333 Royal Crest Circle, Kathleen, GA 31047
Local realty services provided by:CENTURY 21 North East
333 Royal Crest Circle,Kathleen, GA 31047
$614,900
- 6 Beds
- 4 Baths
- 3,639 sq. ft.
- Single family
- Active
Listed by: diane o'cain
Office: southside, realtors
MLS#:10817150
Source:METROMLS
Price summary
- Price:$614,900
- Price per sq. ft.:$168.97
- Monthly HOA dues:$8.33
About this home
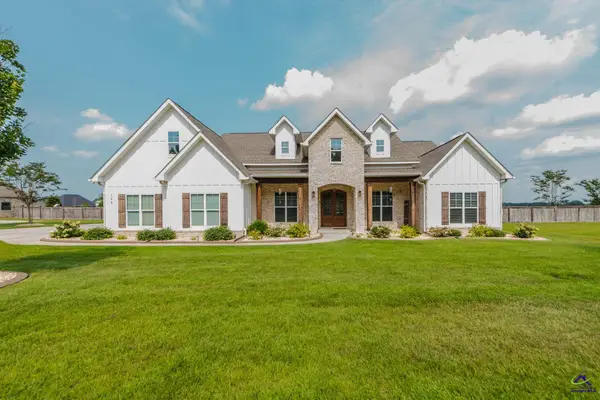
Stunning all-brick residence offering space, style, and yard-level entertaining - 6 bedrooms, 3.5 baths. The main level welcomes you with gleaming hardwood floors, an elegant dining room, a bright sunroom, and a dedicated office - perfect for work-from-home or study. The well-appointed kitchen flows easily to living areas for effortless daily life and gatherings. Upstairs, comfortable carpeted bedrooms provide restful retreats and ample room for family and guests. Outside, enjoy privacy in the fenced backyard with a sparkling in-ground pool - ideal for summer entertaining, play, or relaxation. Thoughtful details throughout and a timeless exterior combine practical living with curb appeal. Schedule a showing today to experience this exceptional home in person.
Contact an agent
Home facts
- Year built:2002
- Subdivision & Development:Royal Oaks
- Listing ID #:10817150
- Updated:August 01, 2026 at 04:28 PM
Rooms and interior
- Bedrooms:6
- Total bathrooms:4
- Full bathrooms:3
- Half bathrooms:1
- Flooring:Carpet, Hardwood, Tile
- Dining Description:Seats 12+
- Bathrooms Description:Double Vanity, Separate Shower, Soaking Tub, Tile Bath
- Kitchen Description:Breakfast Area, Cooktop, Dishwasher, Kitchen Island, Microwave, Oven (Wall), Pantry, Solid Surface Counters, Stainless Steel Appliance(s), Walk-in Pantry
- Bedroom Description:Master On Main Level, Roommate Plan, Walk-In Closet(s)
- Basement Description:Crawl Space
- Living area:3,639 sq. ft.
Heating and cooling
- Cooling:Ceiling Fan(s), Central Air, Electric
- Heating:Central, Dual, Electric
- Central air:Yes
Structure and exterior
- Roof:Composition
- Year built:2002
- Building area:3,639 sq. ft.
- Lot area:0.74 Acres
- Lot Features:Level, Private
- Architectural Style:Brick 4 Side
- Construction Materials:Brick
- Levels:2 Story
Schools
- High school:Houston
- Middle school:Mossy Creek
- Elementary school:Perdue
Utilities
- Water:Public, Water Available
- Sewer:Septic Tank
Finances and disclosures
- Price:$614,900
- Price per sq. ft.:$168.97
- Tax amount:$4,265 (24)
Features and amenities
- Appliances:Cooktop, Dishwasher, Microwave, Oven (Wall), Stainless Steel Appliance(s)
- Laundry features:In Mud Room, Laundry
- Amenities:Bookcases, High Ceilings, Tray Ceiling(s), Two Story Foyer
- Pool features:Heated, In Ground, Salt Water, Screen Enclosure
Parking
- Total parking spaces:8
- Parking description:Attached, Garage, Garage Door Opener, Kitchen Level
- Garage:Yes
 2026 Georgia MLS. All rights reserved. Information Deem Reliable But Not Guaranteed August 1, 2026 METROMLS Member Broker: Jim D’Amico
New listings near 333 Royal Crest Circle
- New

 $259,900Active3 beds 2 baths1,664 sq. ft.
310 Flowing Meadows Drive, Kathleen, GA 31047
MLS# 10817242Listed by: Century 21 Homes & Investments - New
 $586,000Active4 beds 3 baths2,950 sq. ft.
188 Talton Road, Kathleen, GA 31047
MLS# 264672Listed by: MAXIMUM ONE PLATINUM REALTORS - New
 $240,000Active3 beds 2 baths1,334 sq. ft.
101 Little Farm Lane, Kathleen, GA 31047
MLS# 10816514Listed by: Century 21 Homes & Investments - New
 $384,000Active4 beds 3 baths2,466 sq. ft.
327 Audrey Way, Kathleen, GA 31047
MLS# 264641Listed by: SIMPLE REALTY CO - New
 $481,700Active5 beds 3 baths3,158 sq. ft.
216 Baxter Drive #12, Kathleen, GA 31047
MLS# 10815839Listed by: Hughston Homes Marketing  $481,740Pending5 beds 3 baths3,158 sq. ft.
216 Baxter Drive, Kathleen, GA 31047
MLS# 264633Listed by: HUGHSTON HOMES MARKETING, INC- New
 $390,000Active4 beds 2 baths2,014 sq. ft.
426 Rustic Live Oak Trail, Bonaire, GA 31005
MLS# 264613Listed by: SOUTHERN CLASSIC REALTORS - New
 $464,900Active4 beds 4 baths2,719 sq. ft.
133 Lanier Loop, Kathleen, GA 31047
MLS# 10814952Listed by: Landmark Realty - New
 $358,000Active4 beds 2 baths1,904 sq. ft.
120 Fieldview Lane, Kathleen, GA 31047
MLS# 264578Listed by: MAXIMUM ONE PLATINUM REALTORS


Protect your home and budget from life's surprises with an Assurant Home Warranty, backed by a partner that supports you through every step of homeownership. Explore Plans.
©2026 Century 21 Real Estate LLC. All rights reserved. CENTURY 21®, the CENTURY 21 Logo and C21® are service marks owned by Century 21 Real Estate LLC. Century 21 Real Estate LLC fully supports the principles of the Fair Housing Act and the Equal Opportunity Act. Each office is independently owned and operated. Listing information is deemed reliable but not guaranteed accurate.