
1118 Turnwell Place, Kennesaw, GA 30152
Local realty services provided by:CENTURY 21 North East
Upcoming open houses
- Sun, Sep 2002:00 pm - 04:00 pm
Listed by: erin young, karen smith
Office: bhhs georgia properties
MLS#:10818625
Source:METROMLS
Price summary
- Price:$649,900
- Price per sq. ft.:$190.59
- Monthly HOA dues:$91.67
About this home
Seller is offering $3,000 towards closing costs! Located in the highly sought-after West Cobb area and zoned for top-rated schools, this beautifully maintained, newer-built home offers the perfect combination of style, space, and convenience. Enjoy fantastic community amenities including a pool, clubhouse, and playground, all while being just minutes from shopping, dining, parks, and more. Inside, you'll find an open-concept floor plan with 10-foot ceilings on the main level, creating a bright and inviting space that's perfect for both everyday living and entertaining. With 4 spacious bedrooms, 4 full bathrooms, and multiple living areas, there's plenty of room for everyone. The oversized primary suite features a large walk-in closet, while numerous upgrades throughout the home-including an irrigation system-add comfort and convenience. Step outside to the large, private fenced backyard, ideal for entertaining, relaxing, children, or pets. A 3-car garage provides ample storage and parking. Move-in ready and filled with upgrades, this exceptional home is one you won't want to miss!...
Contact an agent
Home facts
- Year built:2021
- Subdivision & Development:SUMMERHOUR
- Listing ID #:10818625
- Updated:September 19, 2026 at 04:27 AM
Rooms and interior
- Bedrooms:4
- Total bathrooms:4
- Full bathrooms:3
- Half bathrooms:1
- Flooring:Carpet, Hardwood, Tile
- Dining Description:Seats 12+
- Bathrooms Description:Double Vanity
- Kitchen Description:Breakfast Bar, Breakfast Room, Dishwasher, Disposal, Double Oven, Microwave, Refrigerator
- Bedroom Description:Walk-In Closet(s)
- Living area:3,410 sq. ft.
Heating and cooling
- Cooling:Central Air
- Heating:Forced Air
- Central air:Yes
Structure and exterior
- Roof:Composition
- Year built:2021
- Building area:3,410 sq. ft.
- Lot area:0.27 Acres
- Lot Features:Corner Lot, Level
- Architectural Style:Traditional
- Construction Materials:Brick
- Exterior Features:Deck/Patio
- Foundation Description:Slab
- Levels:2 Story
Schools
- High school:Harrison
- Middle school:McClure
- Elementary school:Bullard
Utilities
- Water:Public, Water Available
- Sewer:Public Sewer, Sewer Available
Finances and disclosures
- Price:$649,900
- Price per sq. ft.:$190.59
- Tax amount:$7,020 (2025)
Features and amenities
- Appliances:Dishwasher, Disposal, Double Oven, Microwave, Refrigerator
- Laundry features:Upper Level
Parking
- Total parking spaces:3
- Parking description:Attached
 2026 Georgia MLS. All rights reserved. Information Deem Reliable But Not Guaranteed September 19, 2026 METROMLS Member Broker: Jim D’Amico
New listings near 1118 Turnwell Place
- Coming Soon
 $490,000Coming Soon5 beds 3 baths3,236 sq. ft.
4141 Havenwood Court Nw, Kennesaw, GA 30144
MLS# 7840565Listed by: ATLANTA COMMUNITIES - Coming Soon
 $409,900Coming Soon3 beds 2 baths
4020 Sumit Wood Drive Nw, Kennesaw, GA 30152
MLS# 10848409Listed by: Epique Realty - Coming Soon
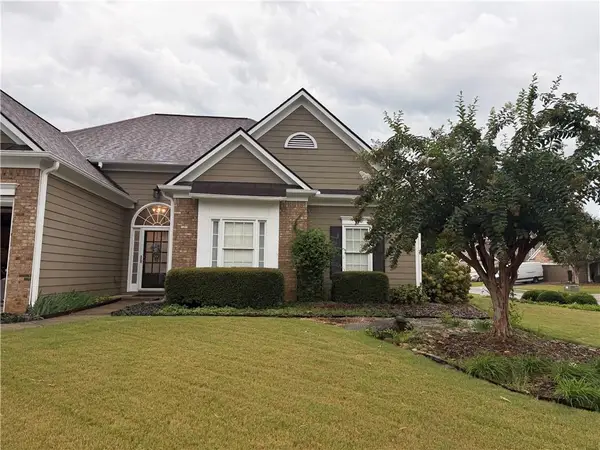 $449,000Coming Soon3 beds 2 baths2,993 sq. ft.
1890 Barrett Knoll, Kennesaw, GA 30512
MLS# 7839264Listed by: KELLER WILLIAMS REALTY CHATTAHOOCHEE NORTH, LLC - Coming Soon
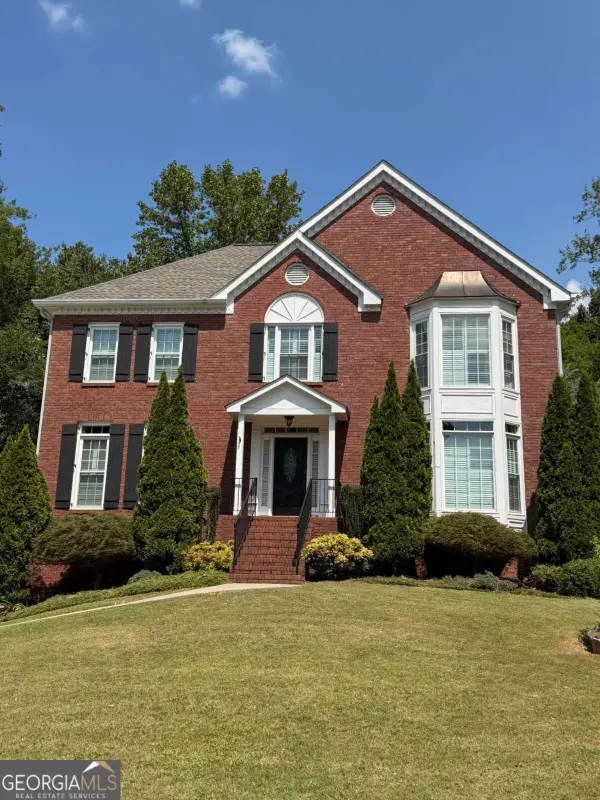 $585,000Coming Soon4 beds 3 baths
3127 Crestmont Way Nw, Kennesaw, GA 30152
MLS# 10847214Listed by: eXp Realty - Coming Soon
 $585,000Coming Soon4 beds 3 baths3,278 sq. ft.
3127 Crestmont Way Nw, Kennesaw, GA 30152
MLS# 7838949Listed by: EXP REALTY, LLC. - Coming Soon
 $355,000Coming Soon3 beds 3 baths1,446 sq. ft.
4466 High Gate Court Nw, Acworth, GA 30101
MLS# 10844415Listed by: Compass - Coming Soon
 $355,000Coming Soon3 beds 3 baths1,446 sq. ft.
4466 High Gate Court Nw, Acworth, GA 30101
MLS# 7836348Listed by: COMPASS - Coming Soon
 $395,000Coming Soon3 beds 3 baths1,635 sq. ft.
2100 Wesson Court, Kennesaw, GA 30144
MLS# 7533467Listed by: PIEDMONT RESIDENTIAL REALTY, LLC. - New
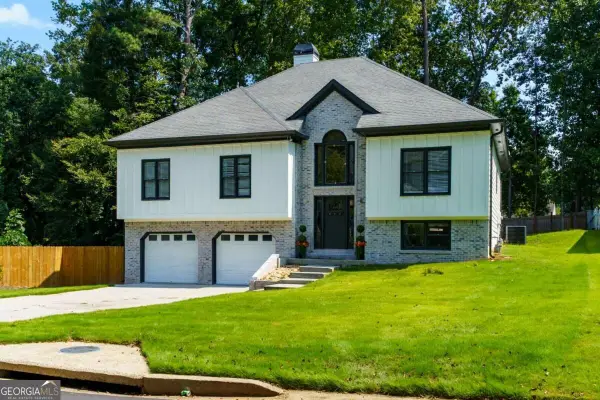 $545,000Active5 beds 3 baths3,075 sq. ft.
209 Tennis Court Lane Nw, Kennesaw, GA 30144
MLS# 10849372Listed by: Atlanta Communities - New
 $487,750Active3 beds 3 baths1,736 sq. ft.
2750 Willowtree Circle, Kennesaw, GA 30144
MLS# 10843811Listed by: Chapman Hall Realtors Atlanta North


Protect your home and budget from life's surprises with an Assurant Home Warranty, backed by a partner that supports you through every step of homeownership. Explore Plans.
©2026 Century 21 Real Estate LLC. All rights reserved. CENTURY 21®, the CENTURY 21 Logo and C21® are service marks owned by Century 21 Real Estate LLC. Century 21 Real Estate LLC fully supports the principles of the Fair Housing Act and the Equal Opportunity Act. Each office is independently owned and operated. Listing information is deemed reliable but not guaranteed accurate.