
1196 Button Hill Road Nw, Kennesaw, GA 30152
Local realty services provided by:CENTURY 21 The Avenues
1196 Button Hill Road Nw,Kennesaw, GA 30152
$1,196,000
- 5 Beds
- 6 Baths
- 5,918 sq. ft.
- Single family
- Pending
Listed by: andrew hairetis
Office: johnny walker realty
MLS#:7798545
Source:FIRSTMLS
Price summary
- Price:$1,196,000
- Price per sq. ft.:$202.1
About this home
SHOW-STOPPER! This home has it ALL!
BEST LOCATION with its close proximity to Kennesaw Mountain
This custom-built, all-brick estate offers 5 bedrooms, 6 full baths, 5 car Garage, 5,918 square feet of thoughtfully designed living space where luxury and everyday function meet situated on a very private 1.41 acres.
This home makes an impression from the moment you arrive - from the long private drive to the circular driveway you immediately feel like you're arriving at a one-of-a-kind property and the details only get better inside.
The main level will not disappoint. At the heart of the home is a UNICORN- a true chef's kitchen anchored by a double island, custom cabinetry and quartz countertops, outfitted with premium ZLINE appliances and flowing into open living spaces built for both grand entertaining and quiet nights in.
Upstairs, the private primary suite is a retreat of its own, featuring a large spa-style bath, built-in bookcases, and a warm fireplace - with the laundry room conveniently located on the same level. Additional oversized bedrooms - each with its own private bath, a rare convenience that welcomes family and guests without compromise. As well as a flex space that also has a full bathroom.
The finished basement expands the home into a second living quarter entirely, complete with its own kitchen featuring a Wolfe cooktop. This second full kitchen adds flexibility for hosting, catering, or multigenerational living. Family room with fireplace, bedroom, full bathroom and dedicated home gym as well as a large unfinished area offers abundant storage or room to grow. A fifth garage space is the icing on the cake.
Outdoor living rivals the interior: a screened-in porch, expansive deck off main level surrounded by nature. The fully fenced backyard features a stone patio with fireplace, built in pizza oven, grill and fire pit adding to fun nights with family and friends.
This home is truly a GEM! Modern infrastructure keeps pace with the finishes — a 5-car garage, Tesla charger, and high-speed Starlink connectivity make this estate as capable as it is beautiful....
Contact an agent
Home facts
- Year built:2005
- Subdivision & Development:04019991 - HOMESITE
- Listing ID #:7798545
- Updated:August 18, 2026 at 07:51 AM
Rooms and interior
- Bedrooms:5
- Total bathrooms:6
- Full bathrooms:6
- Flooring:Carpet, Ceramic Tile, Hardwood
- Dining Description:Separate Dining Room
- Bathrooms Description:Double Vanity, Separate Tub/Shower, Whirlpool Tub
- Kitchen Description:Breakfast Bar, Cabinets White, Dishwasher, Disposal, Double Oven, Eat-in Kitchen, Gas Cooktop, Gas Oven, Kitchen Island, Microwave, Pantry Walk-In, Range Hood, Refrigerator, Second Kitchen, Self Cleaning Oven, Solid Surface Counters, View to Family Room
- Bedroom Description:Oversized Master, Sitting Room
- Basement Description:Daylight, Driveway Access, Exterior Entry, Finished, Finished Bath, Interior Entry
- Living area:5,918 sq. ft.
Heating and cooling
- Cooling:Central Air, Heat Pump
- Heating:Central, Forced Air
- Central air:Yes
Structure and exterior
- Roof:Composition
- Year built:2005
- Building area:5,918 sq. ft.
- Lot area:1.41 Acres
- Lot Features:Back Yard, Front Yard, Landscaped, Level, Private
- Architectural Style:Country, Traditional
- Construction Materials:Brick 4 Sides
- Exterior Features:Covered, Enclosed, Front Porch, Permeable Paving, Private Yard, Rear Porch, Screened
- Levels:3+ Story
Schools
- High school:Marietta
- Middle school:Marietta
- Elementary school:West Side - Cobb
Utilities
- Water:Public, Water Available
- Sewer:Public Sewer, Sewer Available
Finances and disclosures
- Price:$1,196,000
- Price per sq. ft.:$202.1
- Tax amount:$2,310 (2025)
Features and amenities
- Appliances:Intercom, Irrigation Equipment
- Laundry features:Laundry Room, Upper Level
- Amenities:Disappearing Attic Stairs, Entrance Foyer 2 Story, High Ceilings 9 ft Main
Parking
- Parking description:Garage, Garage Door Opener, Garage Faces Side, Kitchen Level, Level Driveway
- Garage spaces:5
 Listings identified with the FMLS IDX logo come from FMLS and are held by brokerage firms other than the owner of this website. The listing brokerage is identified in any listing details. Information is deemed reliable but is not guaranteed. If you believe any FMLS listing contains material that infringes your copyrighted work please click here (https://www.fmls.com/dmca) to review our DMCA policy and learn how to submit a takedown request. ©2026 First Multiple Listing Service, Inc.
New listings near 1196 Button Hill Road Nw
- New
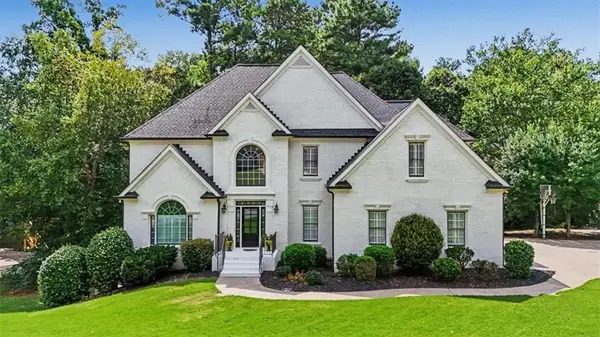 $850,000Active6 beds 6 baths4,497 sq. ft.
1367 Winborn Circle Nw, Kennesaw, GA 30152
MLS# 7821966Listed by: ATLANTA COMMUNITIES - New
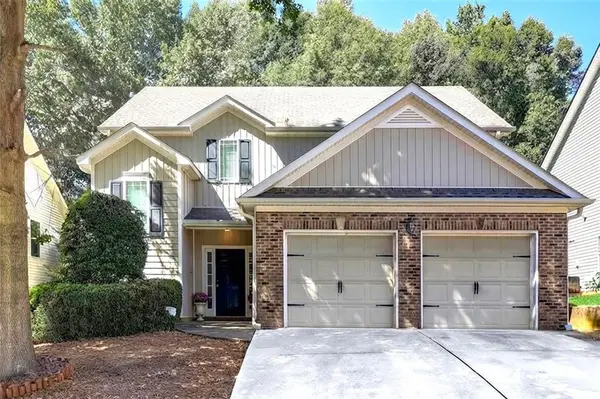 $395,000Active3 beds 3 baths1,948 sq. ft.
3610 Darcy Court Nw, Kennesaw, GA 30144
MLS# 7822116Listed by: VIRTUAL PROPERTIES REALTY.COM - Coming Soon
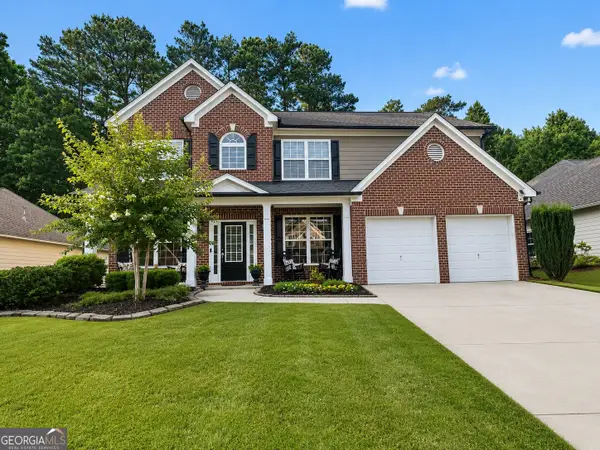 $485,000Coming Soon4 beds 3 baths
3442 Owens Landing Drive Nw, Kennesaw, GA 30152
MLS# 10827648Listed by: Orchard Brokerage, LLC - New
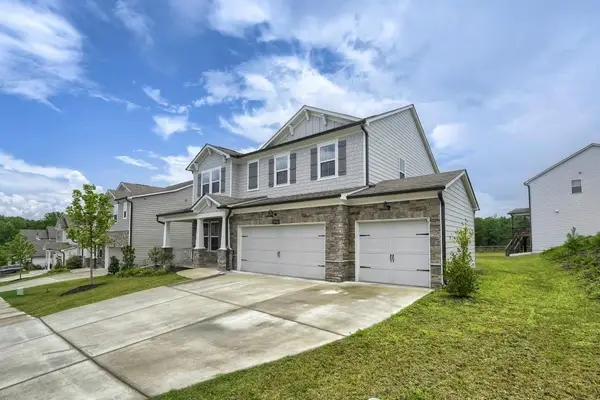 $669,000Active4 beds 3 baths3,100 sq. ft.
2448 Hidden Creek Road, Kennesaw, GA 30152
MLS# 7822937Listed by: COMPASS - New
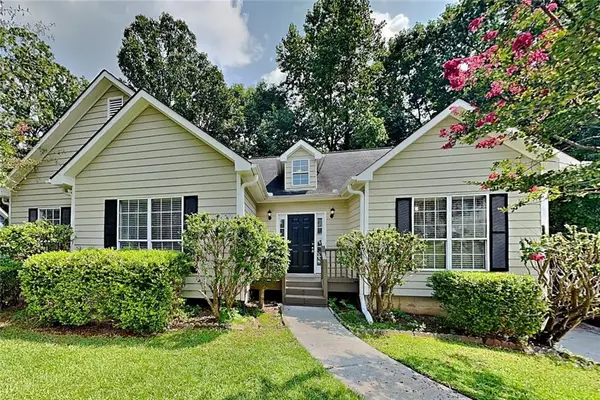 $340,000Active3 beds 2 baths1,440 sq. ft.
176 Shallow Ridge Lane Ne, Kennesaw, GA 30144
MLS# 7822804Listed by: WM REALTY, LLC  $4,095,000Active5 beds 6 baths11,438 sq. ft.
1640 Kenai Road, Kennesaw, GA 30152
MLS# 7764351Listed by: ATLANTA FINE HOMES SOTHEBY'S INTERNATIONAL- New
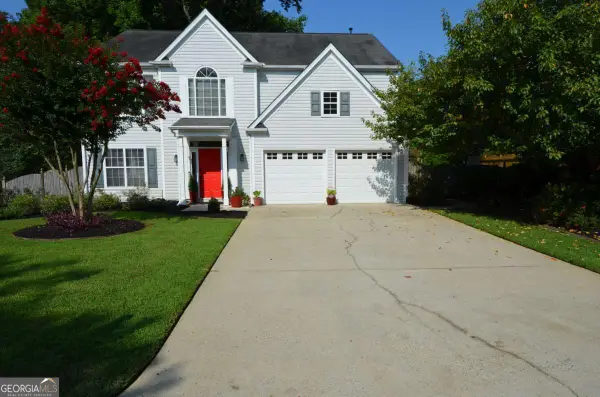 $424,900Active3 beds 3 baths
2513 Baysridge Drive Nw, Kennesaw, GA 30152
MLS# 10826846Listed by: RE/MAX Pure - New
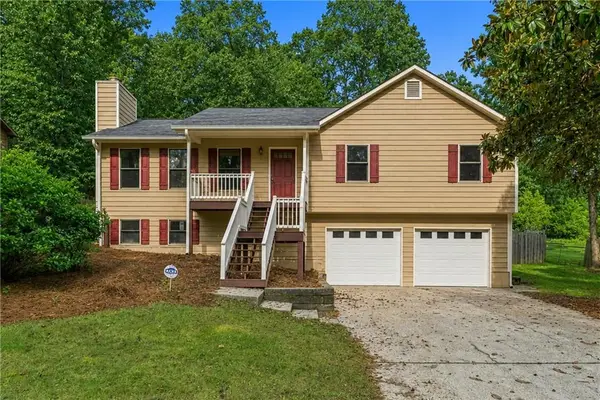 $325,000Active3 beds 2 baths1,848 sq. ft.
6055 Steel Wood Drive Nw, Kennesaw, GA 30152
MLS# 7822039Listed by: HERITAGE DALTON GROUP, LLC - New
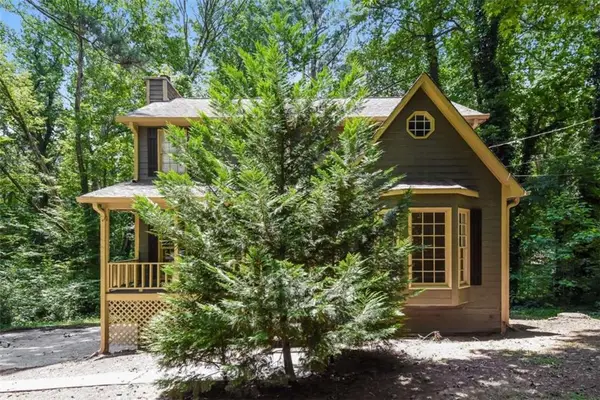 $375,000Active3 beds 3 baths1,604 sq. ft.
3801 Stonewall Drive, Kennesaw, GA 30152
MLS# 7822091Listed by: SOVEREIGN REAL ESTATE GROUP NATIONAL CORP. - New
 $230,000Active2 beds 2 baths1,198 sq. ft.
1933 Big Shanty Drive, Kennesaw, GA 30144
MLS# 7821443Listed by: LPT REALTY, LLC


Protect your home and budget from life's surprises with an Assurant Home Warranty, backed by a partner that supports you through every step of homeownership. Explore Plans.
©2026 Century 21 Real Estate LLC. All rights reserved. CENTURY 21®, the CENTURY 21 Logo and C21® are service marks owned by Century 21 Real Estate LLC. Century 21 Real Estate LLC fully supports the principles of the Fair Housing Act and the Equal Opportunity Act. Each office is independently owned and operated. Listing information is deemed reliable but not guaranteed accurate.