
1367 Winborn Circle Nw, Kennesaw, GA 30152
Local realty services provided by:CENTURY 21 Novus
Listed by: mitzi johnson
Office: atlanta communities
MLS#:7821966
Source:FIRSTMLS
Price summary
- Price:$850,000
- Price per sq. ft.:$189.01
- Monthly HOA dues:$67.75
About this home
Welcome to this exceptional home in Hamilton Township, one of West Cobb’s most desirable swim/tennis communities, located in the highly sought-after Harrison High School district. Offering 6 bedrooms, 4 full baths, and 1 half bath, this residence delivers the ideal blend of space, functionality, and elevated everyday living.
The main level is designed for both comfort and entertaining, with spacious, light-filled living areas that flow seamlessly. The kitchen, dining, and family spaces create a natural gathering point for daily life and special occasions alike, while the thoughtful layout offers flexibility for hosting, relaxing, and working from home.
Upstairs, the level provides a comfortable retreat for the whole household. The primary suite offers a private escape, while the 3 additional bedrooms are generously sized and well-appointed, giving everyone their own space to unwind. With multiple full baths throughout the home, busy mornings and everyday routines are made easier and more efficient.
The finished terrace level adds impressive versatility with 1,184 square feet of finished living space, including 2 bedrooms and 1 full bath. Whether you need a media room, recreation room, guest suite, home office, fitness area, or play space, this level offers endless possibilities to fit your lifestyle. Walking out from the terrace level, you have another seating area. You’ll also appreciate the 425 square feet of unfinished storage, providing the practical space every buyer values but rarely finds.
Outdoor living is a true highlight. The screened-in porch extends the living space and offers the perfect setting for morning coffee, casual evenings, or entertaining guests while overlooking the low-maintenance turf backyard. A well kept 3-car garage with epoxy floor coating adds convenience, storage, and everyday ease.
Hamilton Township residents enjoy a vibrant amenity-rich lifestyle with a clubhouse, 2 pools, 5 lighted tennis courts with pickleball lines, and 2 playgrounds. Ideally situated near I-75, I-575, Kennesaw State University, Wellstar hospitals, shopping, dining, parks, and trails, this home offers unmatched convenience in a premier location....
Contact an agent
Home facts
- Year built:1999
- Subdivision & Development:Hamilton Township
- Listing ID #:7821966
- Updated:October 04, 2026 at 01:37 PM
Rooms and interior
- Bedrooms:6
- Total bathrooms:6
- Full bathrooms:5
- Half bathrooms:1
- Flooring:Carpet, Hardwood
- Dining Description:Separate Dining Room
- Bathrooms Description:Double Vanity, Separate Tub/Shower, Vaulted Ceiling(s)
- Kitchen Description:Breakfast Bar, Cabinets White, Dishwasher, Disposal, Double Oven, Gas Range, Microwave, Pantry Walk-In, Refrigerator, Self Cleaning Oven, Stone Counters, View to Family Room
- Bedroom Description:Oversized Master
- Basement Description:Exterior Entry, Finished, Finished Bath, Full, Interior Entry
- Living area:4,497 sq. ft.
Heating and cooling
- Cooling:Ceiling Fan(s), Central Air
- Heating:Natural Gas
- Central air:Yes
Structure and exterior
- Roof:Shingle
- Year built:1999
- Building area:4,497 sq. ft.
- Lot area:0.48 Acres
- Lot Features:Back Yard, Corner Lot
- Architectural Style:Traditional
- Construction Materials:Brick 3 Sides
- Exterior Features:Covered, Deck, Front Porch, Gas Grill, Patio, Private Yard, Rear Porch, Rear Stairs
- Levels:2 Story
Schools
- High school:Harrison
- Middle school:McClure
- Elementary school:Bullard
Utilities
- Water:Public, Water Available
- Sewer:Public Sewer
Finances and disclosures
- Price:$850,000
- Price per sq. ft.:$189.01
- Tax amount:$7,078 (2025)
Features and amenities
- Laundry features:Laundry Room, Main Level
- Amenities:Disappearing Attic Stairs, ENERGY STAR Qualified Appliances, Entrance Foyer 2 Story, High Ceilings 9 ft Main, High Speed Internet, Walk-In Closet(s)
Parking
- Parking description:Garage
- Garage spaces:3
 Listings identified with the FMLS IDX logo come from FMLS and are held by brokerage firms other than the owner of this website. The listing brokerage is identified in any listing details. Information is deemed reliable but is not guaranteed. If you believe any FMLS listing contains material that infringes your copyrighted work please click here (https://www.fmls.com/dmca) to review our DMCA policy and learn how to submit a takedown request. ©2026 First Multiple Listing Service, Inc. FIRSTMLS Member Broker: Kendall Chance
New listings near 1367 Winborn Circle Nw
- Coming Soon
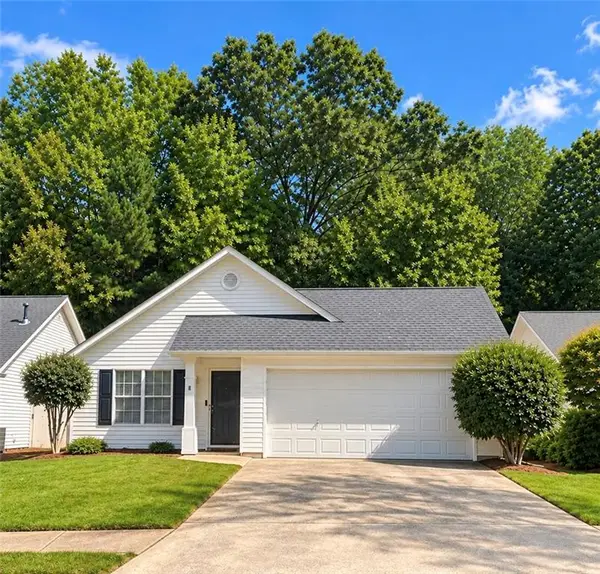 $330,000Coming Soon2 beds 2 baths1,264 sq. ft.
3193 Liberty Commons Drive Nw, Kennesaw, GA 30144
MLS# 7845899Listed by: REMAX CENTER - Coming Soon
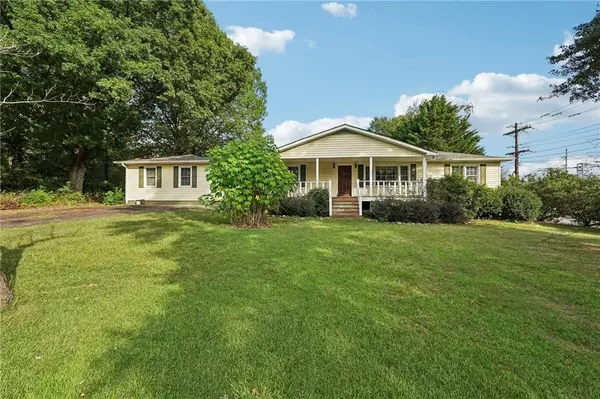 $1,490,000Coming Soon3 beds 2 baths2,052 sq. ft.
3216 Cherokee Street Nw, Kennesaw, GA 30144
MLS# 7845353Listed by: ATLANTIC REAL ESTATE BROKERS, LLC - Coming Soon
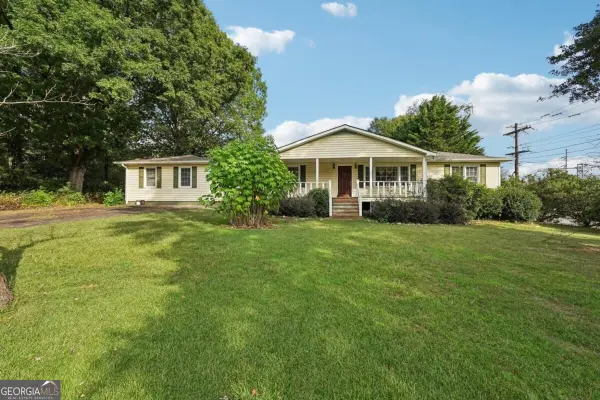 $1,490,000Coming Soon3 beds 2 baths
3216 Cherokee Street Nw, Kennesaw, GA 30144
MLS# 10856613Listed by: Atlantic Real Estate Brokers - Coming Soon
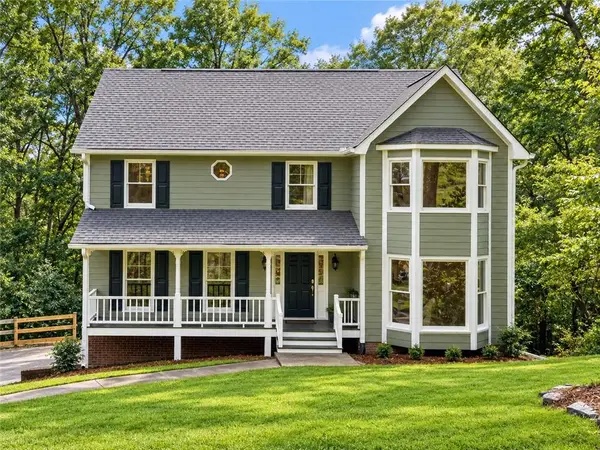 $449,000Coming Soon4 beds 3 baths2,716 sq. ft.
2077 Signal Ridge Chase Nw, Kennesaw, GA 30152
MLS# 7845125Listed by: ATLANTA COMMUNITIES - Coming Soon
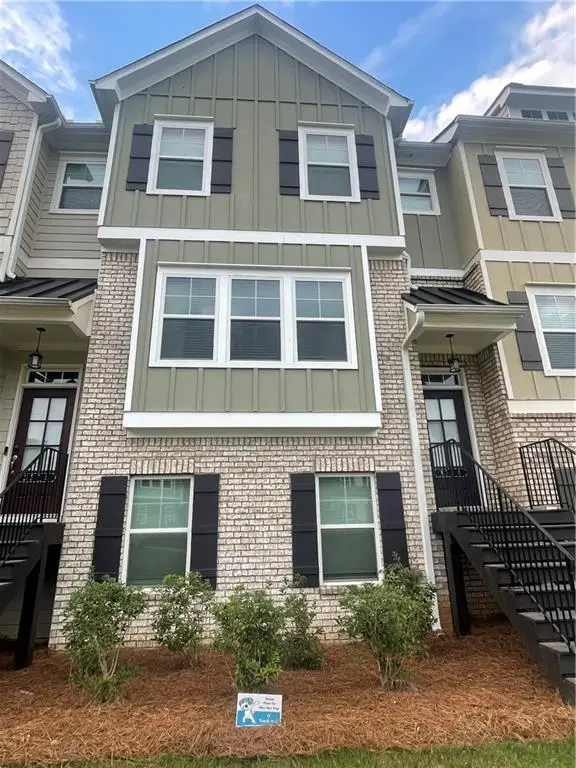 $387,000Coming Soon3 beds 4 baths2,146 sq. ft.
3320 Hedgeway Court, Kennesaw, GA 30144
MLS# 7844768Listed by: NORLUXE REALTY ATLANTA - Coming Soon
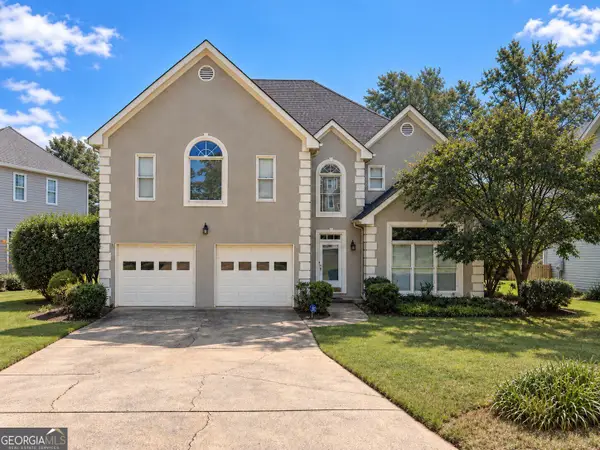 $529,900Coming Soon5 beds 4 baths3,474 sq. ft.
441 Laurian Way Nw, Kennesaw, GA 30144
MLS# 10851683Listed by: Keller Williams Realty Consultants - Coming Soon
 $395,000Coming Soon3 beds 3 baths1,635 sq. ft.
2100 Wesson Court, Kennesaw, GA 30144
MLS# 7533467Listed by: PIEDMONT RESIDENTIAL REALTY, LLC.  $487,750Active3 beds 3 baths1,736 sq. ft.
2750 Willowtree Circle, Kennesaw, GA 30144
MLS# 7835669Listed by: CHAPMAN HALL REALTORS ATLANTA NORTH- New
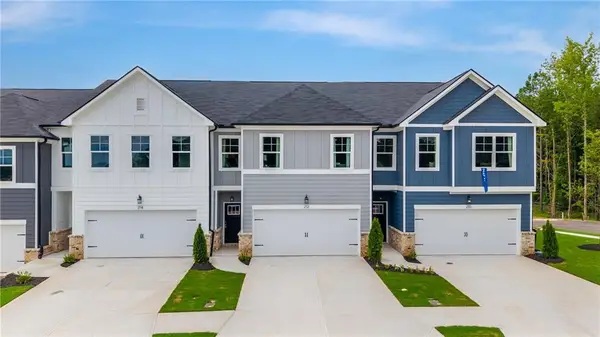 $469,000Active3 beds 3 baths1,736 sq. ft.
2758 Willowtree Circle, Kennesaw, GA 30144
MLS# 7842376Listed by: CHAPMAN HALL REALTORS ATLANTA NORTH - New
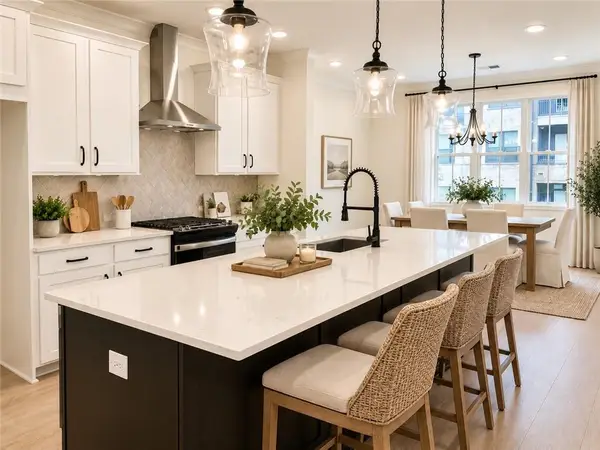 $417,900Active3 beds 4 baths1,824 sq. ft.
1955 Deco Drive, Kennesaw, GA 30144
MLS# 7848926Listed by: TRATON HOMES REALTY, INC.


Protect your home and budget from life's surprises with an Assurant Home Warranty, backed by a partner that supports you through every step of homeownership. Explore Plans.
©2026 Century 21 Real Estate LLC. All rights reserved. CENTURY 21®, the CENTURY 21 Logo and C21® are service marks owned by Century 21 Real Estate LLC. Century 21 Real Estate LLC fully supports the principles of the Fair Housing Act and the Equal Opportunity Act. Each office is independently owned and operated. Listing information is deemed reliable but not guaranteed accurate.