
1199 Mountainside Trace Nw, Kennesaw, GA 30152
Local realty services provided by:CENTURY 21 Results
Listed by:
 Thomas Cooke(615) 604 - 7449CENTURY 21 Results

Office: century 21 results
MLS#:7801987
Source:FIRSTMLS
Price summary
- Price:$499,900
- Price per sq. ft.:$157.5
- Monthly HOA dues:$55.17
About this home
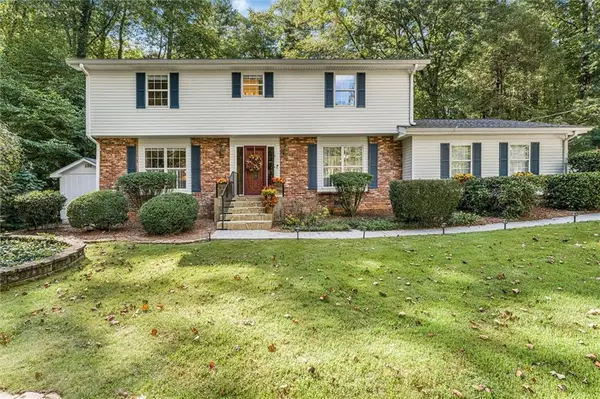
5 BEDROOMS, 4 FULL BATHS, and OVER 3,100 SQ FT in the sought-after SWIM/TENNIS COMMUNITY of Walkers Ridge North! This custom-built, ranch-style Kennesaw home offers a primary suite on main, a private upstairs guest suite, a finished terrace level, a NEWLY REBUILT DECK, and an ENDLESS POOL THAT STAYS WITH THE HOME, all on a 0.34-acre lot with a fenced backyard. With a brick front, a side-entry garage, and space for everyone across three levels, this home offers the size, layout, and location buyers are searching for, plus room to add your own updates and finishing touches. MAIN LEVEL: Real hardwood floors run throughout the main level, where the soaring two-story family room centers on a masonry fireplace. The large eat-in kitchen features granite countertops, a tile backsplash, a huge island, and a bay-window breakfast area overlooking the backyard. A separate formal dining room and a bright sunroom provide extra space for entertaining, working from home, or relaxing. The primary suite offers a trey ceiling and a spacious bath with a jetted tub, enlarged shower, and his-and-her vanities, while two more bedrooms and a second full bath complete the main level. UPPER LEVEL: A private suite upstairs includes its own bedroom, full bath, and large loft, ideal for guests, a home office, or a media space. TERRACE LEVEL: The finished terrace level, recently refreshed with new drywall and paint, adds a fifth bedroom, a full bath, an expansive great room, and ample storage. OUTDOOR SPACE: The fenced backyard features a newly rebuilt deck surrounding the hot tub area and an endless pool that stays with the home, set against a landscaped backdrop for relaxing or entertaining. COMMUNITY: Walkers Ridge North offers a pool, tennis courts, and a playground. SCHOOLS: Hayes Elementary, Pine Mountain Middle, and Kennesaw Mountain High. LOCATION: Just minutes from the hiking trails of Kennesaw Mountain National Battlefield Park, with easy access to Barrett Parkway, Town Center at Cobb, and I-75 for shopping, dining, and commuting. BUYER INCENTIVES: Ask about the free appraisal and one-year home warranty available when using the preferred lender. Bring your vision and make this spacious Kennesaw home yours. Schedule your private tour today!...
Contact an agent
Home facts
- Year built:1989
- Subdivision & Development:Walkers Ridge North
- Listing ID #:7801987
- Updated:October 10, 2026 at 01:28 PM
Rooms and interior
- Bedrooms:5
- Total bathrooms:4
- Full bathrooms:4
- Flooring:Ceramic Tile, Hardwood
- Dining Description:Seats 12+, Separate Dining Room
- Bathrooms Description:Double Vanity, Separate Tub/Shower, Whirlpool Tub
- Kitchen Description:Breakfast Bar, Cabinets White, Dishwasher, Disposal, Eat-in Kitchen, Electric Cooktop, Electric Oven, Kitchen Island, Microwave, Pantry, Refrigerator, Stone Counters
- Bedroom Description:Master on Main
- Basement Description:Daylight, Exterior Entry, Finished, Finished Bath, Full, Interior Entry
- Living area:3,174 sq. ft.
Heating and cooling
- Cooling:Zoned
- Heating:Central, Forced Air
Structure and exterior
- Roof:Composition, Shingle
- Year built:1989
- Building area:3,174 sq. ft.
- Lot area:0.34 Acres
- Lot Features:Back Yard, Front Yard
- Architectural Style:Ranch
- Construction Materials:Brick Front
- Exterior Features:Deck, Private Yard
- Levels:2 Story
Schools
- High school:Kennesaw Mountain
- Middle school:Pine Mountain
- Elementary school:Hayes
Utilities
- Water:Public, Water Available
- Sewer:Public Sewer, Sewer Available
Finances and disclosures
- Price:$499,900
- Price per sq. ft.:$157.5
- Tax amount:$191 (2025)
Features and amenities
- Laundry features:Dryer, In Kitchen, Main Level, Mud Room, Washer
- Amenities:Disappearing Attic Stairs, Entrance Foyer, High Ceilings 10 ft Main, Walk-In Closet(s)
- Pool features:Above Ground, Heated, Private Pool
Parking
- Parking description:Driveway, Garage, Garage Faces Side
- Garage spaces:2
Listings identified with the FMLS IDX logo come from FMLS and are held by brokerage firms other than the owner of this website. The listing brokerage is identified in any listing details. Information is deemed reliable but is not guaranteed. If you believe any FMLS listing contains material that infringes your copyrighted work please click here (https://www.fmls.com/dmca) to review our DMCA policy and learn how to submit a takedown request. ©2026 First Multiple Listing Service, Inc. FIRSTMLS Member Broker: Debbie CookeNew listings near 1199 Mountainside Trace Nw
- Coming Soon
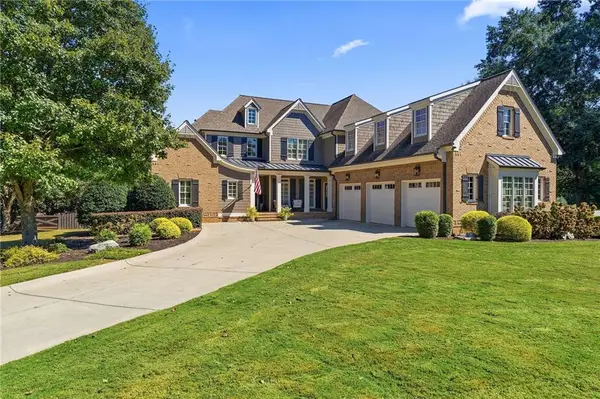 $1,275,000Coming Soon6 beds 7 baths4,729 sq. ft.
3995 Cooks Farm Drive Nw, Kennesaw, GA 30152
MLS# 7850066Listed by: KELLER WILLIAMS REALTY ATL NORTH - Coming Soon
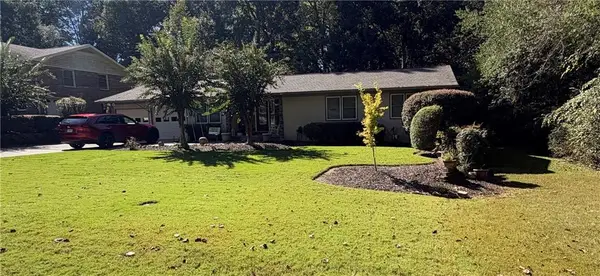 $490,000Coming Soon4 beds 3 baths3,192 sq. ft.
2791 Carrie Drive Nw, Kennesaw, GA 30144
MLS# 7850847Listed by: CHAPMAN HALL REALTORS ATLANTA NORTH - Coming Soon
 $490,000Coming Soon4 beds 3 baths3,192 sq. ft.
2791 Carrie Drive Nw, Kennesaw, GA 30144
MLS# 10868878Listed by: Chapman Hall Realtors Atlanta North - Coming Soon
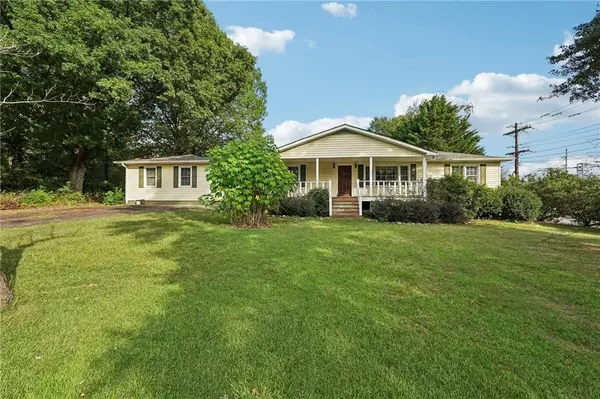 $1,490,000Coming Soon3 beds 2 baths2,052 sq. ft.
3216 Cherokee Street Nw, Kennesaw, GA 30144
MLS# 7845353Listed by: ATLANTIC REAL ESTATE BROKERS, LLC - Coming Soon
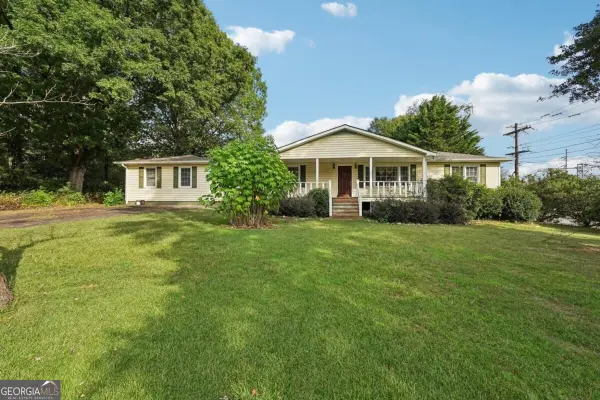 $1,490,000Coming Soon3 beds 2 baths
3216 Cherokee Street Nw, Kennesaw, GA 30144
MLS# 10856613Listed by: Atlantic Real Estate Brokers - Coming Soon
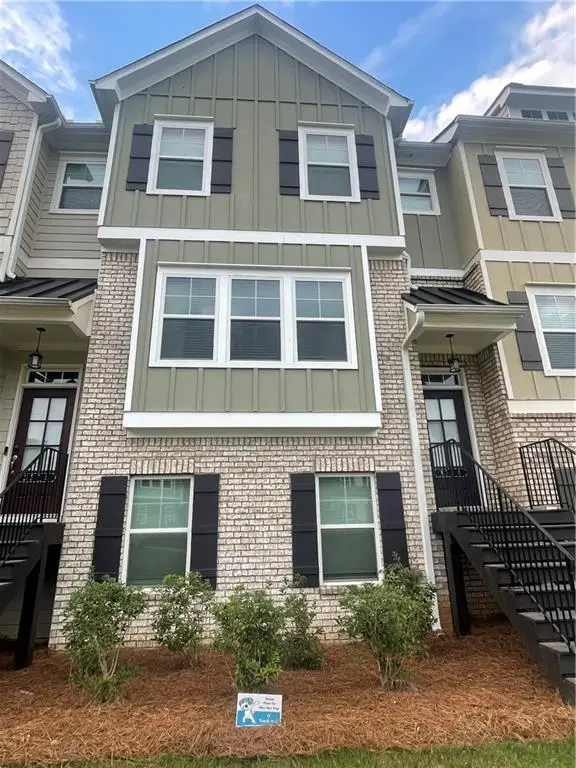 $387,000Coming Soon3 beds 4 baths2,146 sq. ft.
3320 Hedgeway Court, Kennesaw, GA 30144
MLS# 7844768Listed by: NORLUXE REALTY ATLANTA - Coming Soon
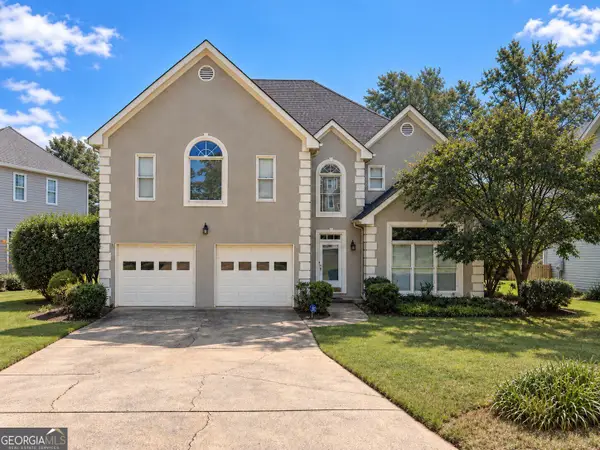 $529,900Coming Soon5 beds 4 baths3,474 sq. ft.
441 Laurian Way Nw, Kennesaw, GA 30144
MLS# 10851683Listed by: Keller Williams Realty Consultants - Coming Soon
 $395,000Coming Soon3 beds 3 baths1,635 sq. ft.
2100 Wesson Court, Kennesaw, GA 30144
MLS# 7533467Listed by: PIEDMONT RESIDENTIAL REALTY, LLC. - New
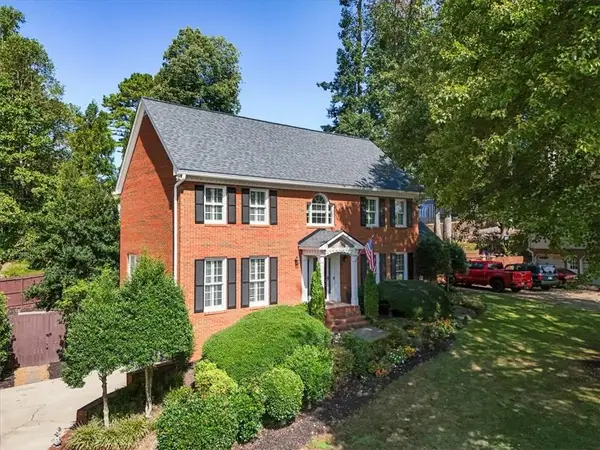 $585,000Active4 beds 3 baths2,563 sq. ft.
129 N Lakeside Drive Nw, Kennesaw, GA 30144
MLS# 7849515Listed by: REAL BROKER, LLC. - New
 $650,000Active5 beds 4 baths2,833 sq. ft.
3611 Club Drive Nw, Kennesaw, GA 30144
MLS# 7851867Listed by: KELLER WILLIAMS REALTY SIGNATURE PARTNERS


Protect your home and budget from life's surprises with an Assurant Home Warranty, backed by a partner that supports you through every step of homeownership. Explore Plans.
©2026 Century 21 Real Estate LLC. All rights reserved. CENTURY 21®, the CENTURY 21 Logo and C21® are service marks owned by Century 21 Real Estate LLC. Century 21 Real Estate LLC fully supports the principles of the Fair Housing Act and the Equal Opportunity Act. Each office is independently owned and operated. Listing information is deemed reliable but not guaranteed accurate.