
441 Laurian Way Nw, Kennesaw, GA 30144
Local realty services provided by:CENTURY 21 Adams-Harvey & Associates
441 Laurian Way Nw,Kennesaw, GA 30144
$529,900
- 5 Beds
- 4 Baths
- 3,474 sq. ft.
- Single family
- Coming Soon
Listed by: davon blanchard
Office: keller williams realty consultants
MLS#:10851683
Source:METROMLS
Price summary
- Price:$529,900
- Price per sq. ft.:$152.53
- Monthly HOA dues:$45.83
About this home
Welcome to 441 Laurian Way NW, a spacious 5-bedroom, 3.5-bath home offering 3,474 square feet in the established Arden Trace community of Kennesaw. With generous room sizes and multiple living spaces, this home offers the space and flexibility that can be hard to find. Inside, hardwood flooring welcomes you through the main level, where you'll find separate living and dining areas, plus a comfortable family room centered around a fireplace. The kitchen features striking hard marble custom countertops, abundant cabinetry, stainless steel appliances, and plenty of prep and gathering space. One of the home's standout features is simply its size. The bedrooms are generously proportioned, offering plenty of room for traditional bedroom furniture, a home office, or other flexible uses. The spacious primary suite adds to the home's comfortable layout, while 5 bedrooms and 3.5 baths provide flexibility for guests and everyday living. Architectural details including high ceilings, large windows, crown molding, hardwood floors, and an open two-story foyer give the home character throughout. Outside, the home offers a two-car garage, established landscaping, and a classic stucco exterior. Located in Arden Trace, 441 Laurian Way combines nearly 3,500 square feet of living space with a convenient Kennesaw location. If you've been searching for a home with large rooms, multiple living areas, and room to make your own, this is one you'll want to see. 5 Bedrooms | 3.5 Bathrooms | 3,473 Sq. Ft. | Arden Trace...
Contact an agent
Home facts
- Year built:1989
- Subdivision & Development:ARDEN TRACE U-1
- Listing ID #:10851683
- Updated:September 24, 2026 at 11:07 AM
Rooms and interior
- Bedrooms:5
- Total bathrooms:4
- Full bathrooms:3
- Half bathrooms:1
- Flooring:Carpet, Hardwood
- Bathrooms Description:Double Vanity
- Kitchen Description:Breakfast Bar, Dishwasher, Microwave, Pantry
- Bedroom Description:Walk-In Closet(s)
- Living area:3,474 sq. ft.
Heating and cooling
- Cooling:Central Air
- Central air:Yes
Structure and exterior
- Roof:Composition
- Year built:1989
- Building area:3,474 sq. ft.
- Lot area:0.23 Acres
- Architectural Style:European, Traditional
- Construction Materials:Stucco
- Foundation Description:Slab
- Levels:2 Story
Schools
- High school:Kell
- Middle school:Palmer
- Elementary school:Chalker
Utilities
- Water:Public, Water Available
- Sewer:Public Sewer, Sewer Available
Finances and disclosures
- Price:$529,900
- Price per sq. ft.:$152.53
- Tax amount:$4,768 (2026)
Features and amenities
- Appliances:Dishwasher, Microwave, Washer
- Laundry features:Laundry, Laundry Closet, Washer
- Amenities:Double Pane Windows, Security System
Parking
- Total parking spaces:2
- Parking description:Garage
- Garage:Yes
 2026 Georgia MLS. All rights reserved. Information Deem Reliable But Not Guaranteed September 24, 2026 METROMLS Member Broker: Shane Phillips
New listings near 441 Laurian Way Nw
- Coming Soon
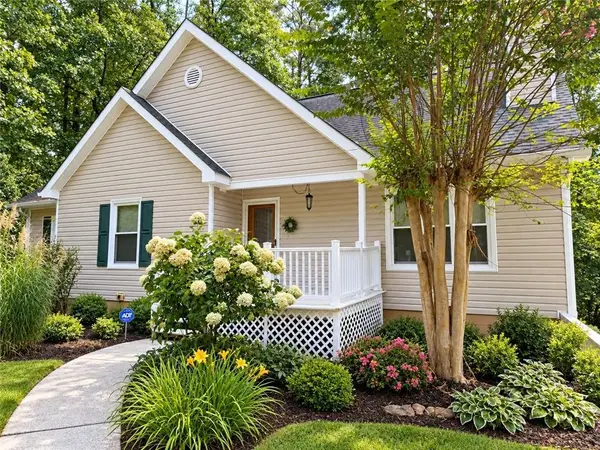 $375,000Coming Soon4 beds 3 baths2,258 sq. ft.
3801 Allyn Drive Nw, Kennesaw, GA 30152
MLS# 7841956Listed by: ATLANTA COMMUNITIES - Coming Soon
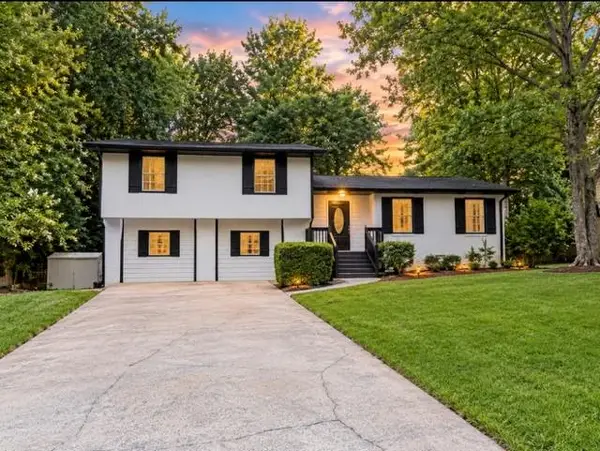 $380,000Coming Soon5 beds 2 baths2,174 sq. ft.
3025 Butler Creek Road Nw, Kennesaw, GA 30152
MLS# 7841459Listed by: KELLER WILLIAMS RLTY CONSULTANTS - Coming Soon
 $490,000Coming Soon5 beds 3 baths3,236 sq. ft.
4141 Havenwood Court Nw, Kennesaw, GA 30144
MLS# 7840565Listed by: ATLANTA COMMUNITIES - Coming Soon
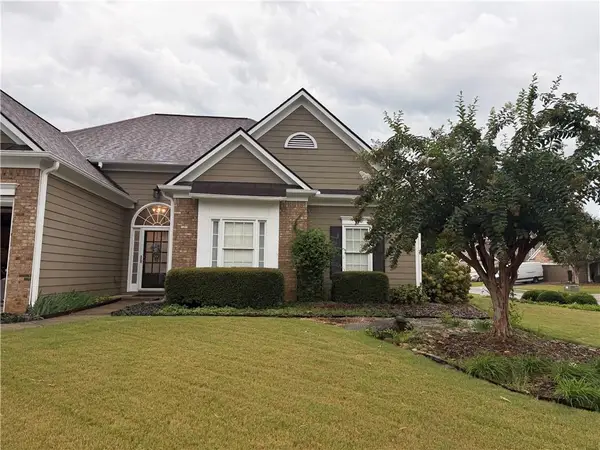 $449,000Coming Soon3 beds 2 baths2,993 sq. ft.
1890 Barrett Knoll Court, Kennesaw, GA 30512
MLS# 7839264Listed by: KELLER WILLIAMS REALTY CHATTAHOOCHEE NORTH, LLC - Coming Soon
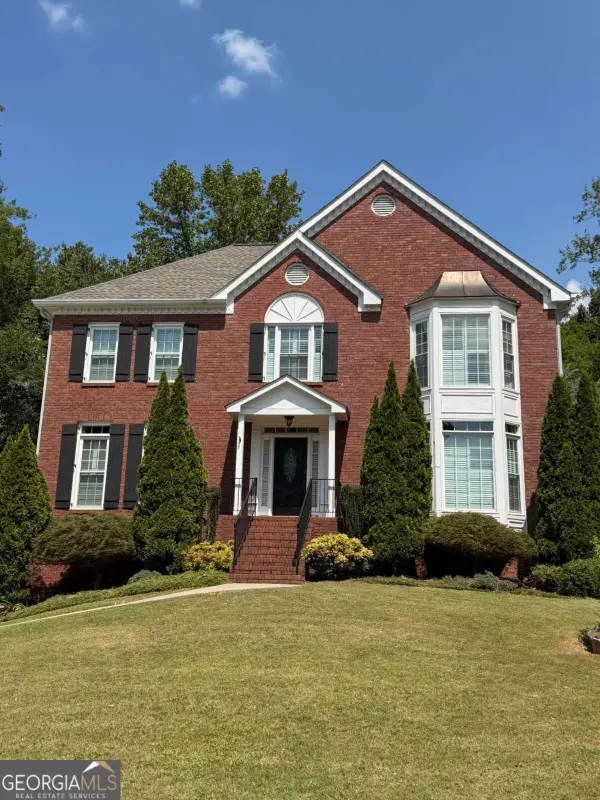 $585,000Coming Soon4 beds 3 baths
3127 Crestmont Way Nw, Kennesaw, GA 30152
MLS# 10847214Listed by: eXp Realty - Coming Soon
 $585,000Coming Soon4 beds 3 baths3,278 sq. ft.
3127 Crestmont Way Nw, Kennesaw, GA 30152
MLS# 7838949Listed by: EXP REALTY, LLC. - Coming Soon
 $355,000Coming Soon3 beds 3 baths1,446 sq. ft.
4466 High Gate Court Nw, Acworth, GA 30101
MLS# 10844415Listed by: Compass - Coming Soon
 $355,000Coming Soon3 beds 3 baths1,446 sq. ft.
4466 High Gate Court Nw, Acworth, GA 30101
MLS# 7836348Listed by: COMPASS - Coming Soon
 $395,000Coming Soon3 beds 3 baths1,635 sq. ft.
2100 Wesson Court, Kennesaw, GA 30144
MLS# 7533467Listed by: PIEDMONT RESIDENTIAL REALTY, LLC.


Protect your home and budget from life's surprises with an Assurant Home Warranty, backed by a partner that supports you through every step of homeownership. Explore Plans.
©2026 Century 21 Real Estate LLC. All rights reserved. CENTURY 21®, the CENTURY 21 Logo and C21® are service marks owned by Century 21 Real Estate LLC. Century 21 Real Estate LLC fully supports the principles of the Fair Housing Act and the Equal Opportunity Act. Each office is independently owned and operated. Listing information is deemed reliable but not guaranteed accurate.