
1485 White Rose Court, Kennesaw, GA 30152
Local realty services provided by:CENTURY 21 Novus
1485 White Rose Court,Kennesaw, GA 30152
$945,000
- 5 Beds
- 5 Baths
- 4,924 sq. ft.
- Single family
- Active
Listed by: jeanette glenn
Office: local realty
MLS#:10847985
Source:METROMLS
Price summary
- Price:$945,000
- Price per sq. ft.:$191.92
- Monthly HOA dues:$62.42
About this home
Custom Luxury, Exceptional Value! Some homes stand out because of their location. Others because of their craftsmanship. This one offers both. Set on a private 3/4-acre cul-de-sac lot in a sought-after swim/tennis community with top-rated schools, this custom-built 5-bedroom, 4.5-bath home delivers impressive quality, generous living spaces, and thoughtful details throughout. Built with enduring quality in mind, the home makes a striking first impression with four-sided brick and stone construction, a covered stone porch, and beautiful 8-foot solid wood arched double doors. Step inside to 10-foot ceilings, 8-foot solid-core interior doors, and hardwood flooring extending throughout the main level, staircase, and upper hallway. Solid wood cabinetry and granite countertops continue throughout the home, reinforcing the craftsmanship found at every turn. At the center of the home is a kitchen designed to do far more than look beautiful. A generous island with exotic granite provides plenty of gathering and prep space, while premium appliances include a built-in GE Monogram refrigerator, Smart GE Cafe Advantium oven, Smart wall oven, and warming drawer. A wet bar/butler's pantry with hammered copper sink, a scullery-style flex space, and a large walk-in pantry with wood shelving, provide exceptional storage and functionality for everyday living and entertaining. The main level offers multiple places to gather and unwind. The family room is anchored by a limestone fireplace and complemented by a coffered ceiling and custom stain-grade built-ins. Nearby, the keeping room creates an entirely different atmosphere with its soaring tongue-and-groove cathedral ceiling and impressive flagstone fireplace. Integrated ceiling speakers add to the experience throughout the primary living spaces. The spacious owner's suite offers a welcome retreat at the end of the day, complete with a spa-inspired bath featuring dual shower heads and an expansive custom closet with a separate dressing area. Even the practical spaces have been thoughtfully designed. A mudroom with slate flooring and built-in bench connects to a charming brick friends' entry from the driveway, while abundant storage, a 3-car garage, two 50-gallon water heaters, and a basement storm shelter add everyday convenience and peace of mind. Outside, the private setting becomes an extension of the home. Enjoy the vaulted screened porch with slate flooring, entertain on the flagstone patio with built-in seating, or simply relax among professionally designed landscaping created by an award-winning landscape architect. A lush Zoysia lawn and dedicated natural gas line for grilling complete the outdoor living space. Located just minutes from shopping, dining, and everyday conveniences, this home offers the space and privacy of a substantial homesite without sacrificing accessibility. This is an outstanding opportunity to own a truly custom-built home where quality construction, distinctive design, privacy, and value come together....
Contact an agent
Home facts
- Year built:2008
- Subdivision & Development:Estates at Hedgerose
- Listing ID #:10847985
- Updated:September 19, 2026 at 04:27 AM
Rooms and interior
- Bedrooms:5
- Total bathrooms:5
- Full bathrooms:4
- Half bathrooms:1
- Flooring:Carpet, Hardwood, Stone, Tile
- Dining Description:Separate Room
- Bathrooms Description:Double Vanity, Separate Shower, Tile Bath, Whirlpool Bath
- Kitchen Description:Breakfast Area, Breakfast Bar, Convection Oven, Cooktop, Dishwasher, Disposal, Kitchen Island, Microwave, Oven (Wall), Refrigerator, Stainless Steel Appliance(s), Walk-in Pantry
- Bedroom Description:Walk-In Closet(s)
- Living area:4,924 sq. ft.
Heating and cooling
- Cooling:Central Air
- Central air:Yes
Structure and exterior
- Roof:Composition
- Year built:2008
- Building area:4,924 sq. ft.
- Lot area:0.69 Acres
- Lot Features:Cul-De-Sac, Level, Private
- Architectural Style:European, Traditional
- Construction Materials:Brick
- Exterior Features:Deck, Deck/Patio, Gas Grill, Screened, Sprinkler System
- Foundation Description:Pillar/Post/Pier
- Levels:2 Story
Schools
- High school:Harrison
- Middle school:Durham
- Elementary school:Frey
Utilities
- Water:Public, Water Available
- Sewer:Public Sewer, Sewer Available
Finances and disclosures
- Price:$945,000
- Price per sq. ft.:$191.92
- Tax amount:$8,489 (2026)
Features and amenities
- Appliances:Convection Oven, Cooktop, Dishwasher, Disposal, Gas Water Heater, Microwave, Oven (Wall), Refrigerator, Stainless Steel Appliance(s)
- Laundry features:Laundry, Upper Level
- Amenities:Beamed Ceilings, Bookcases, Central Vacuum, Double Pane Windows, Gas Water Heater, Satellite Dish, Smoke Detector(s), Tray Ceiling(s), Two Story Foyer, Vaulted Ceiling(s), Wet Bar
Parking
- Total parking spaces:3
- Parking description:Garage
- Garage:Yes
 2026 Georgia MLS. All rights reserved. Information Deem Reliable But Not Guaranteed September 19, 2026 METROMLS Member Broker: Curtis North
New listings near 1485 White Rose Court
- Coming Soon
 $490,000Coming Soon5 beds 3 baths3,236 sq. ft.
4141 Havenwood Court Nw, Kennesaw, GA 30144
MLS# 7840565Listed by: ATLANTA COMMUNITIES - Coming Soon
 $409,900Coming Soon3 beds 2 baths
4020 Sumit Wood Drive Nw, Kennesaw, GA 30152
MLS# 10848409Listed by: Epique Realty - Coming Soon
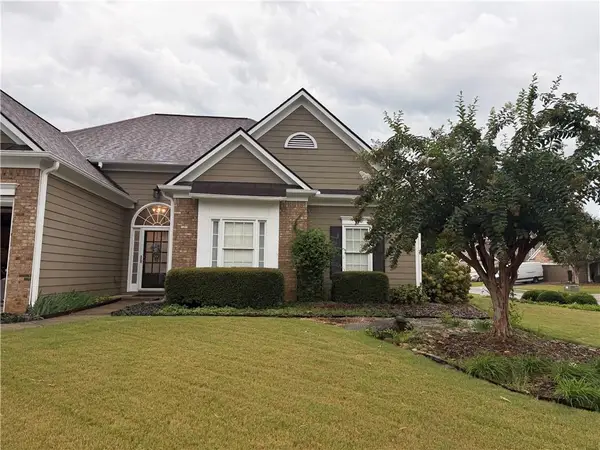 $449,000Coming Soon3 beds 2 baths2,993 sq. ft.
1890 Barrett Knoll, Kennesaw, GA 30512
MLS# 7839264Listed by: KELLER WILLIAMS REALTY CHATTAHOOCHEE NORTH, LLC - Coming Soon
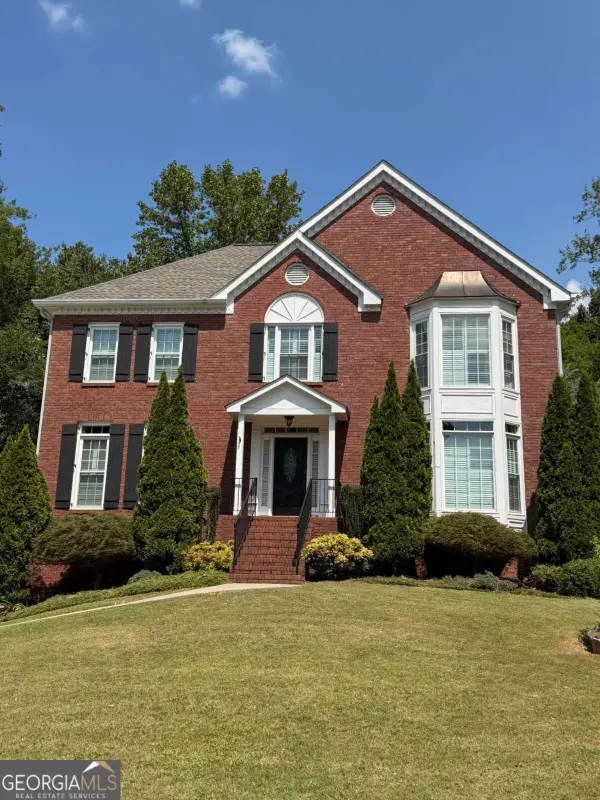 $585,000Coming Soon4 beds 3 baths
3127 Crestmont Way Nw, Kennesaw, GA 30152
MLS# 10847214Listed by: eXp Realty - Coming Soon
 $585,000Coming Soon4 beds 3 baths3,278 sq. ft.
3127 Crestmont Way Nw, Kennesaw, GA 30152
MLS# 7838949Listed by: EXP REALTY, LLC. - Coming Soon
 $355,000Coming Soon3 beds 3 baths1,446 sq. ft.
4466 High Gate Court Nw, Acworth, GA 30101
MLS# 10844415Listed by: Compass - Coming Soon
 $355,000Coming Soon3 beds 3 baths1,446 sq. ft.
4466 High Gate Court Nw, Acworth, GA 30101
MLS# 7836348Listed by: COMPASS - Coming Soon
 $395,000Coming Soon3 beds 3 baths1,635 sq. ft.
2100 Wesson Court, Kennesaw, GA 30144
MLS# 7533467Listed by: PIEDMONT RESIDENTIAL REALTY, LLC. - New
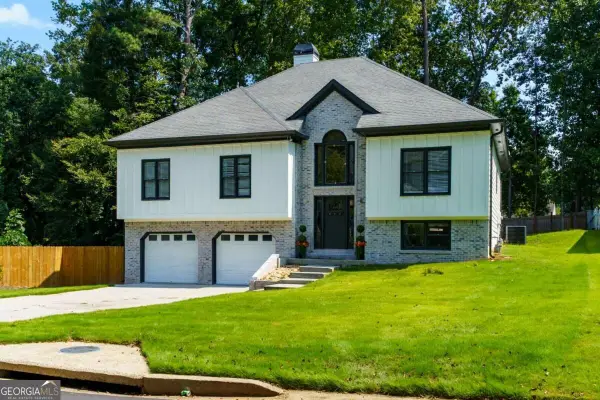 $545,000Active5 beds 3 baths3,075 sq. ft.
209 Tennis Court Lane Nw, Kennesaw, GA 30144
MLS# 10849372Listed by: Atlanta Communities - New
 $487,750Active3 beds 3 baths1,736 sq. ft.
2750 Willowtree Circle, Kennesaw, GA 30144
MLS# 10843811Listed by: Chapman Hall Realtors Atlanta North


Protect your home and budget from life's surprises with an Assurant Home Warranty, backed by a partner that supports you through every step of homeownership. Explore Plans.
©2026 Century 21 Real Estate LLC. All rights reserved. CENTURY 21®, the CENTURY 21 Logo and C21® are service marks owned by Century 21 Real Estate LLC. Century 21 Real Estate LLC fully supports the principles of the Fair Housing Act and the Equal Opportunity Act. Each office is independently owned and operated. Listing information is deemed reliable but not guaranteed accurate.