
164 Hawkins Store Road Nw, Kennesaw, GA 30144
Local realty services provided by:CENTURY 21 Results
164 Hawkins Store Road Nw,Kennesaw, GA 30144
$315,000
- 3 Beds
- 2 Baths
- 1,678 sq. ft.
- Single family
- Active
Listed by: deedee veres
Office: atlanta communities
MLS#:7822174
Source:FIRSTMLS
Price summary
- Price:$315,000
- Price per sq. ft.:$187.72
About this home
Charming brick ranch with private pool and spacious yard – Ready for your vision! Close proximity to 575 and shopping. Welcome to this solid single-story brick home nestled on a generous sized lot with mature trees. Step around back to discover the true highlight: a large in-ground saline swimming pool with a covered patio offers shaded outdoor living space perfect for entertaining. The expansive backyard offers plenty of room for play, gardening, or future outdoor projects. Inside, the home offers a flexible open layout with multiple living areas. This property is perfect for buyers looking for solid bones, outdoor living potential, and the opportunity to personalize. Bring your ideas and transform this classic brick ranch into your dream home! HVAC is approximately 3 years old. There is a termite service with Orkin.
Contact an agent
Home facts
- Year built:1967
- Subdivision & Development:Shiloh Hills
- Listing ID #:7822174
- Updated:August 26, 2026 at 04:47 PM
Rooms and interior
- Bedrooms:3
- Total bathrooms:2
- Full bathrooms:2
- Bathrooms Description:Shower Only
- Kitchen Description:Cabinets Stain, Dishwasher, Eat-in Kitchen, Electric Oven, Electric Range, View to Family Room
- Bedroom Description:Master on Main, Oversized Master
- Living area:1,678 sq. ft.
Heating and cooling
- Cooling:Attic Fan, Ceiling Fan(s), Central Air
- Heating:Central, Natural Gas
- Central air:Yes
Structure and exterior
- Roof:Composition
- Year built:1967
- Building area:1,678 sq. ft.
- Lot area:0.23 Acres
- Lot Features:Back Yard
- Architectural Style:Ranch
- Exterior Features:Covered
- Levels:1 Story
Schools
- High school:Kell
- Middle school:McCleskey
- Elementary school:Blackwell - Cobb
Utilities
- Water:Public, Water Available
- Sewer:Public Sewer, Sewer Available
Finances and disclosures
- Price:$315,000
- Price per sq. ft.:$187.72
- Tax amount:$3,630 (2025)
Features and amenities
- Laundry features:In Hall
- Amenities:Entrance Foyer
- Pool features:In Ground
Parking
- Parking description:Driveway, Garage
- Garage spaces:2
 Listings identified with the FMLS IDX logo come from FMLS and are held by brokerage firms other than the owner of this website. The listing brokerage is identified in any listing details. Information is deemed reliable but is not guaranteed. If you believe any FMLS listing contains material that infringes your copyrighted work please click here (https://www.fmls.com/dmca) to review our DMCA policy and learn how to submit a takedown request. ©2026 First Multiple Listing Service, Inc. FIRSTMLS Member Broker: Debbie Cooke
New listings near 164 Hawkins Store Road Nw
- Coming Soon
 $1,100,000Coming Soon4 beds 5 baths6,232 sq. ft.
3668 Club Drive Nw, Kennesaw, GA 30144
MLS# 7809869Listed by: ATLANTA FINE HOMES SOTHEBY'S INTERNATIONAL - Coming Soon
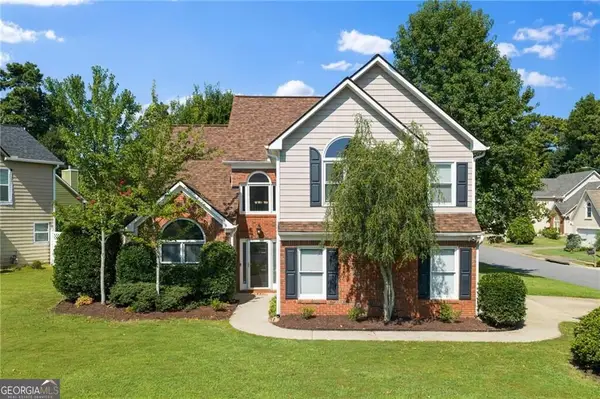 $450,000Coming Soon4 beds 3 baths2,390 sq. ft.
1005 Brentmoor Lane Nw, Kennesaw, GA 30144
MLS# 10832343Listed by: Compass - Coming Soon
 $339,900Coming Soon3 beds 4 baths2,638 sq. ft.
1901 Hoods Fort Circle Nw #30, Kennesaw, GA 30144
MLS# 7823627Listed by: MAXIMUM ONE REALTY GREATER ATL. - Coming Soon
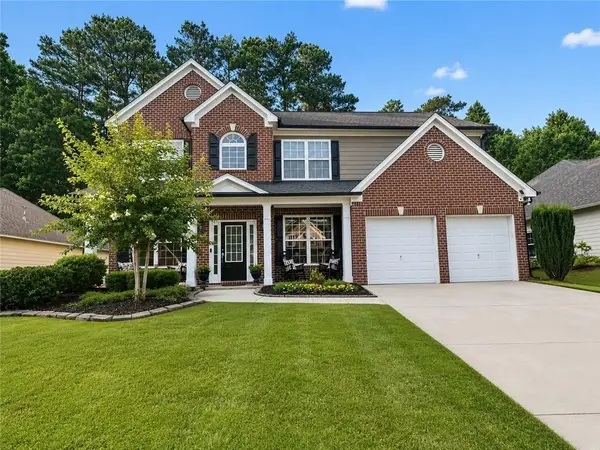 $485,000Coming Soon4 beds 3 baths2,778 sq. ft.
3442 Owens Landing Drive Nw, Kennesaw, GA 30152
MLS# 7789126Listed by: ORCHARD BROKERAGE LLC - Coming Soon
 $395,000Coming Soon3 beds 3 baths1,635 sq. ft.
2100 Wesson Court, Kennesaw, GA 30144
MLS# 7533467Listed by: PIEDMONT RESIDENTIAL REALTY, LLC. - New
 $625,000Active4 beds 4 baths4,427 sq. ft.
1255 Wincrest Court Nw, Kennesaw, GA 30152
MLS# 7827460Listed by: KELLER WILLIAMS REALTY SIGNATURE PARTNERS - New
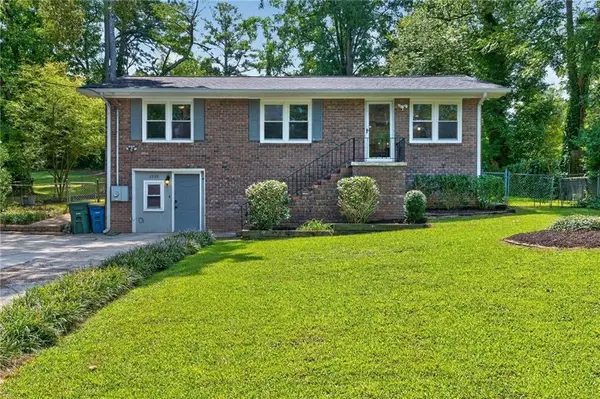 $329,000Active4 beds 3 baths2,100 sq. ft.
2399 Lakewood Drive Nw, Kennesaw, GA 30152
MLS# 7823387Listed by: REAL BROKER, LLC. - New
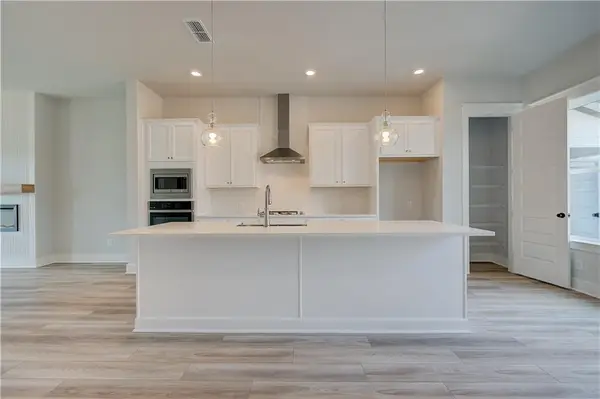 $449,346Active3 beds 3 baths1,889 sq. ft.
1871 Marisol Circle Nw, Kennesaw, GA 30144
MLS# 7827068Listed by: DRB GROUP GEORGIA, LLC - New
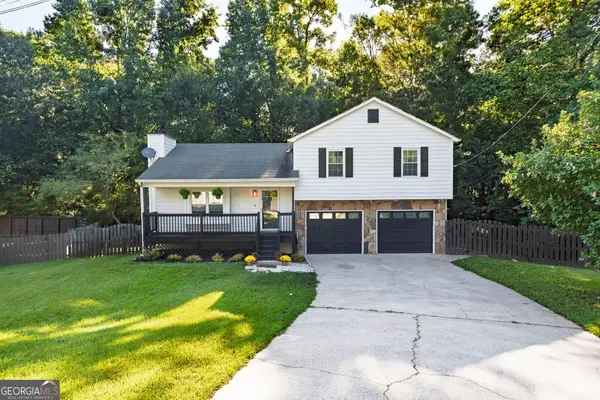 $350,000Active3 beds 2 baths
1125 Rackley Way Nw, Kennesaw, GA 30144
MLS# 10832269Listed by: Keller Williams Realty Partners


Protect your home and budget from life's surprises with an Assurant Home Warranty, backed by a partner that supports you through every step of homeownership. Explore Plans.
©2026 Century 21 Real Estate LLC. All rights reserved. CENTURY 21®, the CENTURY 21 Logo and C21® are service marks owned by Century 21 Real Estate LLC. Century 21 Real Estate LLC fully supports the principles of the Fair Housing Act and the Equal Opportunity Act. Each office is independently owned and operated. Listing information is deemed reliable but not guaranteed accurate.