
1705 Cosette Lane, Kennesaw, GA 30152
Local realty services provided by:CENTURY 21 Novus
1705 Cosette Lane,Kennesaw, GA 30152
$550,000
- 3 Beds
- 4 Baths
- 2,657 sq. ft.
- Townhouse
- Active
Listed by: jessica thompson
Office: ansley real estate | christie's international real estate
MLS#:7813761
Source:FIRSTMLS
Price summary
- Price:$550,000
- Price per sq. ft.:$207
- Monthly HOA dues:$315
About this home
Welcome to this exceptional END UNIT townhome in the sought-after Haven at Stanley, offering the perfect blend of modern luxury, smart technology, and low-maintenance living in the heart of Kennesaw. Built in 2022, this fee simple, like-new home is ideally situated on one of the best lots in the community; featuring no rear or left neighbors and a rare, FENCED BACKYARD that provides exceptional privacy. Enjoy outdoor living year-round on the expanded covered patio while embracing the lock-and-go lifestyle you've been searching for. Designed with entertaining in mind, the open-concept main level showcases 10-foot ceilings, abundant natural light, luxury vinyl plank flooring, and built-in surround sound speakers. The chef's kitchen is beautifully appointed with a large center island, quartz countertops, stainless steel appliances, a designer vent hood, gas cooking, upgraded lighting, and a rare oversized walk-in pantry that offers incredible storage. The spacious dining area flows seamlessly into the living room, creating the perfect gathering space for family and friends. A desirable MAIN LEVEL GUEST ROOM with a full bath provides ideal accommodations for visitors, in-law suite or a private home office. Upstairs, you'll find newer carpet throughout the bedrooms, a versatile loft with luxury vinyl plank floors that's perfect for a media room, playroom, or home office. A spacious primary suite designed for comfort and features an upgraded tiled shower with built-in shelving and dual vanities, while the oversized walk-in closet is enhanced with a custom organization system. An additional secondary bedroom with its own full bath and laundry room complete the upper level. Additional upgrades include smart home technology with app-controlled garage door, thermostats, security cameras, alarm, plus a kitchen-level two-car garage with built-in ceiling storage. The low HOA makes ownership easy by covering exterior maintenance, roof, lawn care, pool, clubhouse, dog park, community firepit and an active social calendar, allowing you more time to enjoy everything this prime location has to offer. Just minutes from Kennesaw State University, Kennesaw Mountain National Battlefield Park, Downtown Kennesaw, Whole Foods, Publix, shopping, dining, and entertainment, with quick access to I-75, I-575, and US-41 for an easy commute. Located in a top-rated school district, this move-in-ready home offers an unbeatable combination of location, lifestyle, and luxury....
Contact an agent
Home facts
- Year built:2022
- Subdivision & Development:Haven At Stanley
- Listing ID #:7813761
- Updated:September 16, 2026 at 01:41 PM
Rooms and interior
- Bedrooms:3
- Total bathrooms:4
- Full bathrooms:3
- Half bathrooms:1
- Flooring:Carpet, Hardwood
- Dining Description:Open Concept
- Bathrooms Description:Double Vanity, Shower Only
- Kitchen Description:Cabinets White, Dishwasher, Disposal, Gas Range, Kitchen Island, Microwave, Refrigerator, Stone Counters, View to Family Room
- Bedroom Description:Roommate Floor Plan
- Living area:2,657 sq. ft.
Heating and cooling
- Cooling:Ceiling Fan(s), Central Air
- Heating:Electric, Heat Pump
- Central air:Yes
Structure and exterior
- Roof:Composition
- Year built:2022
- Building area:2,657 sq. ft.
- Lot area:0.05 Acres
- Lot Features:Back Yard, Landscaped, Level
- Architectural Style:Townhouse, Traditional
- Construction Materials:Brick Front, Cement Siding, Frame
- Exterior Features:Covered, Patio, Rear Porch
- Levels:2 Story
Schools
- High school:Kennesaw Mountain
- Middle school:Pine Mountain
- Elementary school:Hayes
Utilities
- Water:Public, Water Available
- Sewer:Public Sewer, Sewer Available
Finances and disclosures
- Price:$550,000
- Price per sq. ft.:$207
- Tax amount:$5,886 (2025)
Features and amenities
- Laundry features:In Hall, Laundry Room, Upper Level
- Amenities:Entrance Foyer, High Ceilings 10 ft Main, Smart Home, Walk-In Closet(s)
- Smart home:Yes
Parking
- Parking description:Attached, Driveway, Garage, Garage Faces Front, Kitchen Level
- Garage spaces:2
 Listings identified with the FMLS IDX logo come from FMLS and are held by brokerage firms other than the owner of this website. The listing brokerage is identified in any listing details. Information is deemed reliable but is not guaranteed. If you believe any FMLS listing contains material that infringes your copyrighted work please click here (https://www.fmls.com/dmca) to review our DMCA policy and learn how to submit a takedown request. ©2026 First Multiple Listing Service, Inc. FIRSTMLS Member Broker: Kendall Chance
New listings near 1705 Cosette Lane
- Coming Soon
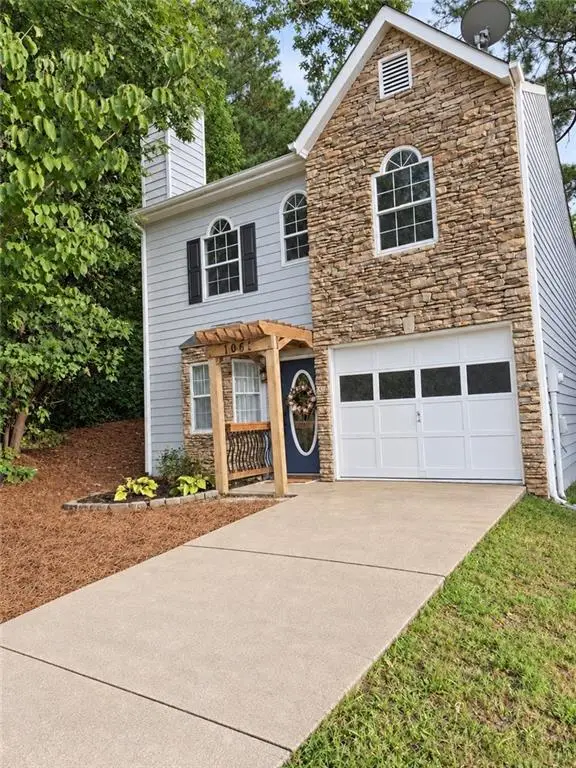 $320,000Coming Soon2 beds 2 baths1,476 sq. ft.
1001 Hillsborough Nw, Kennesaw, GA 30144
MLS# 7838452Listed by: RE/MAX TOWN & COUNTRY - Coming Soon
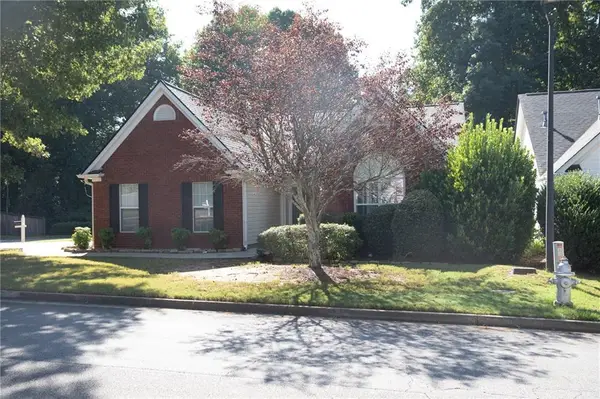 $395,000Coming Soon3 beds 2 baths1,498 sq. ft.
3283 Liberty Commons Drive, Kennesaw, GA 30144
MLS# 7837605Listed by: MAXIMUM ONE GREATER ATLANTA REALTORS - Coming Soon
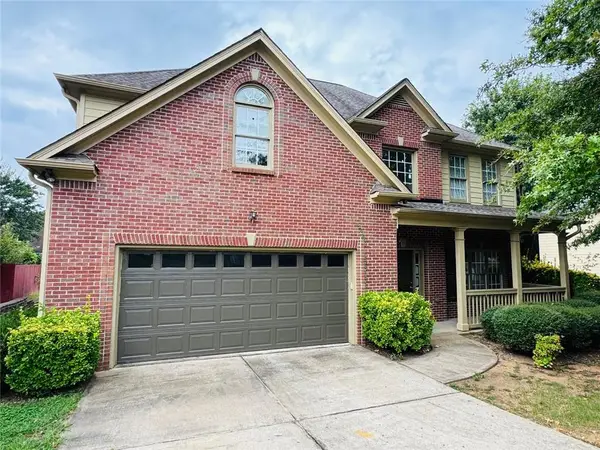 $435,000Coming Soon4 beds 3 baths3,053 sq. ft.
1930 Shiloh Valley Trail Nw, Kennesaw, GA 30144
MLS# 7837593Listed by: EXP REALTY, LLC. - Coming Soon
 $355,000Coming Soon3 beds 3 baths1,446 sq. ft.
4466 High Gate Court Nw, Acworth, GA 30101
MLS# 10844415Listed by: Compass - Coming Soon
 $355,000Coming Soon3 beds 3 baths1,446 sq. ft.
4466 High Gate Court Nw, Acworth, GA 30101
MLS# 7836348Listed by: COMPASS - Coming Soon
 $1,075,000Coming Soon4 beds 4 baths3,692 sq. ft.
955 Tarpley Road Nw, Kennesaw, GA 30152
MLS# 7827847Listed by: ATLANTA FINE HOMES SOTHEBY'S INTERNATIONAL - Coming Soon
 $395,000Coming Soon3 beds 3 baths1,635 sq. ft.
2100 Wesson Court, Kennesaw, GA 30144
MLS# 7533467Listed by: PIEDMONT RESIDENTIAL REALTY, LLC. - New
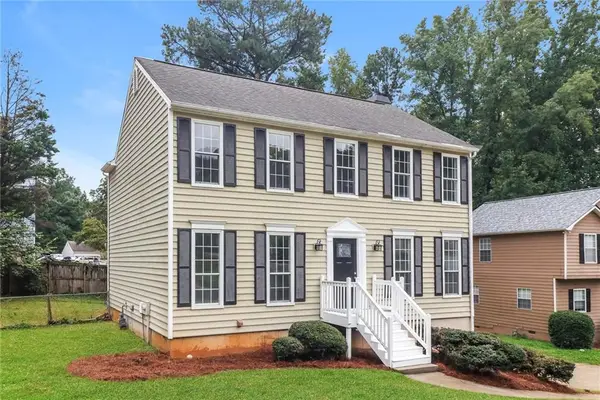 $343,000Active3 beds 3 baths2,276 sq. ft.
4050 Paloverde Drive Nw, Kennesaw, GA 30144
MLS# 7838611Listed by: OPENDOOR BROKERAGE, LLC - Open Sat, 1 to 4pmNew
 $835,000Active4 beds 5 baths5,518 sq. ft.
4653 Stepping Stone Lane Nw, Kennesaw, GA 30152
MLS# 7833685Listed by: LPT REALTY, LLC - New
 $499,000Active4 beds 5 baths3,165 sq. ft.
4355 Laurian Drive Nw, Kennesaw, GA 30144
MLS# 7838404Listed by: ATLANTA REALTY CENTRAL, INC.


Protect your home and budget from life's surprises with an Assurant Home Warranty, backed by a partner that supports you through every step of homeownership. Explore Plans.
©2026 Century 21 Real Estate LLC. All rights reserved. CENTURY 21®, the CENTURY 21 Logo and C21® are service marks owned by Century 21 Real Estate LLC. Century 21 Real Estate LLC fully supports the principles of the Fair Housing Act and the Equal Opportunity Act. Each office is independently owned and operated. Listing information is deemed reliable but not guaranteed accurate.