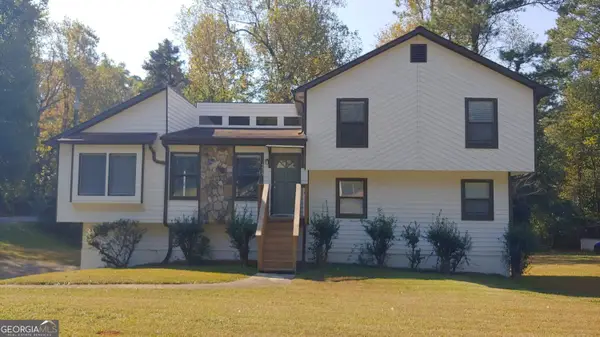
1800 Oakbrook Lane Nw #8, Kennesaw, GA 30152
Local realty services provided by:CENTURY 21 NUWAY REALTY
1800 Oakbrook Lane Nw #8,Kennesaw, GA 30152
$385,000
- 3 Beds
- 4 Baths
- 2,227 sq. ft.
- Townhouse
- Active
Listed by: christopher geiger
Office: excalibur homes, llc
MLS#:10881037
Source:METROMLS
Price summary
- Price:$385,000
- Price per sq. ft.:$172.88
- Monthly HOA dues:$175
About this home
Welcome home to this spacious three-story residence located on a desirable corner lot in Kennesaw! Featuring a versatile floor plan, fresh interior paint, and attractive finishes throughout, this home offers plenty of space to accommodate a variety of living arrangements. The main level features beautiful hardwood floors that create a warm and inviting atmosphere, while the kitchen provides plenty of cabinet space for storage, granite countertops, and ample room for meal preparation and everyday living. With three levels of living space, the thoughtfully designed layout provides flexibility, comfort, and privacy. The top floor features the primary suite, offering a private retreat, along with an additional secondary bedroom. The bottom floor includes a secondary suite with a full bathroom, making it an excellent option for guests, extended family, or a private living space. The corner lot provides a distinct setting, while the fresh interior paint gives the home a clean, refreshed feel. With its spacious three-story design, functional layout, well-appointed kitchen, and desirable location in Kennesaw, this home is a wonderful opportunity for buyers seeking space, versatility, and comfort. Schedule your showing today!!!...
Contact an agent
Home facts
- Year built:2006
- Subdivision & Development:Ridenour
- Listing ID #:10881037
- Updated:November 01, 2026 at 05:19 PM
Rooms and interior
- Bedrooms:3
- Total bathrooms:4
- Full bathrooms:3
- Half bathrooms:1
- Flooring:Carpet, Hardwood
- Bathrooms Description:Double Vanity
- Kitchen Description:Breakfast Area, Breakfast Bar, Dishwasher, Disposal, Microwave, Refrigerator, Walk-in Pantry
- Bedroom Description:Roommate Plan
- Living area:2,227 sq. ft.
Heating and cooling
- Cooling:Ceiling Fan(s), Central Air
- Heating:Central
- Central air:Yes
Structure and exterior
- Roof:Composition
- Year built:2006
- Building area:2,227 sq. ft.
- Lot area:0.08 Acres
- Lot Features:Corner Lot
- Exterior Features:Deck
- Foundation Description:Slab
- Levels:3+ Story
Schools
- High school:Kennesaw Mountain
- Middle school:Pine Mountain
- Elementary school:Hayes
Utilities
- Water:Public, Water Available
- Sewer:Public Sewer, Sewer Available
Finances and disclosures
- Price:$385,000
- Price per sq. ft.:$172.88
- Tax amount:$4,496 (2025)
Features and amenities
- Appliances:Dishwasher, Disposal, Microwave, Refrigerator
- Laundry features:Laundry Closet
- Amenities:Double Pane Windows, Smoke Detector(s)
Parking
- Total parking spaces:1
- Parking description:Basement, Garage, Garage Door Opener
- Garage:Yes
 2026 Georgia MLS. All rights reserved. Information Deem Reliable But Not Guaranteed November 1, 2026
New listings near 1800 Oakbrook Lane Nw #8
- Coming Soon
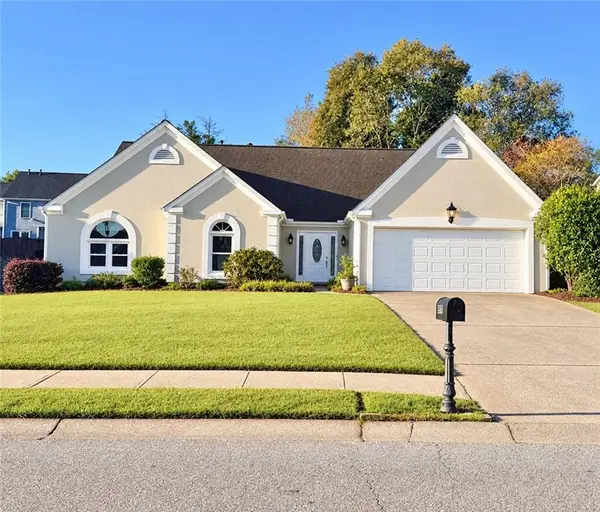 $469,900Coming Soon3 beds 2 baths2,283 sq. ft.
2507 Westover Way Nw, Kennesaw, GA 30152
MLS# 7860122Listed by: BERKSHIRE HATHAWAY HOMESERVICES GEORGIA PROPERTIES - Coming Soon
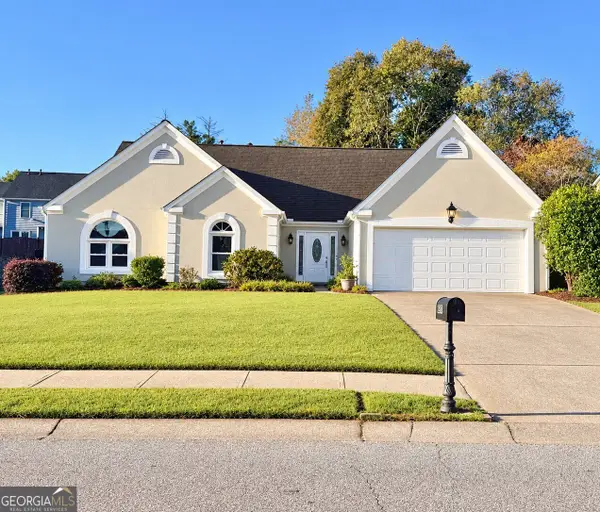 $469,900Coming Soon3 beds 2 baths2,283 sq. ft.
2507 Westover Way Nw, Kennesaw, GA 30152
MLS# 10880071Listed by: BHHS Georgia Properties - Coming Soon
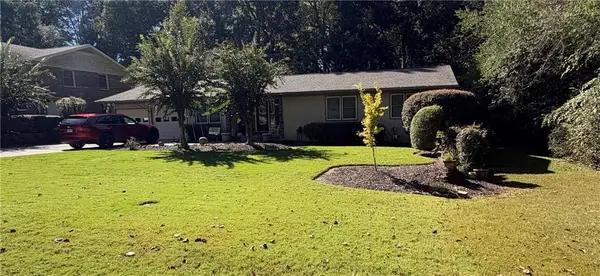 $490,000Coming Soon5 beds 4 baths3,192 sq. ft.
2791 Carrie Drive Nw, Kennesaw, GA 30144
MLS# 7850847Listed by: CHAPMAN HALL REALTORS ATLANTA NORTH - Coming Soon
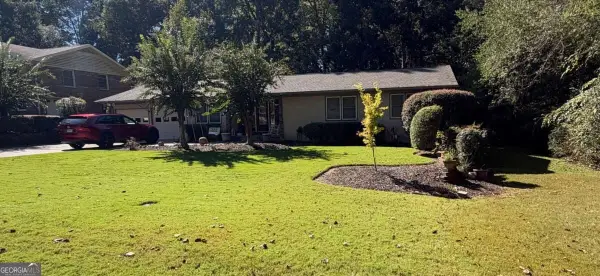 $490,000Coming Soon4 beds 3 baths3,192 sq. ft.
2791 Carrie Drive Nw, Kennesaw, GA 30144
MLS# 10868878Listed by: Chapman Hall Realtors Atlanta North - Coming Soon
 $395,000Coming Soon3 beds 3 baths1,635 sq. ft.
2100 Wesson Court, Kennesaw, GA 30144
MLS# 7533467Listed by: PIEDMONT RESIDENTIAL REALTY, LLC. - New
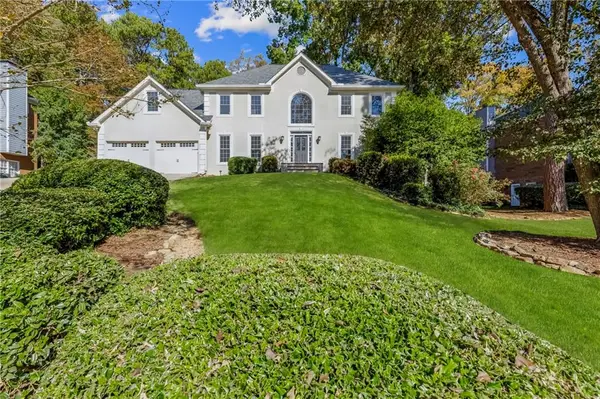 $675,000Active5 beds 5 baths4,359 sq. ft.
121 N Lakeside Drive Nw, Kennesaw, GA 30144
MLS# 7861778Listed by: KELLER WILLIAMS REALTY ATL NORTH - New
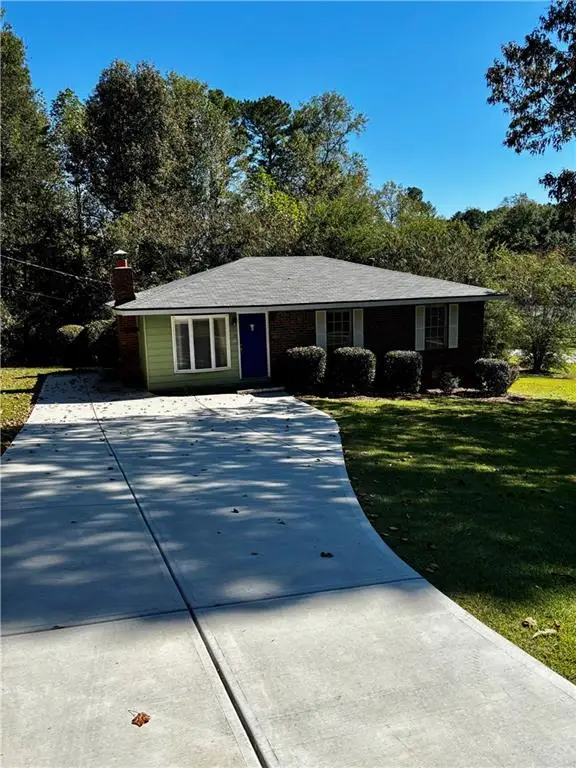 $275,000Active3 beds 2 baths1,131 sq. ft.
4540 Myrtle Hill Road Ne, Kennesaw, GA 30144
MLS# 7861720Listed by: SEVER GROUP - New
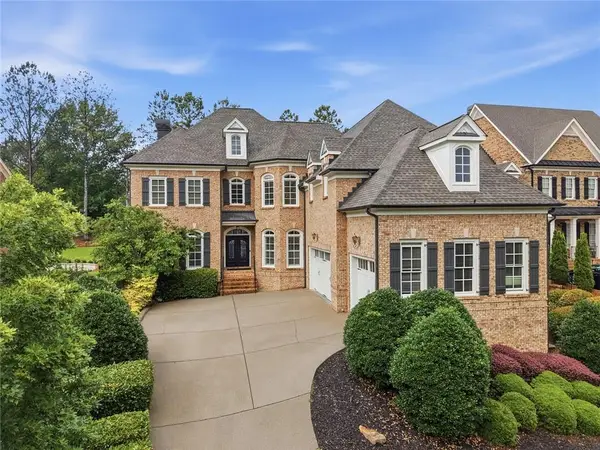 $1,345,000Active5 beds 6 baths7,368 sq. ft.
1419 Falkirk Lane Nw, Kennesaw, GA 30152
MLS# 7861805Listed by: BERKSHIRE HATHAWAY HOMESERVICES GEORGIA PROPERTIES - New
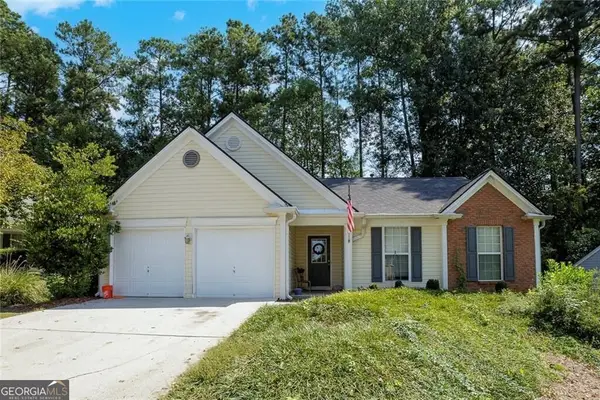
 $250,000Active3 beds 2 baths1,375 sq. ft.
133 Park Forest Drive Nw, Kennesaw, GA 30144
MLS# 10882309Listed by: Century 21 Connect Realty - New
 $409,900Active4 beds 3 baths2,536 sq. ft.
4415 Windchime Way Nw, Kennesaw, GA 30152
MLS# 10882319Listed by: Georgia Realty Professionals


Protect your home and budget from life's surprises with an Assurant Home Warranty, backed by a partner that supports you through every step of homeownership. Explore Plans.
©2026 Century 21 Real Estate LLC. All rights reserved. CENTURY 21®, the CENTURY 21 Logo and C21® are service marks owned by Century 21 Real Estate LLC. Century 21 Real Estate LLC fully supports the principles of the Fair Housing Act and the Equal Opportunity Act. Each office is independently owned and operated. Listing information is deemed reliable but not guaranteed accurate.