
2026 Rocky Point Bluff Nw, Kennesaw, GA 30152
Local realty services provided by:CENTURY 21 Results
2026 Rocky Point Bluff Nw,Kennesaw, GA 30152
$449,900
- 4 Beds
- 3 Baths
- 2,361 sq. ft.
- Single family
- Active
Listed by: james jones
Office: northgroup real estate
MLS#:7860001
Source:FIRSTMLS
Price summary
- Price:$449,900
- Price per sq. ft.:$190.55
- Monthly HOA dues:$38.33
About this home
Welcome home to this beautifully maintained, turnkey 2-story residence peacefully situated on a quiet cul-de-sac. Offering unbeatable curb appeal, beautiful updates, and total peace of mind, this home sits on a rare, level lot with a fully fenced backyard. Inside, an abundance of natural light highlights a main level perfect for modern living and seamless entertaining. The welcoming great room featuring a cozy wood burning fireplace serves as the heart of the home. Enjoy ultimate versatility with a main-level flex room—ideal for a formal dining room, dedicated home office, or sitting room. The kitchen boasts sleek granite countertops, stainless steel appliances, and a sunny breakfast room. Step outside to your private outdoor oasis: an upgraded rear deck overlooking a level, fully fenced backyard perfect for weekend BBQs, pets, gardening, or play. An attached 2-car garage provides seamless parking and generous storage space. Upstairs boasts 4 spacious bedrooms, 2 full bathrooms, and a versatile bonus room—ideal for a secondary home office, media room, or playroom. The primary suite features two walk-in closets and serves as a serene retreat to unwind at the end of the day. Major system updates include newer concrete siding, 50yr Roof (installed in 2019), double-pane windows, a newer upstairs HVAC unit(replaced in 2022), and a newer main-level heater (replaced in 2021) for year-round comfort and efficiency. Nestled in highly sought-after West Cobb, this home is zoned for top-tier Cobb County schools: Bullard Elementary, McClure Middle, and Kennesaw Mountain High School (home to the premier STEM Magnet program). Minutes from historic Downtown Kennesaw, Swift-Cantrell Park, Kennesaw Mountain Battlefield Park, boutique dining, shopping, and effortless commutes via I-75 and Cobb Parkway! Seller is offering $10,000 toward buyer closing costs or as a rate buy down....
Contact an agent
Home facts
- Year built:1985
- Subdivision & Development:Signal Point
- Listing ID #:7860001
- Updated:November 02, 2026 at 06:49 AM
Rooms and interior
- Bedrooms:4
- Total bathrooms:3
- Full bathrooms:2
- Half bathrooms:1
- Flooring:Carpet, Ceramic Tile, Hardwood
- Dining Description:Separate Dining Room
- Bathrooms Description:Double Vanity, Shower Only
- Kitchen Description:Breakfast Room, Cabinets White, Country Kitchen, Dishwasher, Eat-in Kitchen, Electric Range, Microwave, Refrigerator, Solid Surface Counters
- Bedroom Description:Oversized Master
- Living area:2,361 sq. ft.
Heating and cooling
- Cooling:Attic Fan, Ceiling Fan(s), Central Air
- Heating:Central, Forced Air, Natural Gas
- Central air:Yes
Structure and exterior
- Roof:Composition
- Year built:1985
- Building area:2,361 sq. ft.
- Lot area:0.45 Acres
- Lot Features:Back Yard, Cul-De-Sac, Front Yard, Level, Private
- Architectural Style:Colonial, Traditional
- Construction Materials:Cement Siding, HardiPlank Type
- Exterior Features:Deck, Front Porch, Private Yard, Rain Gutters
- Levels:2 Story
Schools
- High school:Kennesaw Mountain
- Middle school:McClure
- Elementary school:Bullard
Utilities
- Water:Public, Water Available
- Sewer:Septic Tank
Finances and disclosures
- Price:$449,900
- Price per sq. ft.:$190.55
- Tax amount:$4,279 (2025)
Features and amenities
- Laundry features:In Kitchen, Main Level
- Amenities:Disappearing Attic Stairs, Entrance Foyer, Gas Water Heater, His and Hers Closets, Walk-In Closet(s)
Parking
- Total parking spaces:2
- Parking description:Attached, Driveway, Garage, Garage Door Opener, Garage Faces Front, Kitchen Level, Level Driveway
- Garage spaces:2
 Listings identified with the FMLS IDX logo come from FMLS and are held by brokerage firms other than the owner of this website. The listing brokerage is identified in any listing details. Information is deemed reliable but is not guaranteed. If you believe any FMLS listing contains material that infringes your copyrighted work please click here (https://www.fmls.com/dmca) to review our DMCA policy and learn how to submit a takedown request. ©2026 First Multiple Listing Service, Inc. FIRSTMLS Member Broker: Debbie Cooke
New listings near 2026 Rocky Point Bluff Nw
- Coming Soon
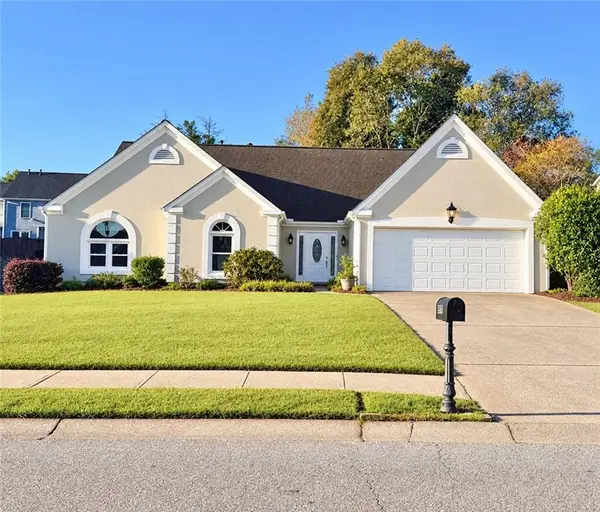 $469,900Coming Soon3 beds 2 baths2,283 sq. ft.
2507 Westover Way Nw, Kennesaw, GA 30152
MLS# 7860122Listed by: BERKSHIRE HATHAWAY HOMESERVICES GEORGIA PROPERTIES - Coming Soon
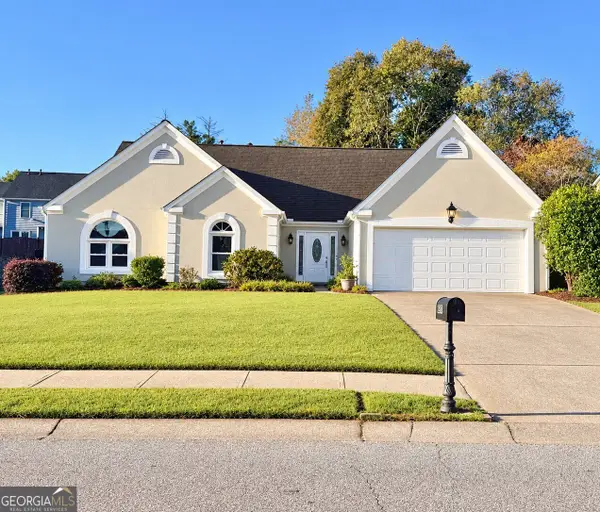 $469,900Coming Soon3 beds 2 baths2,283 sq. ft.
2507 Westover Way Nw, Kennesaw, GA 30152
MLS# 10880071Listed by: BHHS Georgia Properties - Coming Soon
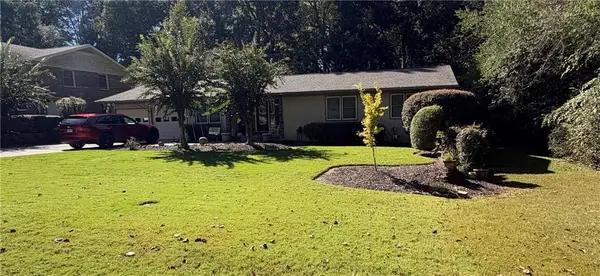 $490,000Coming Soon5 beds 4 baths3,192 sq. ft.
2791 Carrie Drive Nw, Kennesaw, GA 30144
MLS# 7850847Listed by: CHAPMAN HALL REALTORS ATLANTA NORTH - Coming Soon
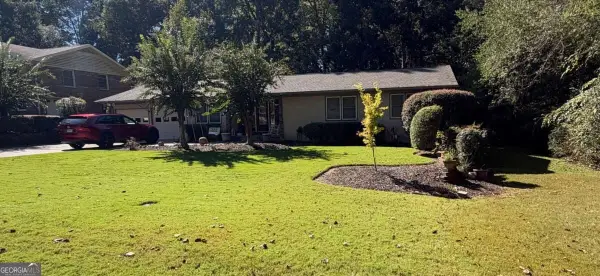 $490,000Coming Soon4 beds 3 baths3,192 sq. ft.
2791 Carrie Drive Nw, Kennesaw, GA 30144
MLS# 10868878Listed by: Chapman Hall Realtors Atlanta North - Coming Soon
 $395,000Coming Soon3 beds 3 baths1,635 sq. ft.
2100 Wesson Court, Kennesaw, GA 30144
MLS# 7533467Listed by: PIEDMONT RESIDENTIAL REALTY, LLC. - New
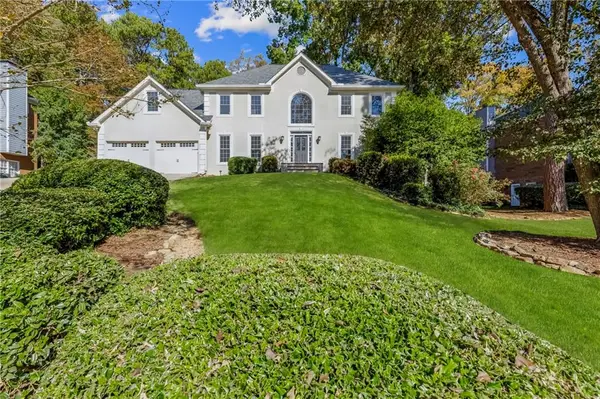 $675,000Active5 beds 5 baths4,359 sq. ft.
121 N Lakeside Drive Nw, Kennesaw, GA 30144
MLS# 7861778Listed by: KELLER WILLIAMS REALTY ATL NORTH - New
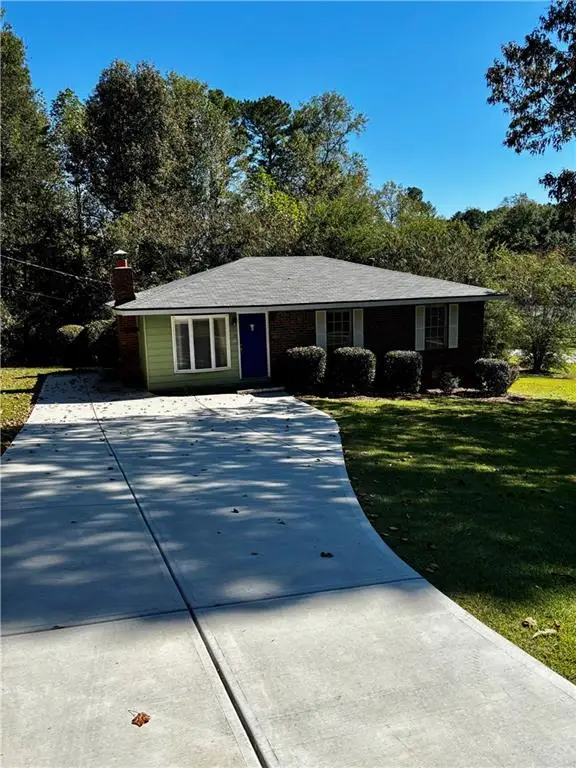 $275,000Active3 beds 2 baths1,131 sq. ft.
4540 Myrtle Hill Road Ne, Kennesaw, GA 30144
MLS# 7861720Listed by: SEVER GROUP - New
 $295,000Active3 beds 3 baths1,386 sq. ft.
1758 Stanwood Drive Nw, Kennesaw, GA 30152
MLS# 7861092Listed by: KELLER WILLIAMS NORTH ATLANTA - New
 $409,900Active4 beds 3 baths2,008 sq. ft.
4415 Windchime Way Nw, Kennesaw, GA 30152
MLS# 7861796Listed by: GEORGIA REALTY PROFESSIONALS, LLC. - New
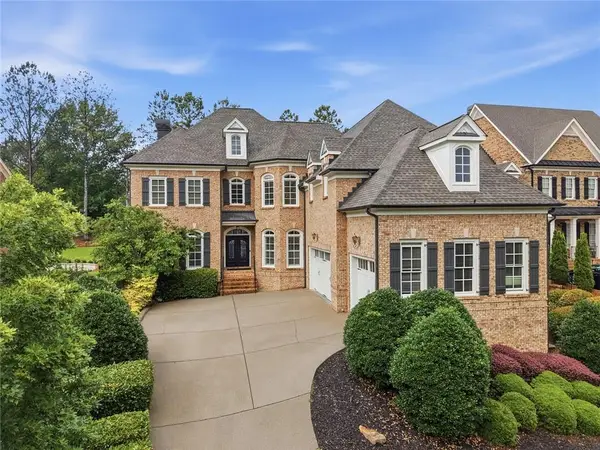 $1,345,000Active5 beds 6 baths7,368 sq. ft.
1419 Falkirk Lane Nw, Kennesaw, GA 30152
MLS# 7861805Listed by: BERKSHIRE HATHAWAY HOMESERVICES GEORGIA PROPERTIES


Protect your home and budget from life's surprises with an Assurant Home Warranty, backed by a partner that supports you through every step of homeownership. Explore Plans.
©2026 Century 21 Real Estate LLC. All rights reserved. CENTURY 21®, the CENTURY 21 Logo and C21® are service marks owned by Century 21 Real Estate LLC. Century 21 Real Estate LLC fully supports the principles of the Fair Housing Act and the Equal Opportunity Act. Each office is independently owned and operated. Listing information is deemed reliable but not guaranteed accurate.