
2280 Northbrook Ridge Nw, Kennesaw, GA 30152
Local realty services provided by:CENTURY 21 Adams-Harvey & Associates
Listed by: tiffany pron
Office: atlanta communities
MLS#:10773557
Source:METROMLS
Price summary
- Price:$475,000
- Price per sq. ft.:$180.68
- Monthly HOA dues:$47.92
About this home
Tucked away in Kennesaw's desirable Hunt Club community, this charming brick-front two-story offers the perfect blend of privacy, space, and neighborhood living. Set on an almost half-acre cul-de-sac lot surrounded by mature trees, the home feels peaceful and tucked away while still being close to everything Kennesaw has to offer. A modern yet welcoming double front door creates an inviting first impression and sets the tone for what awaits inside. The main level features a separate dining room, plus a versatile flex space perfect for a home office, playroom, sitting room, or additional living area. The kitchen includes a spacious prep island, quartz countertops, stainless steel appliances, and open sight lines to the eat-in kitchen and family room, making hosting family and friends feel effortless. All bedrooms are thoughtfully positioned upstairs, offering privacy from the main living areas. The partially finished basement provides additional living space with endless possibilities for a media room, gym, hobby space, or future expansion. A standout feature is that both the basement and garage have fully sheet rocked and painted walls and ceilings, creating a clean, finished feel rarely found in unfinished spaces. This home has been thoughtfully maintained and updated, including a new main-level HVAC system installed in 2026, a furnace replaced in 2022, and a hot water heater replaced in 2023, offering added peace of mind for years to come. Finished ceilings throughout the main level further enhance the home's polished and move-in-ready appeal. Located in the friendly, established Hunt Club neighborhood, this home offers the warmth of community living with the privacy of a wooded homesite-a rare find in such a sought-after location. Whether you're looking for room to grow, space to entertain, or simply a home that combines comfort and functionality, this one checks all the boxes....
Contact an agent
Home facts
- Year built:1996
- Subdivision & Development:The Hunt Club
- Listing ID #:10773557
- Updated:August 03, 2026 at 10:51 AM
Rooms and interior
- Bedrooms:4
- Total bathrooms:3
- Full bathrooms:2
- Half bathrooms:1
- Flooring:Carpet, Hardwood, Tile
- Dining Description:Seats 12+, Separate Room
- Bathrooms Description:Double Vanity, Separate Shower, Soaking Tub, Tile Bath
- Kitchen Description:Breakfast Area, Breakfast Bar, Breakfast Room, Dishwasher, Kitchen Island, Microwave, Oven/Range (Combo), Refrigerator, Solid Surface Counters
- Bedroom Description:Walk-In Closet(s)
- Basement Description:Bath/Stubbed, Exterior Entry, Interior Entry
- Living area:2,629 sq. ft.
Heating and cooling
- Cooling:Ceiling Fan(s), Central Air, Electric, Zoned
- Heating:Forced Air, Natural Gas, Zoned
- Central air:Yes
Structure and exterior
- Roof:Composition
- Year built:1996
- Building area:2,629 sq. ft.
- Lot area:0.48 Acres
- Lot Features:Cul-De-Sac, Private
- Architectural Style:Brick Front, Traditional
- Construction Materials:Block
- Exterior Features:Deck
- Foundation Description:Block
- Levels:2 Story
Schools
- High school:Allatoona
- Middle school:McClure
- Elementary school:Lewis
Utilities
- Water:Public, Water Available
- Sewer:Public Sewer, Sewer Available
Finances and disclosures
- Price:$475,000
- Price per sq. ft.:$180.68
- Tax amount:$5,224 (2025)
Features and amenities
- Appliances:Dishwasher, Gas Water Heater, Microwave, Oven/Range (Combo), Refrigerator
- Laundry features:In Hall, Upper Level
- Amenities:Central Vacuum, Gas Water Heater, Pulldown Attic Stairs
Parking
- Total parking spaces:2
- Parking description:Basement, Garage, Garage Door Opener, Side/Rear Entrance
- Garage:Yes
 2026 Georgia MLS. All rights reserved. Information Deem Reliable But Not Guaranteed August 3, 2026 METROMLS Member Broker: Shane Phillips
New listings near 2280 Northbrook Ridge Nw
- New
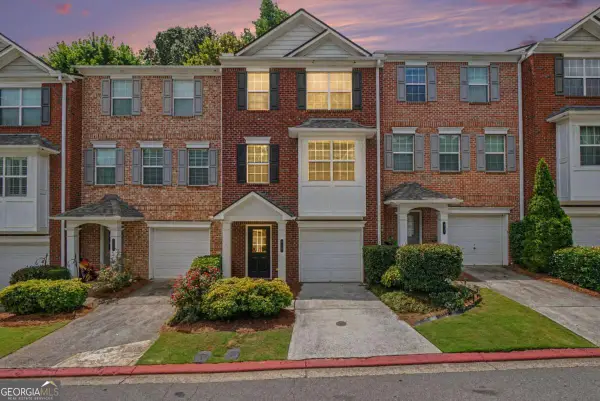 $329,900Active4 beds 5 baths
417 Heritage Park Trace Nw #2, Kennesaw, GA 30144
MLS# 10817688Listed by: Virtual Properties Realty.Net - New
 $249,900Active3 beds 3 baths2,312 sq. ft.
182 Shallow Ridge Lane Ne, Kennesaw, GA 30144
MLS# 10817526Listed by: Southern Classic Realtors - New
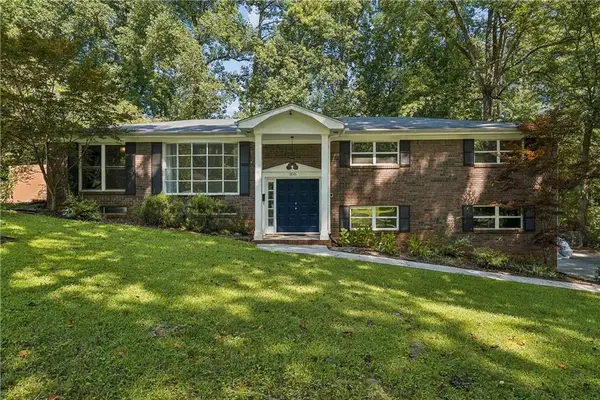 $415,000Active5 beds 3 baths3,018 sq. ft.
3845 Westmoreland Drive Nw, Kennesaw, GA 30144
MLS# 7814392Listed by: HOMESMART - New
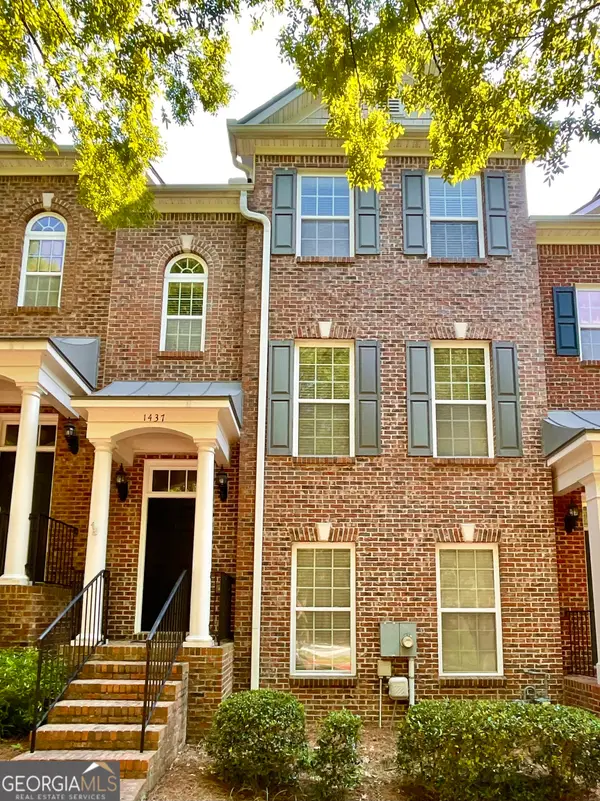 $392,500Active4 beds 4 baths
1437 Ferocity Ridge Way Nw #12, Kennesaw, GA 30152
MLS# 10817354Listed by: Atlanta Homes Real Estate LLC - New
 $349,900Active3 beds 3 baths1,796 sq. ft.
506 Pentworth Court Nw, Kennesaw, GA 30144
MLS# 10817237Listed by: Keller Williams North GA Partners - New
 $330,000Active3 beds 3 baths1,436 sq. ft.
1627 Heyford Circle Nw, Kennesaw, GA 30152
MLS# 10816985Listed by: Sovereign Real Estate Group - New
 $475,000Active4 beds 4 baths2,715 sq. ft.
2059 Sanderlings Drive Nw, Kennesaw, GA 30152
MLS# 7814012Listed by: CHAPMAN HALL REALTORS ATLANTA NORTH - New
 $939,990Active5 beds 5 baths3,929 sq. ft.
3179 Danlow Court, Kennesaw, GA 30152
MLS# 10816474Listed by: Taylor Morrison Realty of Georgia - New
 $367,000Active3 beds 2 baths1,518 sq. ft.
3314 Freedom Landing Nw, Kennesaw, GA 30144
MLS# 10816578Listed by: Watkins Real Estate Associates - New
 $259,000Active2 beds 3 baths1,260 sq. ft.
2086 Del Lago Circle, Kennesaw, GA 30152
MLS# 10816598Listed by: Harry Norman, REALTORS


Protect your home and budget from life's surprises with an Assurant Home Warranty, backed by a partner that supports you through every step of homeownership. Explore Plans.
©2026 Century 21 Real Estate LLC. All rights reserved. CENTURY 21®, the CENTURY 21 Logo and C21® are service marks owned by Century 21 Real Estate LLC. Century 21 Real Estate LLC fully supports the principles of the Fair Housing Act and the Equal Opportunity Act. Each office is independently owned and operated. Listing information is deemed reliable but not guaranteed accurate.