
2306 Holden Way Nw, Kennesaw, GA 30144
Local realty services provided by:CENTURY 21 The Avenues
2306 Holden Way Nw,Kennesaw, GA 30144
$520,000
- 4 Beds
- 3 Baths
- 2,539 sq. ft.
- Single family
- Active
Listed by: salem pierre
Office: homesmart
MLS#:7837209
Source:FIRSTMLS
Price summary
- Price:$520,000
- Price per sq. ft.:$204.81
- Monthly HOA dues:$1.67
About this home
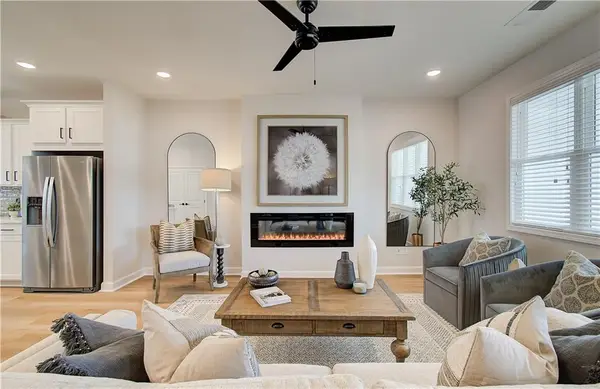
Beautifully Home, two-story residence featuring a brick and siding exterior, dual garage doors, a bay window, and a roof less than 2-year-old in Legacy Park. Four nice size Bedrooms, 2.5 Baths with ceramic tiles, Hardwood Floors, Carpet throughout the house. Welcoming you is a beautiful two Story Foyer with an overlooking balcony. Downstairs, you will find a separate dining room, a separate living room, dinette and kitchen and a nice size family room with fireplace to gather family members to tell story. Upstairs beside the 4 nice size bedrooms there is a bonus room waiting for you perfect for Home Office, private library or sport room. Beautiful Primary room with an oversized Walk-in Closet. Master Bath, Soaking Tub, Double Vanity. Very attractive community with great amenities: Clubhouse, fitness center, swimming pool, tennis courts, community events year around, recreational activities for everyone, Amphitheater different types of sport, Soccer, Swim, Basketball, Tennis, Pickleball, Golf Course, etc. Minutes from downtown Acworth/Kennesaw, Highways 75/92/575, Town Center Mall, Cumberland Mall, major retail stores and restaurants, minutes to Atlanta Airport, Mercedes Benz Stadium, Truist Park Stadium, etc. Come and be a member of this great community and surrounding areas....
Contact an agent
Home facts
- Year built:1999
- Subdivision & Development:Legacy Park
- Listing ID #:7837209
- Updated:September 14, 2026 at 01:44 AM
Rooms and interior
- Bedrooms:4
- Total bathrooms:3
- Full bathrooms:2
- Half bathrooms:1
- Flooring:Carpet
- Dining Description:Separate Dining Room
- Bathrooms Description:Soaking Tub
- Kitchen Description:Breakfast Bar, Dishwasher, Eat-in Kitchen, View to Family Room
- Bedroom Description:Oversized Master
- Living area:2,539 sq. ft.
Heating and cooling
- Cooling:Ceiling Fan(s), Central Air
- Heating:Central, Natural Gas
- Central air:Yes
Structure and exterior
- Roof:Composition
- Year built:1999
- Building area:2,539 sq. ft.
- Lot area:0.24 Acres
- Lot Features:Back Yard, Front Yard, Private
- Architectural Style:Traditional
- Exterior Features:Private Yard, Rear Porch
- Levels:2 Story
Schools
- High school:North Cobb
- Middle school:Awtrey
- Elementary school:Kennesaw/Big Shanty
Utilities
- Water:Public, Water Available
- Sewer:Public Sewer, Sewer Available
Finances and disclosures
- Price:$520,000
- Price per sq. ft.:$204.81
- Tax amount:$4,029 (2025)
Features and amenities
- Laundry features:Dryer, Main Level, Mud Room
- Amenities:Entrance Foyer 2 Story
Parking
- Parking description:Attached
 Listings identified with the FMLS IDX logo come from FMLS and are held by brokerage firms other than the owner of this website. The listing brokerage is identified in any listing details. Information is deemed reliable but is not guaranteed. If you believe any FMLS listing contains material that infringes your copyrighted work please click here (https://www.fmls.com/dmca) to review our DMCA policy and learn how to submit a takedown request. ©2026 First Multiple Listing Service, Inc.
New listings near 2306 Holden Way Nw
- Coming Soon
 $355,000Coming Soon3 beds 3 baths1,446 sq. ft.
4466 High Gate Court Nw, Acworth, GA 30101
MLS# 10844415Listed by: Compass - Coming Soon
 $355,000Coming Soon3 beds 3 baths1,446 sq. ft.
4466 High Gate Court Nw, Acworth, GA 30101
MLS# 7836348Listed by: COMPASS - Coming Soon
 $399,500Coming Soon4 beds 3 baths1,800 sq. ft.
1972 Dobbins Drive Nw, Kennesaw, GA 30144
MLS# 7835266Listed by: CES PROPERTIES REALTY - Coming Soon
 $1,075,000Coming Soon4 beds 4 baths3,692 sq. ft.
955 Tarpley Road Nw, Kennesaw, GA 30152
MLS# 7827847Listed by: ATLANTA FINE HOMES SOTHEBY'S INTERNATIONAL - Coming Soon
 $1,100,000Coming Soon4 beds 5 baths6,232 sq. ft.
3668 Club Drive Nw, Kennesaw, GA 30144
MLS# 7809869Listed by: ATLANTA FINE HOMES SOTHEBY'S INTERNATIONAL - Coming Soon
 $395,000Coming Soon3 beds 3 baths1,635 sq. ft.
2100 Wesson Court, Kennesaw, GA 30144
MLS# 7533467Listed by: PIEDMONT RESIDENTIAL REALTY, LLC. - New
 $439,900Active3 beds 4 baths1,824 sq. ft.
1914 Kinnard Alley, Kennesaw, GA 30144
MLS# 7837180Listed by: TRATON HOMES REALTY, INC. - New
 $132,500Active0.4 Acres
0 W Pointe Drive, Kennesaw, GA 30152
MLS# 7837103Listed by: ATLANTA COMMUNITIES - New
 $285,000Active3 beds 3 baths1,408 sq. ft.
3490 Lee Court Nw, Kennesaw, GA 30144
MLS# 7837098Listed by: ANNE TAMM, LLC. - New
 $260,000Active2 beds 3 baths1,160 sq. ft.
3539 Kennesaw Station Drive Nw, Kennesaw, GA 30144
MLS# 7837100Listed by: ANNE TAMM, LLC.


Protect your home and budget from life's surprises with an Assurant Home Warranty, backed by a partner that supports you through every step of homeownership. Explore Plans.
©2026 Century 21 Real Estate LLC. All rights reserved. CENTURY 21®, the CENTURY 21 Logo and C21® are service marks owned by Century 21 Real Estate LLC. Century 21 Real Estate LLC fully supports the principles of the Fair Housing Act and the Equal Opportunity Act. Each office is independently owned and operated. Listing information is deemed reliable but not guaranteed accurate.