
2462 Kaley Walk Nw, Kennesaw, GA 30152
Local realty services provided by:CENTURY 21 Results
2462 Kaley Walk Nw,Kennesaw, GA 30152
$469,000
- 5 Beds
- 4 Baths
- 3,251 sq. ft.
- Single family
- Coming Soon
Listed by: derrick dahl
Office: dahl house, llc.
MLS#:7826085
Source:FIRSTMLS
Price summary
- Price:$469,000
- Price per sq. ft.:$144.26
- Monthly HOA dues:$50
About this home
COMING SOON! Photos will be available 9/1, with showings beginning 9/1. Spacious, updated and move-in ready, this 5-bedroom, 3.5-bath home offers three finished levels of flexible living space in the established Chandler Ridge community of Kennesaw. The main level features hardwood floors and a kitchen with granite countertops, tile backsplash, double pantry and butler’s pantry, opening directly to the family room.
Upstairs you’ll find generously sized bedrooms, an enlarged laundry room and a spacious primary suite with a tiled bath. Recent improvements include new HVAC units, new carpet and fresh interior paint, while the exterior has been upgraded with durable cement board siding.
The fully finished basement adds an entire additional level of living space, including a fifth bedroom, media room with built-in bookcases and flexible space ideal for a home office, recreation room, gym or guest area.
Enjoy the outdoors from the covered back porch overlooking the private backyard, with an additional basement-level patio below. Chandler Ridge also offers neighborhood amenities including a community pool and tennis courts.
Located near Kennesaw Mountain National Battlefield Park, Swift-Cantrell Park, downtown Kennesaw and the shopping, dining and entertainment surrounding Cobb and Barrett Parkways, with convenient access to I-75 and Marietta. With three finished levels, multiple living spaces and significant recent updates, this home offers an exceptional combination of space, versatility and location....
Contact an agent
Home facts
- Year built:1994
- Subdivision & Development:Chandler Ridge
- Listing ID #:7826085
- Updated:August 28, 2026 at 06:41 PM
Rooms and interior
- Bedrooms:5
- Total bathrooms:4
- Full bathrooms:3
- Half bathrooms:1
- Flooring:Carpet, Hardwood
- Dining Description:Separate Dining Room
- Bathrooms Description:Double Vanity, Separate Tub/Shower, Whirlpool Tub
- Kitchen Description:Breakfast Bar, Cabinets White, Dishwasher, Disposal, Eat-in Kitchen, Gas Range, Kitchen Island, Microwave, Pantry, Refrigerator, Self Cleaning Oven, Stone Counters, View to Family Room
- Basement Description:Finished, Finished Bath, Full
- Living area:3,251 sq. ft.
Heating and cooling
- Cooling:Central Air
- Heating:Central
- Central air:Yes
Structure and exterior
- Roof:Composition
- Year built:1994
- Building area:3,251 sq. ft.
- Lot area:0.3 Acres
- Lot Features:Back Yard, Cul-De-Sac, Front Yard, Private
- Architectural Style:Traditional
- Construction Materials:Brick Front, Cement Siding
- Exterior Features:Balcony, Deck, Patio, Rain Gutters
- Levels:2 Story
Schools
- High school:Kennesaw Mountain
- Middle school:McClure
- Elementary school:Bullard
Utilities
- Water:Public, Water Available
- Sewer:Public Sewer, Sewer Available
Finances and disclosures
- Price:$469,000
- Price per sq. ft.:$144.26
- Tax amount:$4,418 (2025)
Features and amenities
- Appliances:Irrigation Equipment
- Laundry features:Laundry Room, Upper Level
- Amenities:Bookcases, Disappearing Attic Stairs, Entrance Foyer 2 Story, Gas Water Heater, High Ceilings 9 ft Main, High Speed Internet, Walk-In Closet(s)
Parking
- Parking description:Attached, Garage, Garage Door Opener
- Garage spaces:2
 Listings identified with the FMLS IDX logo come from FMLS and are held by brokerage firms other than the owner of this website. The listing brokerage is identified in any listing details. Information is deemed reliable but is not guaranteed. If you believe any FMLS listing contains material that infringes your copyrighted work please click here (https://www.fmls.com/dmca) to review our DMCA policy and learn how to submit a takedown request. ©2026 First Multiple Listing Service, Inc. FIRSTMLS Member Broker: Debbie Cooke
New listings near 2462 Kaley Walk Nw
- Coming Soon
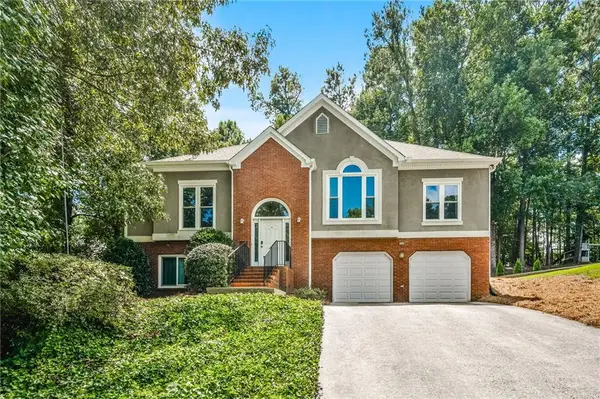 $440,000Coming Soon4 beds 3 baths2,576 sq. ft.
2268 Northbrook Ridge Nw, Kennesaw, GA 30152
MLS# 7823646Listed by: ATLANTA FINE HOMES SOTHEBY'S INTERNATIONAL - Coming Soon
 $1,075,000Coming Soon4 beds 4 baths3,692 sq. ft.
955 Tarpley Road Nw, Kennesaw, GA 30152
MLS# 7827847Listed by: ATLANTA FINE HOMES SOTHEBY'S INTERNATIONAL - Coming Soon
 $1,100,000Coming Soon4 beds 5 baths6,232 sq. ft.
3668 Club Drive Nw, Kennesaw, GA 30144
MLS# 7809869Listed by: ATLANTA FINE HOMES SOTHEBY'S INTERNATIONAL - Coming Soon
 $339,900Coming Soon3 beds 4 baths2,638 sq. ft.
1901 Hoods Fort Circle Nw #30, Kennesaw, GA 30144
MLS# 7823627Listed by: MAXIMUM ONE REALTY GREATER ATL. - Coming Soon
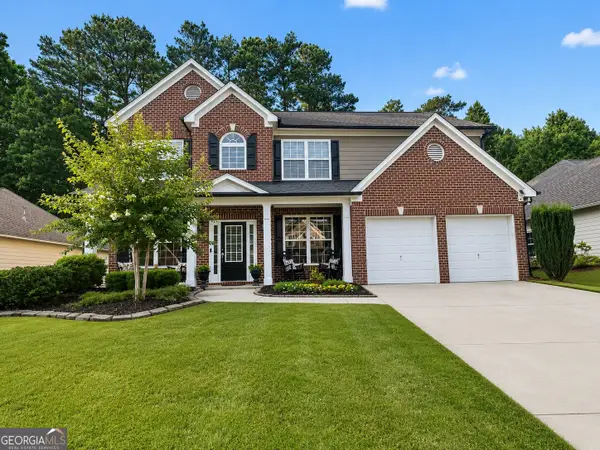 $485,000Coming Soon4 beds 3 baths2,778 sq. ft.
3442 Owens Landing Drive Nw, Kennesaw, GA 30152
MLS# 10827648Listed by: Orchard Brokerage, LLC - Coming Soon
 $395,000Coming Soon3 beds 3 baths1,635 sq. ft.
2100 Wesson Court, Kennesaw, GA 30144
MLS# 7533467Listed by: PIEDMONT RESIDENTIAL REALTY, LLC. - New
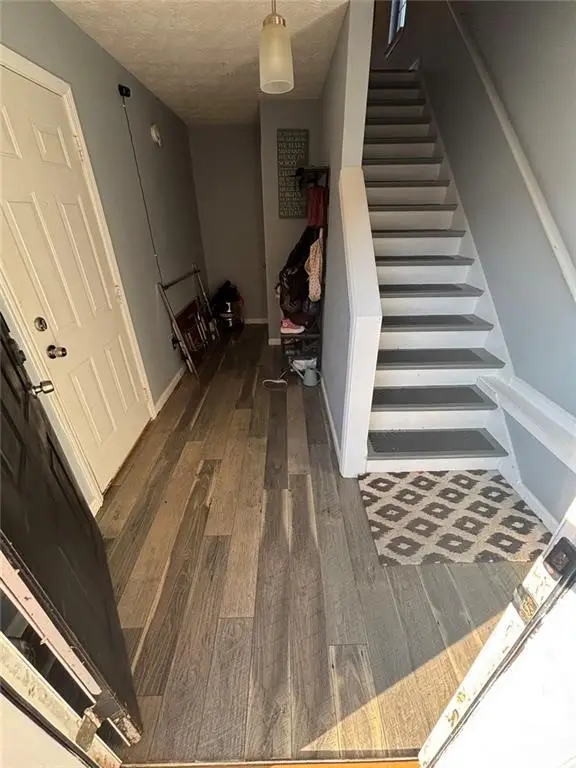 $272,900Active2 beds 3 baths1,432 sq. ft.
4478 Thorngate Lane Lane, Acworth, GA 30101
MLS# 7829115Listed by: BHGRE METRO BROKERS - New
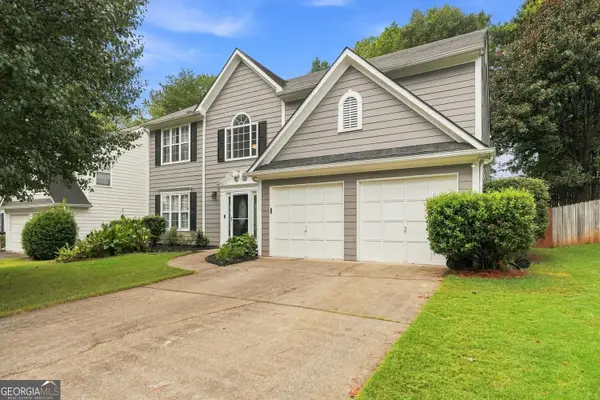 $419,000Active4 beds 3 baths2,286 sq. ft.
4347 Sentinel Place Nw, Kennesaw, GA 30144
MLS# 10835306Listed by: Relate Realty - New
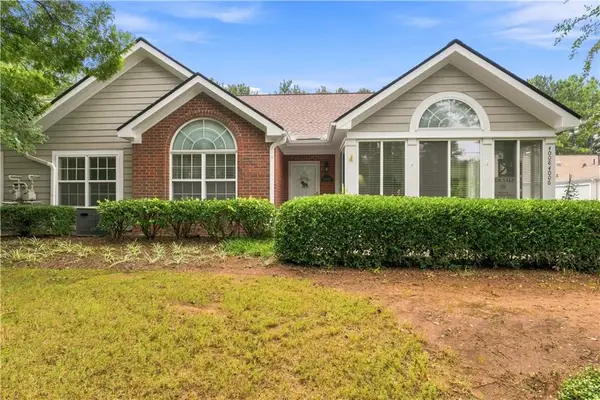 $375,000Active3 beds 2 baths1,755 sq. ft.
4008 Vineyards Lane Nw #27, Kennesaw, GA 30144
MLS# 7828963Listed by: PORCH PROPERTY GROUP, LLC


Protect your home and budget from life's surprises with an Assurant Home Warranty, backed by a partner that supports you through every step of homeownership. Explore Plans.
©2026 Century 21 Real Estate LLC. All rights reserved. CENTURY 21®, the CENTURY 21 Logo and C21® are service marks owned by Century 21 Real Estate LLC. Century 21 Real Estate LLC fully supports the principles of the Fair Housing Act and the Equal Opportunity Act. Each office is independently owned and operated. Listing information is deemed reliable but not guaranteed accurate.