
2513 Hedgeway Circle, Kennesaw, GA 30144
Local realty services provided by:CENTURY 21 Results
2513 Hedgeway Circle,Kennesaw, GA 30144
$390,000
- 4 Beds
- 4 Baths
- 2,062 sq. ft.
- Townhouse
- Active
Listed by: community & council, stephanie purrington
Office: keller williams realty
MLS#:10849005
Source:METROMLS
Price summary
- Price:$390,000
- Price per sq. ft.:$189.14
About this home
Welcome home to this beautifully updated, three-story end-unit townhome in the newer Cantrell Crossing community of Kennesaw, right by Downtown Kennesaw shops and dining! Offering 4 bedrooms, 3.5 baths, a two-car garage, flexible living spaces, and a fabulous upgraded covered deck overlooking a peaceful tree-lined backdrop, this home combines style, space, and versatility in an inviting setting. Step inside from the welcoming front entry and you'll immediately notice the bright, open feel of the main living level. Elegant dark LVP flooring provides a beautiful contrast to the airy neutral paint palette, while large windows fill the space with natural light. The spacious living and dining areas flow seamlessly into the kitchen, creating an open-concept layout that's perfect for both everyday living and entertaining. The updated kitchen features crisp white cabinetry, granite countertops, stainless steel appliances, an oversized refrigerator/freezer, and a large center island offering additional storage and plenty of workspace for cooking and baking. A massive pantry provides exceptional storage, while a conveniently located powder room just off the kitchen is ideal for guests. One of the home's standout features is just beyond the kitchen-the upgraded covered back deck. With plenty of room for a grill, outdoor dining, and comfortable seating, this peaceful outdoor retreat overlooks a beautiful tree-lined area and offers an ideal setting for morning coffee, evening dinners, or entertaining friends. Upstairs, fresh neutral carpet and the same bright, airy color palette continue throughout. The spacious owner's suite features a tray ceiling, large walk-in closet, and private ensuite bath complete with a double vanity, stand-up shower, and generous linen storage. Two additional well-sized bedrooms offer ample closet space and share an updated full bath with a tub/shower combination. A large, conveniently located upper-level laundry area makes laundry day a breeze. The terrace level adds even more versatility to this already spacious home. Featuring a private bedroom/flex space with its own full bathroom and direct access to the backyard, this level is perfectly suited for a guest retreat, home office, game room, playroom, or additional living space. Outside, the deck above provides a partially covered backyard area where you can enjoy the outdoors with the benefit of extra shade. Parking is easy with a two-car garage, driveway parking, and nearby additional guest parking. With its end-unit location, flexible three-level floor plan, upgraded outdoor living space, and welcoming community setting, this Cantrell Crossing townhome offers an exceptional combination of comfort and convenience. Rentals are also permitted, providing additional flexibility for future owners....
Contact an agent
Home facts
- Year built:2022
- Subdivision & Development:Cantrell Crossing
- Listing ID #:10849005
- Updated:September 19, 2026 at 04:27 AM
Rooms and interior
- Bedrooms:4
- Total bathrooms:4
- Full bathrooms:3
- Half bathrooms:1
- Flooring:Carpet, Hardwood, Tile
- Bathrooms Description:Double Vanity
- Bedroom Description:Walk-In Closet(s)
- Basement Description:Bath Finished, Daylight, Exterior Entry, Finished
- Living area:2,062 sq. ft.
Heating and cooling
- Cooling:Ceiling Fan(s), Central Air, Zoned
- Heating:Central, Electric, Forced Air, Zoned
- Central air:Yes
Structure and exterior
- Roof:Composition
- Year built:2022
- Building area:2,062 sq. ft.
- Lot area:0.02 Acres
- Lot Features:Private
- Architectural Style:Traditional
- Construction Materials:Brick, Concrete
- Levels:3+ Story
Schools
- High school:North Cobb
- Middle school:Awtrey
- Elementary school:Kennesaw
Utilities
- Water:Public, Water Available
- Sewer:Public Sewer, Sewer Available
Finances and disclosures
- Price:$390,000
- Price per sq. ft.:$189.14
- Tax amount:$4,596 (2025)
Features and amenities
- Laundry features:In Hall, Laundry Closet
- Amenities:Tray Ceiling(s)
Parking
- Parking description:Garage
- Garage:Yes
 2026 Georgia MLS. All rights reserved. Information Deem Reliable But Not Guaranteed September 19, 2026
New listings near 2513 Hedgeway Circle
- Coming Soon
 $490,000Coming Soon5 beds 3 baths3,236 sq. ft.
4141 Havenwood Court Nw, Kennesaw, GA 30144
MLS# 7840565Listed by: ATLANTA COMMUNITIES - Coming Soon
 $409,900Coming Soon3 beds 2 baths
4020 Sumit Wood Drive Nw, Kennesaw, GA 30152
MLS# 10848409Listed by: Epique Realty - Coming Soon
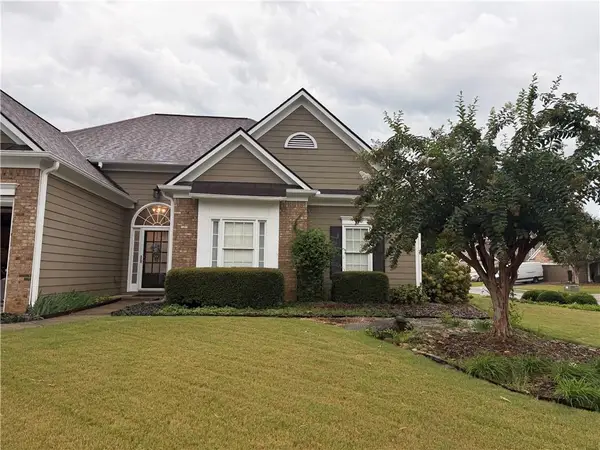 $449,000Coming Soon3 beds 2 baths2,993 sq. ft.
1890 Barrett Knoll, Kennesaw, GA 30512
MLS# 7839264Listed by: KELLER WILLIAMS REALTY CHATTAHOOCHEE NORTH, LLC - Coming Soon
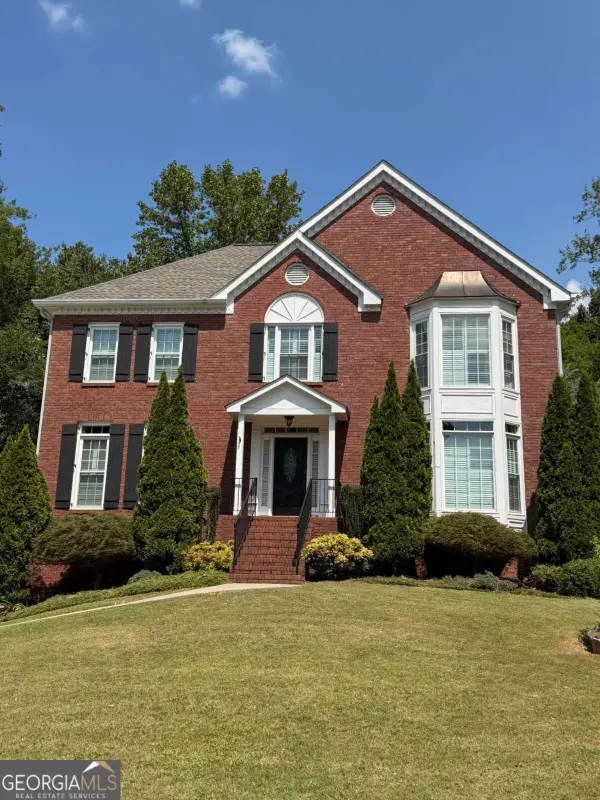 $585,000Coming Soon4 beds 3 baths
3127 Crestmont Way Nw, Kennesaw, GA 30152
MLS# 10847214Listed by: eXp Realty - Coming Soon
 $585,000Coming Soon4 beds 3 baths3,278 sq. ft.
3127 Crestmont Way Nw, Kennesaw, GA 30152
MLS# 7838949Listed by: EXP REALTY, LLC. - Coming Soon
 $355,000Coming Soon3 beds 3 baths1,446 sq. ft.
4466 High Gate Court Nw, Acworth, GA 30101
MLS# 10844415Listed by: Compass - Coming Soon
 $355,000Coming Soon3 beds 3 baths1,446 sq. ft.
4466 High Gate Court Nw, Acworth, GA 30101
MLS# 7836348Listed by: COMPASS - Coming Soon
 $395,000Coming Soon3 beds 3 baths1,635 sq. ft.
2100 Wesson Court, Kennesaw, GA 30144
MLS# 7533467Listed by: PIEDMONT RESIDENTIAL REALTY, LLC. - New
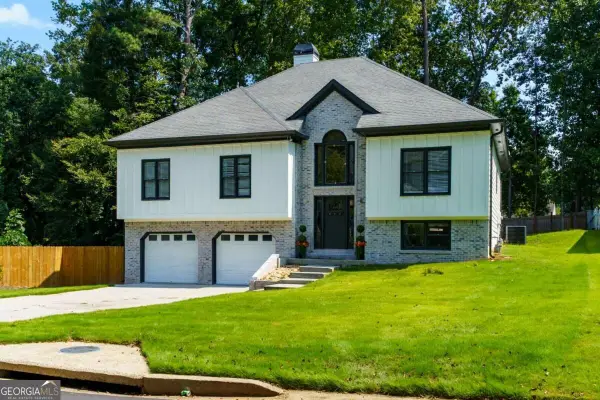 $545,000Active5 beds 3 baths3,075 sq. ft.
209 Tennis Court Lane Nw, Kennesaw, GA 30144
MLS# 10849372Listed by: Atlanta Communities - New
 $487,750Active3 beds 3 baths1,736 sq. ft.
2750 Willowtree Circle, Kennesaw, GA 30144
MLS# 10843811Listed by: Chapman Hall Realtors Atlanta North


Protect your home and budget from life's surprises with an Assurant Home Warranty, backed by a partner that supports you through every step of homeownership. Explore Plans.
©2026 Century 21 Real Estate LLC. All rights reserved. CENTURY 21®, the CENTURY 21 Logo and C21® are service marks owned by Century 21 Real Estate LLC. Century 21 Real Estate LLC fully supports the principles of the Fair Housing Act and the Equal Opportunity Act. Each office is independently owned and operated. Listing information is deemed reliable but not guaranteed accurate.