2657 Morningside Trail Nw, Kennesaw, GA 30144
Local realty services provided by:CENTURY 21 The Avenues
Upcoming open houses
- Wed, Nov 0412:00 pm - 02:00 pm
Listed by: deirdre greenfield
Office: ansley real estate | christie's international real estate
MLS#:7860108
Source:FIRSTMLS
Price summary
- Price:$645,000
- Price per sq. ft.:$165.98
- Monthly HOA dues:$82
About this home
Timeless Georgian Elegance. Exceptional Entertaining Spaces. The Legacy Park Lifestyle.
Welcome to 2657 Morningside Trail NW, where timeless Georgian architecture, inviting living spaces, and an exceptional neighborhood lifestyle come together in Winterthur at Legacy Park.
Beautifully positioned on a cul-de-sac with nearly half an acre of landscaped grounds and a peaceful wooded backdrop, this four-bedroom residence offers a wonderful balance of classic elegance, everyday comfort, and spaces designed for gathering and entertaining.
Lovingly maintained by its original owners, the home welcomes you with a charming covered front porch and a dramatic two-story foyer. Gracious formal living and dining rooms create an elegant setting for special occasions, while the fireside family room offers a warm, comfortable retreat. The kitchen features refreshed cabinetry, updated lighting, and an adjoining breakfast area, creating a natural connection to the home's everyday living spaces.
Upstairs, the spacious primary suite offers a private retreat with a sitting area, generous walk-in closet, and updated frameless glass shower. Three additional bedrooms provide flexibility for guests, home offices, or personal retreats.
The finished terrace level adds another dimension to this beautiful home, offering a spacious recreation and entertainment area, built-in bar, full bathroom, and versatile flex space. From casual evenings and movie nights to hosting friends and celebrations, this inviting level offers room for it all.
Thoughtful improvements throughout include interior and exterior painting, new carpeting, three newer air-conditioning systems, updated lighting, a new water heater, dishwasher, disposal, garage door, and enhanced landscaping with outdoor lighting.
Outdoor living is equally inviting, with an open deck overlooking the landscaped backyard, a covered patio for relaxing or entertaining, and a tranquil wooded setting that provides a beautiful natural backdrop.
And beyond the front door, the Legacy Park lifestyle is truly something special. At the heart of the community is the 117-acre Town Park, complemented by four swimming pools, a splash pad, tennis and pickleball courts, sports fields, playgrounds, fitness facilities, disc golf, and miles of scenic walking and biking trails. Residents also enjoy the lake, Town Green, clubhouse, outdoor amphitheater, and a wonderful calendar of seasonal celebrations and neighborhood events.
Ideally located near Downtown Kennesaw, Kennesaw State University, Kennesaw Mountain National Battlefield Park, shopping, dining, and convenient access to I-75.
More than a beautiful home, 2657 Morningside Trail offers an opportunity to enjoy timeless style, comfortable living, and the remarkable lifestyle that makes Legacy Park such a desirable place to call home....
Contact an agent
Home facts
- Year built:1998
- Subdivision & Development:Legacy Park
- Listing ID #:7860108
- Updated:November 03, 2026 at 01:28 AM
Rooms and interior
- Bedrooms:4
- Total bathrooms:4
- Full bathrooms:3
- Half bathrooms:1
- Flooring:Carpet, Hardwood
- Dining Description:Seats 12+, Separate Dining Room
- Bathrooms Description:Double Vanity, Separate Tub/Shower, Vaulted Ceiling(s)
- Kitchen Description:Breakfast Bar, Breakfast Room, Cabinets Other, Cabinets Stain, Dishwasher, Disposal, Eat-in Kitchen, Gas Cooktop, Kitchen Island, Pantry, Refrigerator, Solid Surface Counters, View to Family Room
- Bedroom Description:Oversized Master, Sitting Room
- Basement Description:Daylight, Exterior Entry, Finished, Finished Bath, Interior Entry
- Living area:3,886 sq. ft.
Heating and cooling
- Cooling:Ceiling Fan(s), Central Air, Zoned
- Heating:Central
- Central air:Yes
Structure and exterior
- Roof:Composition
- Year built:1998
- Building area:3,886 sq. ft.
- Lot area:0.48 Acres
- Lot Features:Back Yard, Cul-De-Sac, Front Yard, Landscaped, Level, Wooded
- Architectural Style:Traditional
- Construction Materials:Brick 3 Sides, HardiPlank Type
- Exterior Features:Deck, Patio, Rear Porch
- Levels:2 Story
Schools
- High school:North Cobb
- Middle school:Awtrey
- Elementary school:Kennesaw/Big Shanty
Utilities
- Water:Public, Water Available
- Sewer:Public Sewer, Sewer Available
Finances and disclosures
- Price:$645,000
- Price per sq. ft.:$165.98
- Tax amount:$5,469 (2025)
Features and amenities
- Appliances:Satellite Dish
- Laundry features:Dryer, In Hall, In Kitchen, Laundry Room, Main Level, Washer
- Amenities:Cathedral Ceiling(s), Disappearing Attic Stairs, Entrance Foyer, Entrance Foyer 2 Story, High Ceilings 9 ft Main, High Ceilings 9 ft Upper, High Speed Internet, His and Hers Closets, Tray Ceiling(s), Walk-In Closet(s)
Parking
- Parking description:Driveway, Garage, Garage Door Opener, Garage Faces Side, Kitchen Level, Level Driveway, Storage
- Garage spaces:2
 Listings identified with the FMLS IDX logo come from FMLS and are held by brokerage firms other than the owner of this website. The listing brokerage is identified in any listing details. Information is deemed reliable but is not guaranteed. If you believe any FMLS listing contains material that infringes your copyrighted work please click here (https://www.fmls.com/dmca) to review our DMCA policy and learn how to submit a takedown request. ©2026 First Multiple Listing Service, Inc.
New listings near 2657 Morningside Trail Nw
- Coming Soon
 $469,900Coming Soon3 beds 2 baths2,283 sq. ft.
2507 Westover Way Nw, Kennesaw, GA 30152
MLS# 7860122Listed by: BERKSHIRE HATHAWAY HOMESERVICES GEORGIA PROPERTIES - Coming Soon
 $469,900Coming Soon3 beds 2 baths2,283 sq. ft.
2507 Westover Way Nw, Kennesaw, GA 30152
MLS# 10880071Listed by: BHHS Georgia Properties - Coming Soon
 $490,000Coming Soon5 beds 4 baths3,192 sq. ft.
2791 Carrie Drive Nw, Kennesaw, GA 30144
MLS# 7850847Listed by: CHAPMAN HALL REALTORS ATLANTA NORTH - Coming Soon
 $490,000Coming Soon4 beds 3 baths3,192 sq. ft.
2791 Carrie Drive Nw, Kennesaw, GA 30144
MLS# 10868878Listed by: Chapman Hall Realtors Atlanta North - Coming Soon
 $395,000Coming Soon3 beds 3 baths1,635 sq. ft.
2100 Wesson Court, Kennesaw, GA 30144
MLS# 7533467Listed by: PIEDMONT RESIDENTIAL REALTY, LLC. - New
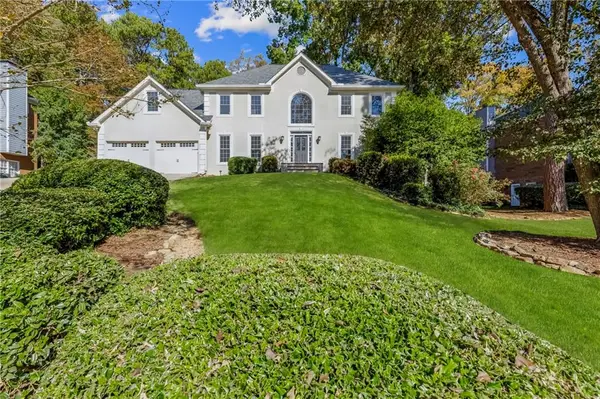 $675,000Active5 beds 5 baths4,359 sq. ft.
121 N Lakeside Drive Nw, Kennesaw, GA 30144
MLS# 7861778Listed by: KELLER WILLIAMS REALTY ATL NORTH - New
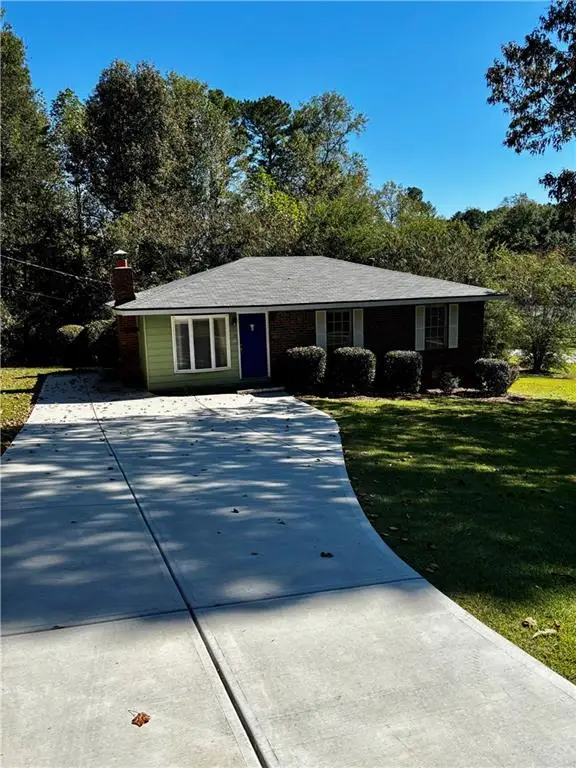 $275,000Active3 beds 2 baths1,131 sq. ft.
4540 Myrtle Hill Road Ne, Kennesaw, GA 30144
MLS# 7861720Listed by: SEVER GROUP - New
 $295,000Active3 beds 3 baths1,386 sq. ft.
1758 Stanwood Drive Nw, Kennesaw, GA 30152
MLS# 7861092Listed by: KELLER WILLIAMS NORTH ATLANTA - New
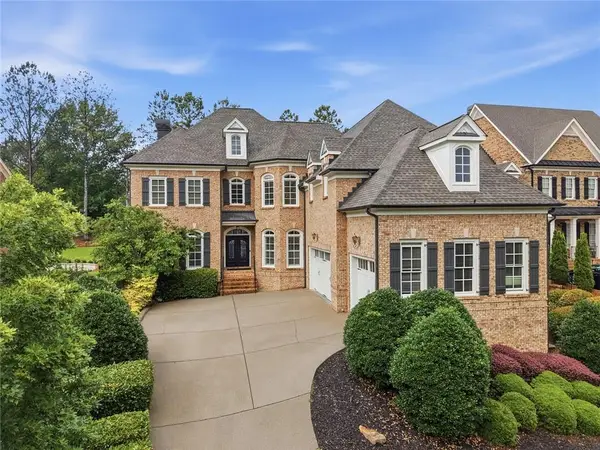 $1,345,000Active5 beds 6 baths7,368 sq. ft.
1419 Falkirk Lane Nw, Kennesaw, GA 30152
MLS# 7861805Listed by: BERKSHIRE HATHAWAY HOMESERVICES GEORGIA PROPERTIES - New
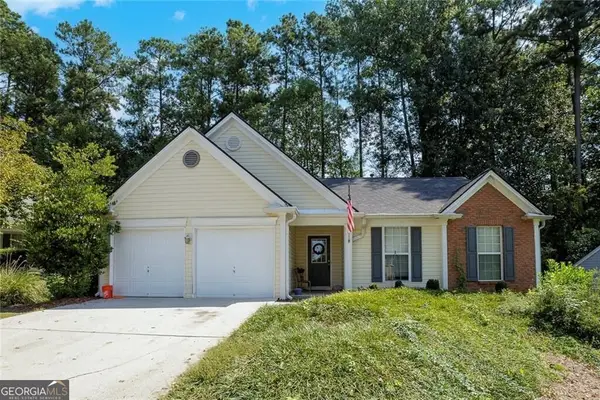
 $250,000Active3 beds 2 baths1,375 sq. ft.
133 Park Forest Drive Nw, Kennesaw, GA 30144
MLS# 10882309Listed by: Century 21 Connect Realty


Protect your home and budget from life's surprises with an Assurant Home Warranty, backed by a partner that supports you through every step of homeownership. Explore Plans.
©2026 Century 21 Real Estate LLC. All rights reserved. CENTURY 21®, the CENTURY 21 Logo and C21® are service marks owned by Century 21 Real Estate LLC. Century 21 Real Estate LLC fully supports the principles of the Fair Housing Act and the Equal Opportunity Act. Each office is independently owned and operated. Listing information is deemed reliable but not guaranteed accurate.