
2758 Fullers Alley, Kennesaw, GA 30144
Local realty services provided by:CENTURY 21 Novus
2758 Fullers Alley,Kennesaw, GA 30144
$475,000
- 4 Beds
- 4 Baths
- 2,156 sq. ft.
- Townhouse
- Active
Listed by: daniel gzehoviak
Office: 1 look real estate
MLS#:7781100
Source:FIRSTMLS
Price summary
- Price:$475,000
- Price per sq. ft.:$220.32
- Monthly HOA dues:$185
About this home
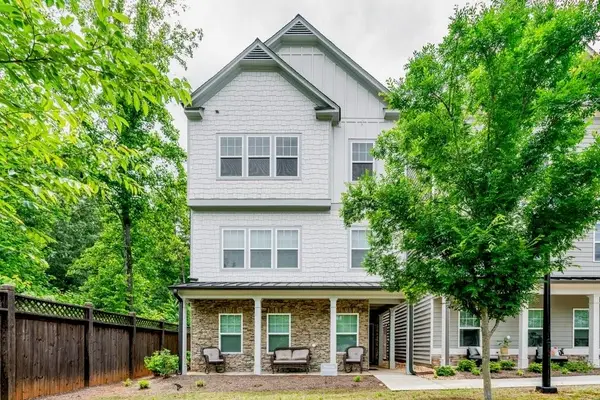
Beautifully updated townhome in the sought-after Terraces at Depot Park, just minutes from Downtown Kennesaw. This move-in ready home features an open-concept floor plan with abundant natural light, engineered hardwood flooring, designer lighting and custom storage throughout. The kitchen offers quartz countertops, tile backsplash, stainless steel appliances including a 5-burner gas range, and soft-close cabinetry with pull-out storage solutions. The living room features a gas fireplace with custom built-ins. Recent improvements include a new roof, interior and exterior paint, Ecobee smart thermostats on each level, updated fixtures and hardware, garage upgrades and a freshly stained deck. Conveniently located walking distance shopping, dining, parks, trails, and all that Kennesaw has to offer.
Contact an agent
Home facts
- Year built:2018
- Listing ID #:7781100
- Updated:July 29, 2026 at 01:55 PM
Rooms and interior
- Bedrooms:4
- Total bathrooms:4
- Full bathrooms:3
- Half bathrooms:1
- Flooring:Carpet, Hardwood
- Dining Description:Open Concept
- Bathrooms Description:Double Vanity, Shower Only
- Kitchen Description:Breakfast Bar, Cabinets White, Dishwasher, Disposal, Eat-in Kitchen, Gas Range, Kitchen Island, Microwave, Pantry, Solid Surface Counters, View to Family Room
- Basement Description:Daylight, Finished, Finished Bath
- Living area:2,156 sq. ft.
Heating and cooling
- Cooling:Ceiling Fan(s), Central Air
- Heating:Central, Electric
- Central air:Yes
Structure and exterior
- Roof:Composition
- Year built:2018
- Building area:2,156 sq. ft.
- Lot area:0.02 Acres
- Lot Features:Landscaped, Level
- Architectural Style:Townhouse
- Construction Materials:Brick Front, Cement Siding
- Exterior Features:Deck
- Levels:3+ Story
Schools
- High school:North Cobb
- Middle school:Awtrey
- Elementary school:Lewis - Cobb
Utilities
- Water:Public, Water Available
- Sewer:Public Sewer, Sewer Available
Finances and disclosures
- Price:$475,000
- Price per sq. ft.:$220.32
- Tax amount:$4,764 (2025)
Features and amenities
- Laundry features:Common Area
- Amenities:Disappearing Attic Stairs, Entrance Foyer, High Ceilings 9 ft Main, High Speed Internet, His and Hers Closets, Walk-In Closet(s)
Parking
- Total parking spaces:4
- Parking description:Attached, Garage, Garage Door Opener
- Garage spaces:2
 Listings identified with the FMLS IDX logo come from FMLS and are held by brokerage firms other than the owner of this website. The listing brokerage is identified in any listing details. Information is deemed reliable but is not guaranteed. If you believe any FMLS listing contains material that infringes your copyrighted work please click here (https://www.fmls.com/dmca) to review our DMCA policy and learn how to submit a takedown request. ©2026 First Multiple Listing Service, Inc. FIRSTMLS Member Broker: Kendall Chance
New listings near 2758 Fullers Alley
- New
 $399,000Active3 beds 3 baths2,031 sq. ft.
1307 Telhurst Court, Kennesaw, GA 30144
MLS# 7812368Listed by: HESTER GROUP REALTORS - New
 $295,000Active5 beds 4 baths1,495 sq. ft.
2105 Fairways Court Nw, Kennesaw, GA 30144
MLS# 7812184Listed by: ANNE TAMM, LLC. - Coming Soon
 $415,000Coming Soon3 beds 3 baths
3511 Daventry Lane Nw, Kennesaw, GA 30144
MLS# 7811771Listed by: DORSEY ALSTON REALTORS - New
 $500,000Active5 beds 3 baths3,160 sq. ft.
4279 W Mill Run Run Nw, Kennesaw, GA 30152
MLS# 7812003Listed by: KELLER WILLIAMS REALTY SIGNATURE PARTNERS - New
 $345,000Active4 beds 4 baths2,008 sq. ft.
1454 Dolcetto Trace Nw #17, Kennesaw, GA 30152
MLS# 7810792Listed by: KELLER WILLIAMS REALTY PARTNERS - New
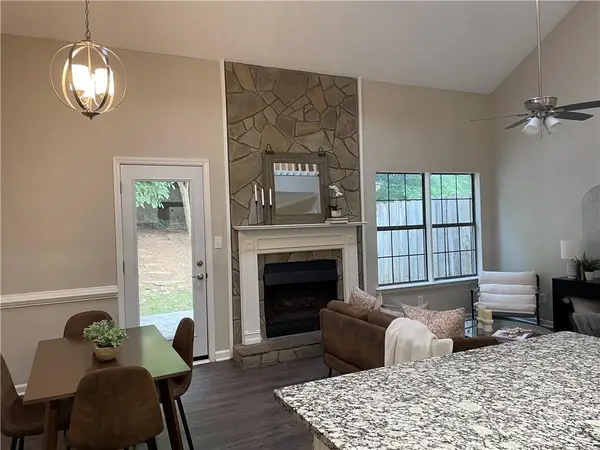 $299,000Active3 beds 2 baths1,390 sq. ft.
1068 Travelers Trail Nw, Kennesaw, GA 30144
MLS# 7811700Listed by: ANNE TAMM, LLC. - New
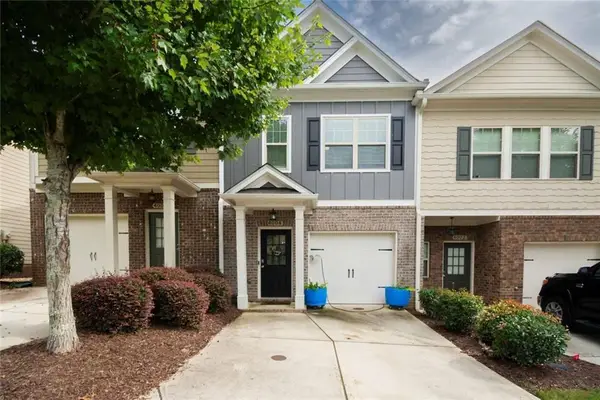 $324,999Active2 beds 3 baths1,508 sq. ft.
4004 Cyrus Crest Circle Nw, Kennesaw, GA 30152
MLS# 7811587Listed by: JOYGLE REAL ESTATE - New
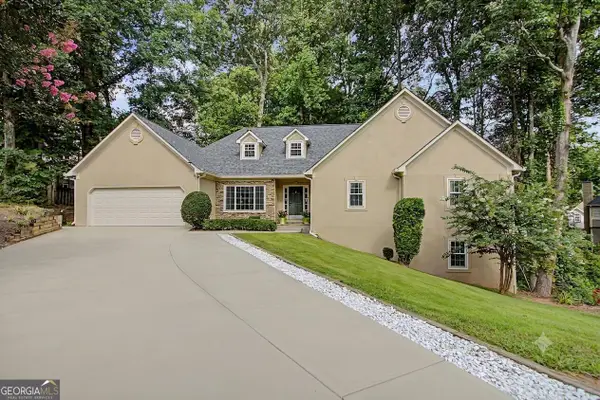 $559,900Active5 beds 3 baths3,497 sq. ft.
311 Clubhouse Court Nw, Kennesaw, GA 30144
MLS# 10813701Listed by: Beycome Brokerage Realty LLC - New
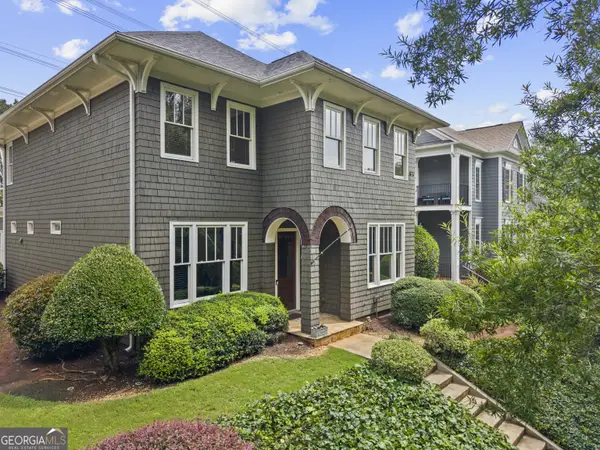 $619,000Active4 beds 3 baths2,598 sq. ft.
1458 Hedgewood Lane Nw, Kennesaw, GA 30152
MLS# 10813438Listed by: Keller Williams Realty Partners - New
 $375,000Active3 beds 3 baths1,700 sq. ft.
2106 Remy Court, Kennesaw, GA 30144
MLS# 7809894Listed by: LOCAL REALTY


Protect your home and budget from life's surprises with an Assurant Home Warranty, backed by a partner that supports you through every step of homeownership. Explore Plans.
©2026 Century 21 Real Estate LLC. All rights reserved. CENTURY 21®, the CENTURY 21 Logo and C21® are service marks owned by Century 21 Real Estate LLC. Century 21 Real Estate LLC fully supports the principles of the Fair Housing Act and the Equal Opportunity Act. Each office is independently owned and operated. Listing information is deemed reliable but not guaranteed accurate.