
3511 Daventry Lane Nw, Kennesaw, GA 30144
Local realty services provided by:CENTURY 21 Novus
3511 Daventry Lane Nw,Kennesaw, GA 30144
$410,000
- 3 Beds
- 3 Baths
- 1,722 sq. ft.
- Single family
- Active
Listed by: ashley riley
Office: dorsey alston realtors
MLS#:7811771
Source:FIRSTMLS
Price summary
- Price:$410,000
- Price per sq. ft.:$238.1
- Monthly HOA dues:$38.33
About this home
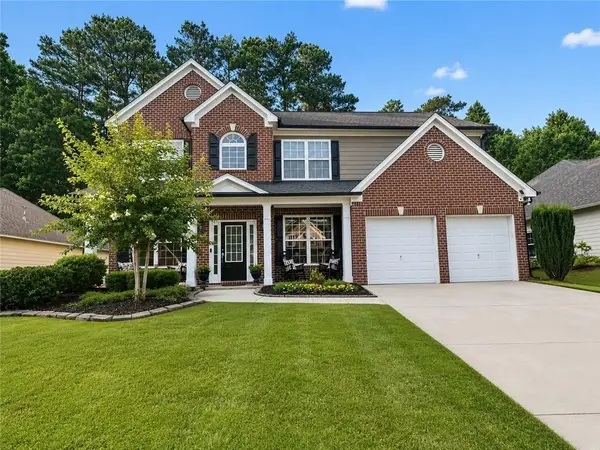
Welcome to 3511 Daventry Lane, a charming traditional home nestled in one of Kennesaw's most convenient swim/tennis communities. This well-maintained home offers 3 bedrooms, 2.5 bathrooms, and a bright, functional floor plan designed for comfortable everyday living. The main level features a spacious fireside family room, a separate dining room, and an inviting eat-in kitchen with ample counter space, pantry storage, and a sunny breakfast area. Upstairs, the oversized primary suite offers tray ceilings, a large walk-in closet, and a newly renovated private ensuite bath with double vanities, a soaking tub, and beautiful separate shower. Two additional bedrooms provide plenty of space for family, guests, or a home office. Step outside to enjoy the large, level, fenced backyard—perfect for entertaining, gardening, or play. Residents enjoy access to neighborhood swim and tennis amenities, with the added convenience of nearby shopping, dining, downtown Kennesaw, and easy access to parks and major commuter routes. Don't miss this wonderful opportunity to own a move-in ready home in an exceptional location!...
Contact an agent
Home facts
- Year built:2000
- Subdivision & Development:English Oaks
- Listing ID #:7811771
- Updated:September 10, 2026 at 01:34 PM
Rooms and interior
- Bedrooms:3
- Total bathrooms:3
- Full bathrooms:2
- Half bathrooms:1
- Dining Description:Separate Dining Room
- Bathrooms Description:Double Vanity, Separate Tub/Shower, Vaulted Ceiling(s)
- Kitchen Description:Breakfast Room, Cabinets Other, Dishwasher, Disposal, Eat-in Kitchen, Electric Range, Pantry, Stone Counters, View to Family Room
- Bedroom Description:Oversized Master, Split Bedroom Plan
- Living area:1,722 sq. ft.
Heating and cooling
- Cooling:Ceiling Fan(s), Central Air
- Heating:Central
- Central air:Yes
Structure and exterior
- Roof:Composition
- Year built:2000
- Building area:1,722 sq. ft.
- Lot area:0.23 Acres
- Lot Features:Back Yard, Level
- Architectural Style:Traditional
- Construction Materials:Vinyl Siding
- Exterior Features:Patio, Private Yard, Rain Gutters
- Levels:2 Story
Schools
- High school:North Cobb
- Middle school:Awtrey
- Elementary school:Kennesaw/Big Shanty
Utilities
- Water:Public, Water Available
- Sewer:Public Sewer
Finances and disclosures
- Price:$410,000
- Price per sq. ft.:$238.1
- Tax amount:$4,275 (2025)
Features and amenities
- Laundry features:Upper Level
- Amenities:Tray Ceiling(s), Walk-In Closet(s)
Parking
- Parking description:Garage, Garage Faces Front, Kitchen Level, Level Driveway
- Garage spaces:2
 Listings identified with the FMLS IDX logo come from FMLS and are held by brokerage firms other than the owner of this website. The listing brokerage is identified in any listing details. Information is deemed reliable but is not guaranteed. If you believe any FMLS listing contains material that infringes your copyrighted work please click here (https://www.fmls.com/dmca) to review our DMCA policy and learn how to submit a takedown request. ©2026 First Multiple Listing Service, Inc. FIRSTMLS Member Broker: Kendall Chance
New listings near 3511 Daventry Lane Nw
- Coming Soon
 $405,900Coming Soon4 beds 2 baths1,966 sq. ft.
312 Ethridge Drive Nw, Kennesaw, GA 30144
MLS# 7835086Listed by: KELLER WILLIAMS REALTY SIGNATURE PARTNERS - Coming Soon
 $399,500Coming Soon4 beds 3 baths1,800 sq. ft.
1972 Dobbins Drive Nw, Kennesaw, GA 30144
MLS# 7835266Listed by: CES PROPERTIES REALTY - Coming Soon
 $649,000Coming Soon4 beds 4 baths
1311 Pembridge Way Nw, Kennesaw, GA 30152
MLS# 7834388Listed by: KELLER WILLIAMS REALTY ATL NORTH - Coming Soon
 $1,075,000Coming Soon4 beds 4 baths3,692 sq. ft.
955 Tarpley Road Nw, Kennesaw, GA 30152
MLS# 7827847Listed by: ATLANTA FINE HOMES SOTHEBY'S INTERNATIONAL - Coming Soon
 $1,100,000Coming Soon4 beds 5 baths6,232 sq. ft.
3668 Club Drive Nw, Kennesaw, GA 30144
MLS# 7809869Listed by: ATLANTA FINE HOMES SOTHEBY'S INTERNATIONAL - Coming Soon
 $485,000Coming Soon4 beds 3 baths2,778 sq. ft.
3442 Owens Landing Drive Nw, Kennesaw, GA 30152
MLS# 7789126Listed by: ORCHARD BROKERAGE LLC - Coming Soon
 $395,000Coming Soon3 beds 3 baths1,635 sq. ft.
2100 Wesson Court, Kennesaw, GA 30144
MLS# 7533467Listed by: PIEDMONT RESIDENTIAL REALTY, LLC. - New
 $685,000Active5 beds 4 baths3,321 sq. ft.
2456 Hidden Creek Road, Kennesaw, GA 30152
MLS# 10841626Listed by: Redfin Corporation - New
 $501,808Active3 beds 4 baths1,923 sq. ft.
1851 Marisol Circle Nw, Kennesaw, GA 30144
MLS# 10843133Listed by: DRB Group Georgia LLC - New
 $476,838Active3 beds 3 baths1,858 sq. ft.
1839 Marisol Circle Nw, Kennesaw, GA 30144
MLS# 10843095Listed by: DRB Group Georgia LLC


Protect your home and budget from life's surprises with an Assurant Home Warranty, backed by a partner that supports you through every step of homeownership. Explore Plans.
©2026 Century 21 Real Estate LLC. All rights reserved. CENTURY 21®, the CENTURY 21 Logo and C21® are service marks owned by Century 21 Real Estate LLC. Century 21 Real Estate LLC fully supports the principles of the Fair Housing Act and the Equal Opportunity Act. Each office is independently owned and operated. Listing information is deemed reliable but not guaranteed accurate.