
2873 Donamire Lane Nw, Kennesaw, GA 30144
Local realty services provided by:CENTURY 21 Novus
2873 Donamire Lane Nw,Kennesaw, GA 30144
$450,000
- 4 Beds
- 3 Baths
- 2,413 sq. ft.
- Single family
- Active
Upcoming open houses
- Sat, Sep 1902:00 pm - 04:00 pm
- Sun, Sep 2002:00 pm - 04:00 pm
Listed by: cody kuhn
Office: keller williams realty
MLS#:10848171
Source:METROMLS
Price summary
- Price:$450,000
- Price per sq. ft.:$186.49
- Monthly HOA dues:$58.33
About this home
Welcome Home to 2873 Donamire Ln - an absolute gem located in the desirable Heritage Club community on a private cul-de-sac lot featuring a huge covered back patio overlooking the level back yard, a NEW roof installed in August 2026, 4 & 5 year old HVACs/water heater, NEW carpet throughout, and a fresh coat of paint making this a truly move-in ready home. Tucked on a quiet cul-de-sac and framed by mature trees, this beautifully maintained 4-bedroom, 2.5-bath home offers 2,413 square feet of move-in-ready living on a level, landscaped .25-acre lot. The newly installed roof, classic facade with arched windows, manicured front yard, and a two-car garage sets the tone before you even step inside. Step through the two-story foyer into a vaulted, light-filled great room centered on a fireplace, flowing openly into the kitchen with granite countertops, subway tile backsplash, stainless appliances, and a center island. Just off the kitchen, a custom marble-top breakfast table with built-in bench seating makes the coziest morning coffee spot in the house, with a walkout door to the covered back porch. The main level also offers real flexibility: a private office off the foyer, a formal dining room, and an additional bonus room/den with French doors - ideal as a playroom, media room, or second living space. Upstairs, the oversized primary suite features vaulted ceilings and an en-suite bath with a soaking tub, separate shower, and dual-sink vanity. Upstairs you will also find the three secondary bedrooms, full bathroom with a double-vanity, and laundry room conveniently located across from the primary bedroom. With a brand new roof, 5 year old HVAC systems, and a 4 year old water heater - no scary big expenses around the corner! Just a step outside from the the kitchen, the covered back porch is an entertainer's dream, complete with a ceiling fan, string lights, and a built-in outdoor kitchen including the Blackstone grill - all overlooking a level, fenced, private backyard with a stone fire pit for cool evenings. This home sits inside one of Kennesaw's most established swim-and-tennis communities, with a resort-style pool and clubhouse, playground, basketball court, six lighted tennis courts, and a scenic lake with fishing and walking trails - the kind of neighborhood where kids ride bikes to the pool and neighbors know each other. Zoned in the Cobb County School District (North Cobb High / Awtrey Middle / Big Shanty Elementary), minutes from Kennesaw State University, Downtown Kennesaw, and Swift-Cantrell Park. Publix, Kroger, and ALDI are close for everyday errands, and Town Center at Cobb delivers Costco, Target, Home Depot, and more just a short drive away. Easy access to I-75 and I-575 for commuters. More shopping and dining options nearby than you will know what to do with. A move-in-ready home with a brand-new roof, thoughtful flex spaces, an entertainer's backyard, and a private cul-de-sac setting inside one of Kennesaw's favorite lake-and-amenity communities - all carefully prepared to make this an easy choice for the new owners....
Contact an agent
Home facts
- Year built:2000
- Subdivision & Development:Heritage Club
- Listing ID #:10848171
- Updated:September 19, 2026 at 04:27 AM
Rooms and interior
- Bedrooms:4
- Total bathrooms:3
- Full bathrooms:2
- Half bathrooms:1
- Flooring:Carpet, Vinyl
- Dining Description:Separate Room
- Bathrooms Description:Whirlpool Bath
- Kitchen Description:Breakfast Area, Breakfast Bar, Dishwasher, Disposal, Kitchen Island, Microwave, Oven/Range (Combo), Refrigerator, Solid Surface Counters, Stainless Steel Appliance(s)
- Bedroom Description:Walk-In Closet(s)
- Living area:2,413 sq. ft.
Heating and cooling
- Cooling:Ceiling Fan(s), Central Air, Zoned
- Heating:Central
- Central air:Yes
Structure and exterior
- Roof:Composition
- Year built:2000
- Building area:2,413 sq. ft.
- Lot area:0.25 Acres
- Lot Features:Cul-De-Sac, Level, Private
- Architectural Style:Colonial, Traditional
- Construction Materials:Stucco, Wood Siding
- Exterior Features:Deck, Deck/Patio, Gas Grill, Sprinkler System
- Foundation Description:Slab
- Levels:2 Story
Schools
- High school:North Cobb
- Middle school:Awtrey
- Elementary school:Big Shanty
Utilities
- Water:Public, Water Available
- Sewer:Public Sewer, Sewer Connected
Finances and disclosures
- Price:$450,000
- Price per sq. ft.:$186.49
- Tax amount:$5,395 (2025)
Features and amenities
- Appliances:Dishwasher, Disposal, Microwave, Oven/Range (Combo), Refrigerator, Stainless Steel Appliance(s)
- Laundry features:Laundry, Upper Level
- Amenities:Double Pane Windows, High Ceilings, Pulldown Attic Stairs, Vaulted Ceiling(s)
Parking
- Total parking spaces:4
- Parking description:Garage, Kitchen Level
- Garage:Yes
 2026 Georgia MLS. All rights reserved. Information Deem Reliable But Not Guaranteed September 19, 2026 METROMLS Member Broker: Curtis North
New listings near 2873 Donamire Lane Nw
- Coming Soon
 $490,000Coming Soon5 beds 3 baths3,236 sq. ft.
4141 Havenwood Court Nw, Kennesaw, GA 30144
MLS# 7840565Listed by: ATLANTA COMMUNITIES - Coming Soon
 $409,900Coming Soon3 beds 2 baths
4020 Sumit Wood Drive Nw, Kennesaw, GA 30152
MLS# 10848409Listed by: Epique Realty - Coming Soon
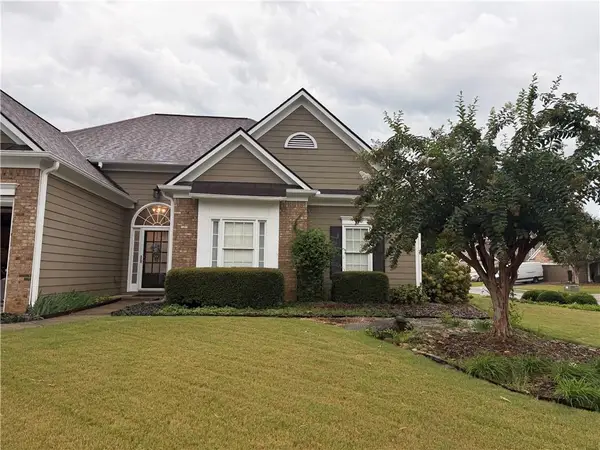 $449,000Coming Soon3 beds 2 baths2,993 sq. ft.
1890 Barrett Knoll, Kennesaw, GA 30512
MLS# 7839264Listed by: KELLER WILLIAMS REALTY CHATTAHOOCHEE NORTH, LLC - Coming Soon
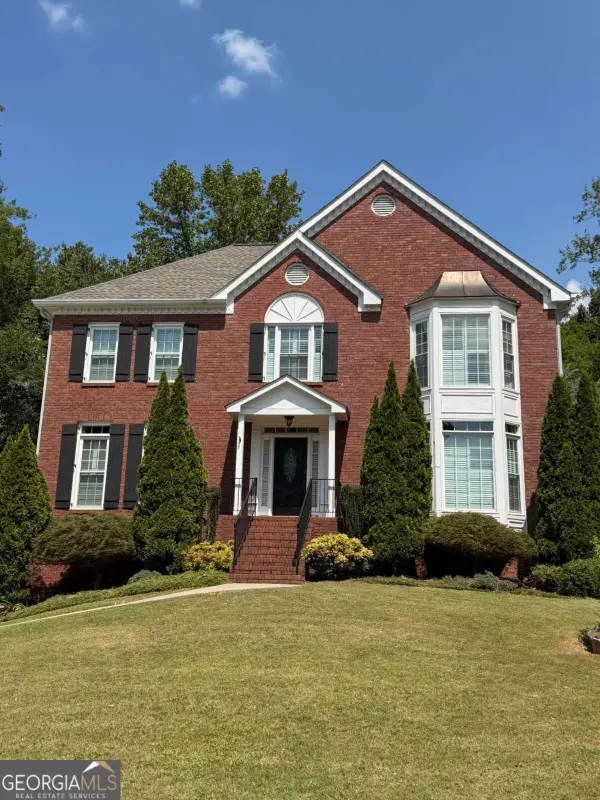 $585,000Coming Soon4 beds 3 baths
3127 Crestmont Way Nw, Kennesaw, GA 30152
MLS# 10847214Listed by: eXp Realty - Coming Soon
 $585,000Coming Soon4 beds 3 baths3,278 sq. ft.
3127 Crestmont Way Nw, Kennesaw, GA 30152
MLS# 7838949Listed by: EXP REALTY, LLC. - Coming Soon
 $355,000Coming Soon3 beds 3 baths1,446 sq. ft.
4466 High Gate Court Nw, Acworth, GA 30101
MLS# 10844415Listed by: Compass - Coming Soon
 $355,000Coming Soon3 beds 3 baths1,446 sq. ft.
4466 High Gate Court Nw, Acworth, GA 30101
MLS# 7836348Listed by: COMPASS - Coming Soon
 $395,000Coming Soon3 beds 3 baths1,635 sq. ft.
2100 Wesson Court, Kennesaw, GA 30144
MLS# 7533467Listed by: PIEDMONT RESIDENTIAL REALTY, LLC. - New
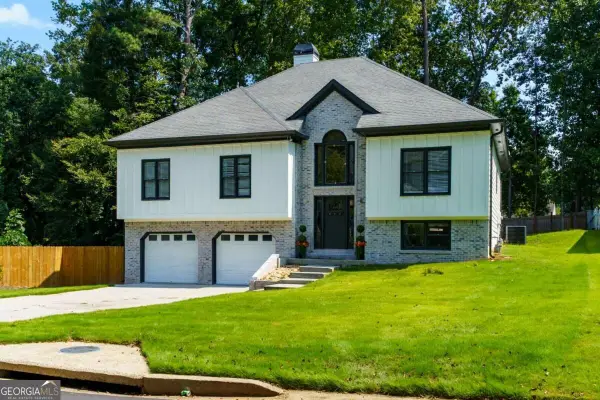 $545,000Active5 beds 3 baths3,075 sq. ft.
209 Tennis Court Lane Nw, Kennesaw, GA 30144
MLS# 10849372Listed by: Atlanta Communities - New
 $487,750Active3 beds 3 baths1,736 sq. ft.
2750 Willowtree Circle, Kennesaw, GA 30144
MLS# 10843811Listed by: Chapman Hall Realtors Atlanta North


Protect your home and budget from life's surprises with an Assurant Home Warranty, backed by a partner that supports you through every step of homeownership. Explore Plans.
©2026 Century 21 Real Estate LLC. All rights reserved. CENTURY 21®, the CENTURY 21 Logo and C21® are service marks owned by Century 21 Real Estate LLC. Century 21 Real Estate LLC fully supports the principles of the Fair Housing Act and the Equal Opportunity Act. Each office is independently owned and operated. Listing information is deemed reliable but not guaranteed accurate.