
3033 Donamire Court Nw, Kennesaw, GA 30144
Local realty services provided by:CENTURY 21 The Avenues
Listed by: david smith
Office: vineyard real estate group
MLS#:7861109
Source:FIRSTMLS
Price summary
- Price:$440,000
- Price per sq. ft.:$182.12
- Monthly HOA dues:$58.33
About this home
Welcome to 3033 Donamire Court in the established Heritage Club community of Kennesaw! This 4-bedroom, 2.5-bath home offers a lot of living space with a functional floor plan, spacious living areas, and a fireplace. The classic brick exterior adds curb appeal, while the attached garage provides convenient parking and additional storage. Situated on a cul-de-sac street with an approximately 0.23-acre lot, the property offers outdoor space for relaxing or entertaining. Heritage Club features neighborhood amenities including a swimming pool and tennis courts. Conveniently located near downtown Kennesaw, Kennesaw State University, shopping, dining, parks, and major commuter routes. Schedule your showing today!
Contact an agent
Home facts
- Year built:1999
- Subdivision & Development:Heritage Club
- Listing ID #:7861109
- Updated:November 02, 2026 at 06:49 AM
Rooms and interior
- Bedrooms:4
- Total bathrooms:3
- Full bathrooms:2
- Half bathrooms:1
- Flooring:Carpet, Ceramic Tile, Hardwood
- Dining Description:Open Concept, Separate Dining Room
- Bathrooms Description:Double Vanity, Separate His/Hers, Separate Tub/Shower, Soaking Tub
- Kitchen Description:Cabinets Stain, Dishwasher, Disposal, Gas Oven, Gas Range, Kitchen Island, Microwave, Refrigerator, Stone Counters, View to Family Room
- Bedroom Description:Oversized Master
- Living area:2,416 sq. ft.
Heating and cooling
- Cooling:Central Air
- Heating:Electric
- Central air:Yes
Structure and exterior
- Roof:Composition
- Year built:1999
- Building area:2,416 sq. ft.
- Lot area:0.23 Acres
- Lot Features:Back Yard, Level, Private
- Architectural Style:Traditional
- Construction Materials:Brick Front, Cement Siding
- Exterior Features:Patio, Private Yard
- Levels:2 Story
Schools
- High school:North Cobb
- Middle school:Awtrey
- Elementary school:Kennesaw/Big Shanty
Utilities
- Water:Public, Water Available
- Sewer:Public Sewer, Sewer Available
Finances and disclosures
- Price:$440,000
- Price per sq. ft.:$182.12
- Tax amount:$1,011 (2025)
Features and amenities
- Laundry features:Laundry Room, Main Level
- Amenities:Entrance Foyer, Entrance Foyer 2 Story, High Ceilings 9 ft Lower, Walk-In Closet(s)
Parking
- Parking description:Garage, Garage Door Opener
- Garage spaces:2
 Listings identified with the FMLS IDX logo come from FMLS and are held by brokerage firms other than the owner of this website. The listing brokerage is identified in any listing details. Information is deemed reliable but is not guaranteed. If you believe any FMLS listing contains material that infringes your copyrighted work please click here (https://www.fmls.com/dmca) to review our DMCA policy and learn how to submit a takedown request. ©2026 First Multiple Listing Service, Inc.
New listings near 3033 Donamire Court Nw
- Coming Soon
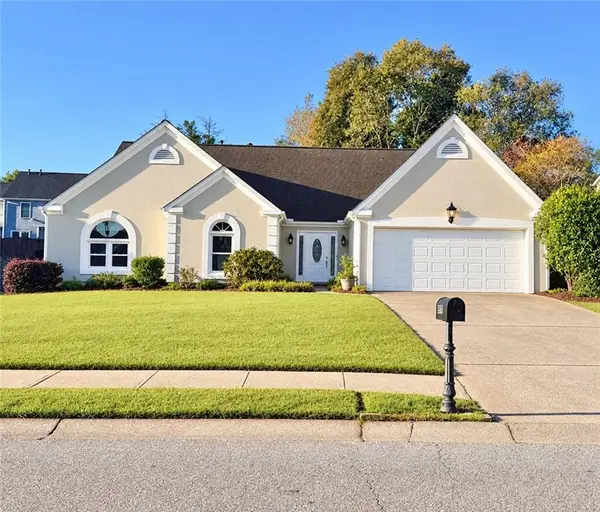 $469,900Coming Soon3 beds 2 baths2,283 sq. ft.
2507 Westover Way Nw, Kennesaw, GA 30152
MLS# 7860122Listed by: BERKSHIRE HATHAWAY HOMESERVICES GEORGIA PROPERTIES - Coming Soon
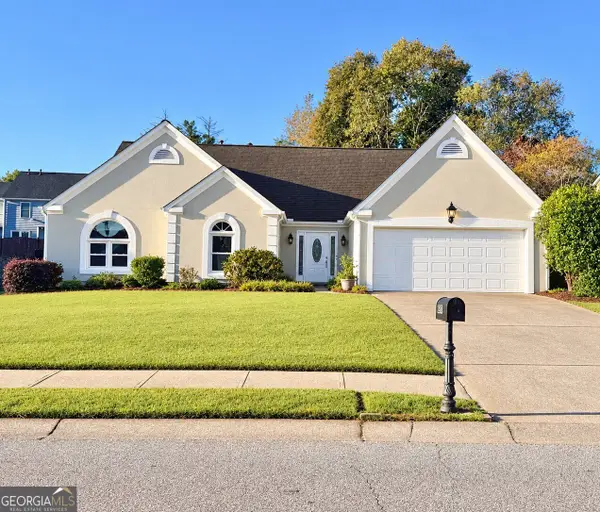 $469,900Coming Soon3 beds 2 baths2,283 sq. ft.
2507 Westover Way Nw, Kennesaw, GA 30152
MLS# 10880071Listed by: BHHS Georgia Properties - Coming Soon
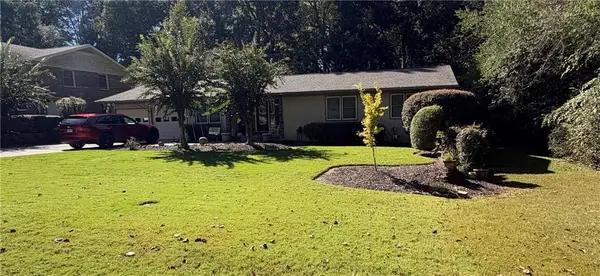 $490,000Coming Soon5 beds 4 baths3,192 sq. ft.
2791 Carrie Drive Nw, Kennesaw, GA 30144
MLS# 7850847Listed by: CHAPMAN HALL REALTORS ATLANTA NORTH - Coming Soon
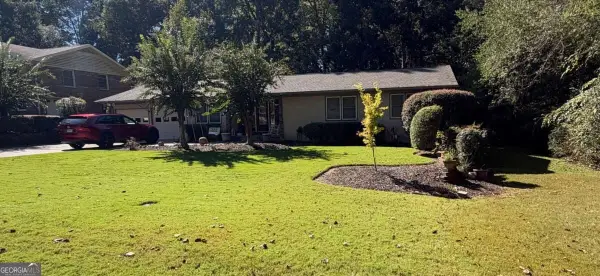 $490,000Coming Soon4 beds 3 baths3,192 sq. ft.
2791 Carrie Drive Nw, Kennesaw, GA 30144
MLS# 10868878Listed by: Chapman Hall Realtors Atlanta North - Coming Soon
 $395,000Coming Soon3 beds 3 baths1,635 sq. ft.
2100 Wesson Court, Kennesaw, GA 30144
MLS# 7533467Listed by: PIEDMONT RESIDENTIAL REALTY, LLC. - New
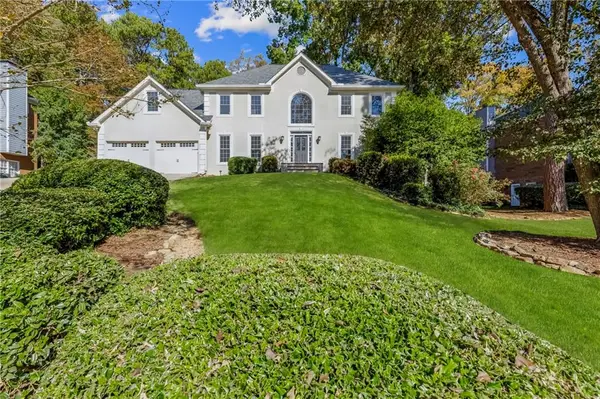 $675,000Active5 beds 5 baths4,359 sq. ft.
121 N Lakeside Drive Nw, Kennesaw, GA 30144
MLS# 7861778Listed by: KELLER WILLIAMS REALTY ATL NORTH - New
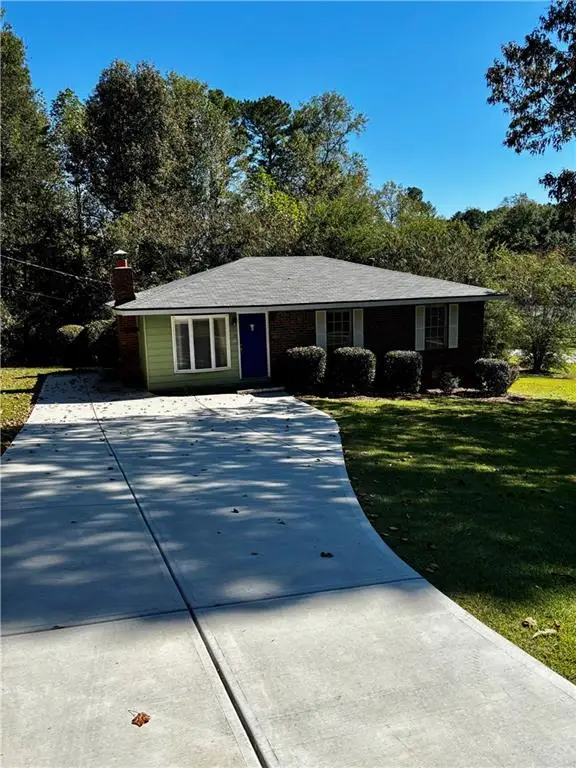 $275,000Active3 beds 2 baths1,131 sq. ft.
4540 Myrtle Hill Road Ne, Kennesaw, GA 30144
MLS# 7861720Listed by: SEVER GROUP - New
 $295,000Active3 beds 3 baths1,386 sq. ft.
1758 Stanwood Drive Nw, Kennesaw, GA 30152
MLS# 7861092Listed by: KELLER WILLIAMS NORTH ATLANTA - New
 $409,900Active4 beds 3 baths2,008 sq. ft.
4415 Windchime Way Nw, Kennesaw, GA 30152
MLS# 7861796Listed by: GEORGIA REALTY PROFESSIONALS, LLC. - New
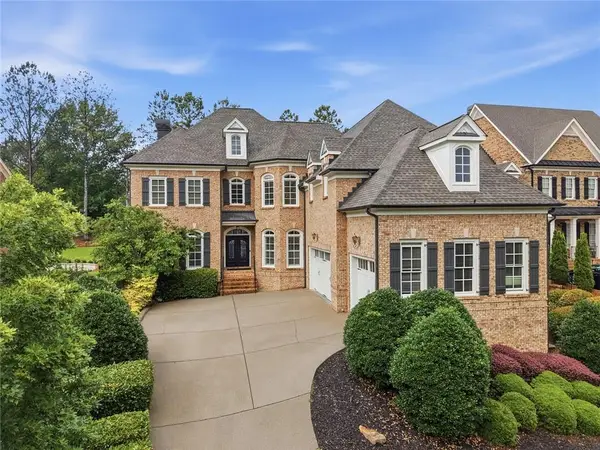 $1,345,000Active5 beds 6 baths7,368 sq. ft.
1419 Falkirk Lane Nw, Kennesaw, GA 30152
MLS# 7861805Listed by: BERKSHIRE HATHAWAY HOMESERVICES GEORGIA PROPERTIES


Protect your home and budget from life's surprises with an Assurant Home Warranty, backed by a partner that supports you through every step of homeownership. Explore Plans.
©2026 Century 21 Real Estate LLC. All rights reserved. CENTURY 21®, the CENTURY 21 Logo and C21® are service marks owned by Century 21 Real Estate LLC. Century 21 Real Estate LLC fully supports the principles of the Fair Housing Act and the Equal Opportunity Act. Each office is independently owned and operated. Listing information is deemed reliable but not guaranteed accurate.