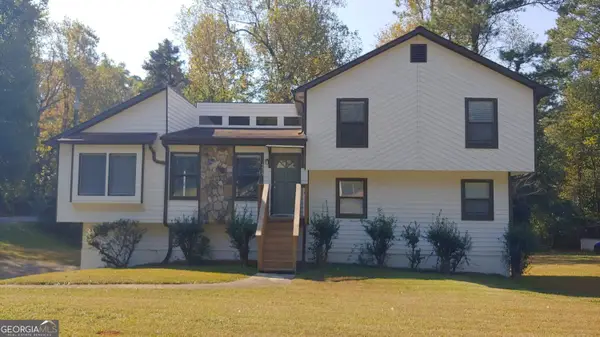
3394 Tia Trace Nw, Kennesaw, GA 30152
Local realty services provided by:CENTURY 21 Adams-Harvey & Associates
3394 Tia Trace Nw,Kennesaw, GA 30152
$330,000
- 3 Beds
- 2 Baths
- 1,424 sq. ft.
- Single family
- Active
Listed by: maria galvis
Office: keller williams realty consultants
MLS#:10881057
Source:METROMLS
Price summary
- Price:$330,000
- Price per sq. ft.:$231.74
About this home
Welcome to easy, single-level living in Kennesaw's established Owens Meadows neighborhood! Tucked away on a cul-de-sac and situated on a spacious, wooded 0.53-acre lot, this inviting 3-bedroom, 2-bath ranch offers fresh updates, comfortable living spaces, and a beautiful private backyard. Inside, you'll find fresh interior paint, luxury vinyl plank (LVP) flooring, and a vaulted living room featuring a white stone fireplace. The bright kitchen offers granite countertops, white cabinetry, a gas range, and ample storage. The functional layout includes a comfortable primary suite and two additional bedrooms. One of the home's best features is the large, level, fully fenced backyard, surrounded by mature trees for added privacy. With plenty of room for pets, gardening, outdoor activities, or entertaining, this is a space you'll love spending time in. A patio provides the perfect spot to relax or grill. Major improvements include a newer air conditioning system and furnace, both replaced approximately three years ago, and a roof approximately eight years old. A two-car garage adds everyday convenience. Ideally located near I-75, Kennesaw State University, downtown Kennesaw and Acworth, shopping, and dining. A wonderful combination of one-level living, thoughtful updates, and generous outdoor space!...
Contact an agent
Home facts
- Year built:1987
- Subdivision & Development:OWENS MEADOW
- Listing ID #:10881057
- Updated:November 01, 2026 at 05:19 PM
Rooms and interior
- Bedrooms:3
- Total bathrooms:2
- Full bathrooms:2
- Flooring:Vinyl
- Kitchen Description:Breakfast Area, Breakfast Room, Dishwasher, Microwave, Pantry, Refrigerator, Solid Surface Counters
- Bedroom Description:Master On Main Level
- Living area:1,424 sq. ft.
Heating and cooling
- Cooling:Central Air
- Heating:Central, Forced Air
- Central air:Yes
Structure and exterior
- Roof:Composition
- Year built:1987
- Building area:1,424 sq. ft.
- Lot area:0.53 Acres
- Lot Features:Level, Sloped
- Architectural Style:Ranch
- Construction Materials:Vinyl Siding
- Exterior Features:Deck/Patio
- Foundation Description:Slab
- Levels:1 Story
Schools
- High school:Allatoona
- Middle school:McClure
- Elementary school:Lewis
Utilities
- Water:Public, Water Available
- Sewer:Public Sewer, Sewer Available
Finances and disclosures
- Price:$330,000
- Price per sq. ft.:$231.74
- Tax amount:$3,693 (2026)
Features and amenities
- Appliances:Dishwasher, Microwave, Refrigerator
- Laundry features:In Hall
- Amenities:High Ceilings
Parking
- Total parking spaces:2
- Parking description:Garage
- Garage:Yes
 2026 Georgia MLS. All rights reserved. Information Deem Reliable But Not Guaranteed November 1, 2026 METROMLS Member Broker: Shane Phillips
New listings near 3394 Tia Trace Nw
- Coming Soon
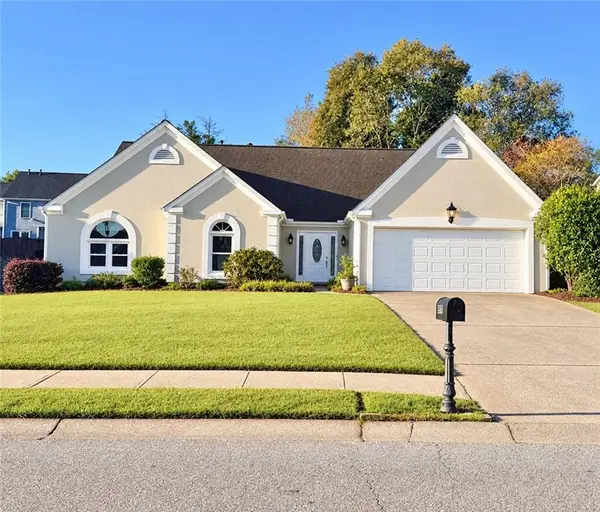 $469,900Coming Soon3 beds 2 baths2,283 sq. ft.
2507 Westover Way Nw, Kennesaw, GA 30152
MLS# 7860122Listed by: BERKSHIRE HATHAWAY HOMESERVICES GEORGIA PROPERTIES - Coming Soon
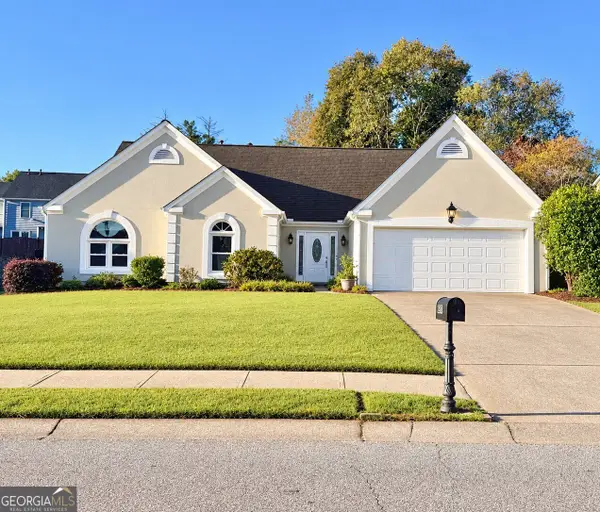 $469,900Coming Soon3 beds 2 baths2,283 sq. ft.
2507 Westover Way Nw, Kennesaw, GA 30152
MLS# 10880071Listed by: BHHS Georgia Properties - Coming Soon
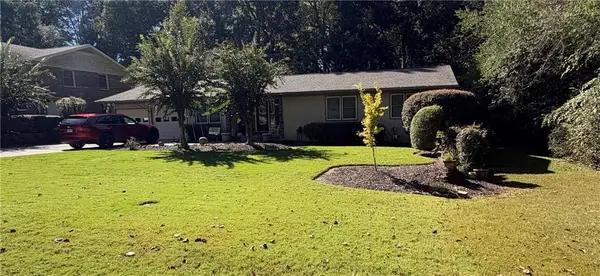 $490,000Coming Soon5 beds 4 baths3,192 sq. ft.
2791 Carrie Drive Nw, Kennesaw, GA 30144
MLS# 7850847Listed by: CHAPMAN HALL REALTORS ATLANTA NORTH - Coming Soon
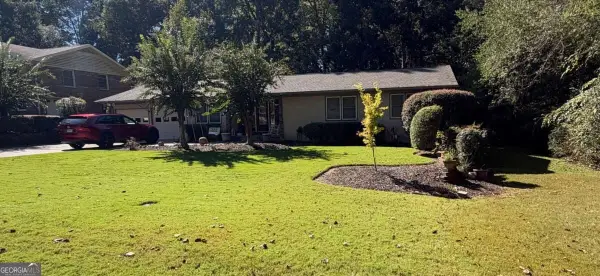 $490,000Coming Soon4 beds 3 baths3,192 sq. ft.
2791 Carrie Drive Nw, Kennesaw, GA 30144
MLS# 10868878Listed by: Chapman Hall Realtors Atlanta North - Coming Soon
 $395,000Coming Soon3 beds 3 baths1,635 sq. ft.
2100 Wesson Court, Kennesaw, GA 30144
MLS# 7533467Listed by: PIEDMONT RESIDENTIAL REALTY, LLC. - New
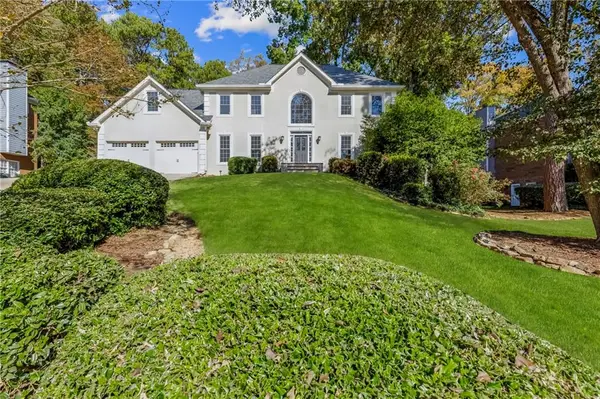 $675,000Active5 beds 5 baths4,359 sq. ft.
121 N Lakeside Drive Nw, Kennesaw, GA 30144
MLS# 7861778Listed by: KELLER WILLIAMS REALTY ATL NORTH - New
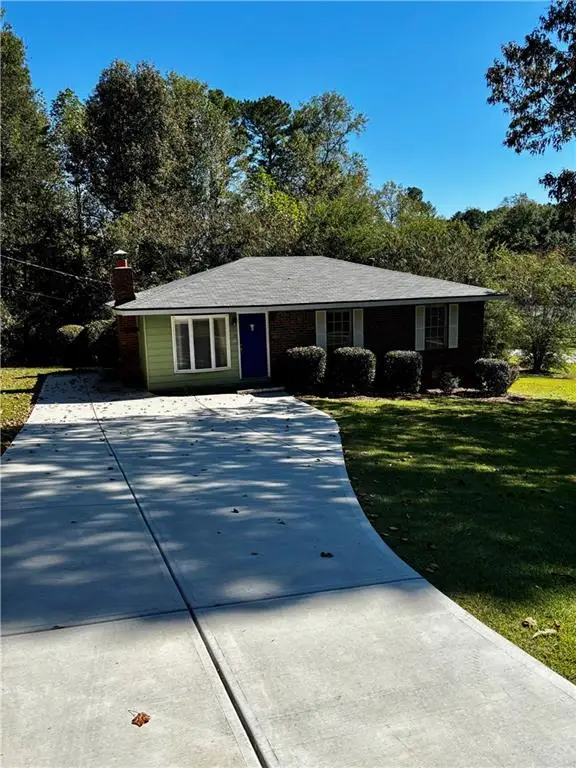 $275,000Active3 beds 2 baths1,131 sq. ft.
4540 Myrtle Hill Road Ne, Kennesaw, GA 30144
MLS# 7861720Listed by: SEVER GROUP - New
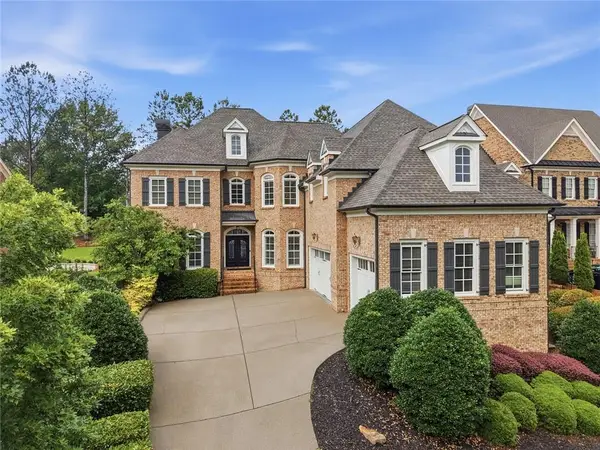 $1,345,000Active5 beds 6 baths7,368 sq. ft.
1419 Falkirk Lane Nw, Kennesaw, GA 30152
MLS# 7861805Listed by: BERKSHIRE HATHAWAY HOMESERVICES GEORGIA PROPERTIES - New
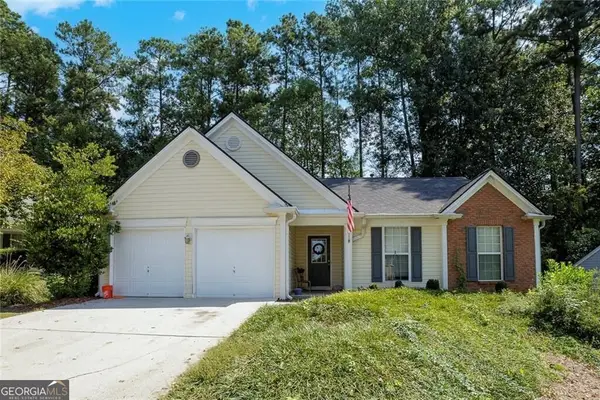
 $250,000Active3 beds 2 baths1,375 sq. ft.
133 Park Forest Drive Nw, Kennesaw, GA 30144
MLS# 10882309Listed by: Century 21 Connect Realty - New
 $409,900Active4 beds 3 baths2,536 sq. ft.
4415 Windchime Way Nw, Kennesaw, GA 30152
MLS# 10882319Listed by: Georgia Realty Professionals


Protect your home and budget from life's surprises with an Assurant Home Warranty, backed by a partner that supports you through every step of homeownership. Explore Plans.
©2026 Century 21 Real Estate LLC. All rights reserved. CENTURY 21®, the CENTURY 21 Logo and C21® are service marks owned by Century 21 Real Estate LLC. Century 21 Real Estate LLC fully supports the principles of the Fair Housing Act and the Equal Opportunity Act. Each office is independently owned and operated. Listing information is deemed reliable but not guaranteed accurate.