
4181 Royal Regency Circle Nw, Kennesaw, GA 30144
Local realty services provided by:CENTURY 21 Realty 1 Professionals
4181 Royal Regency Circle Nw,Kennesaw, GA 30144
$325,000
- 3 Beds
- 3 Baths
- 1,750 sq. ft.
- Townhouse
- Active
Listed by: wesley neal
Office: a.k. neal realty
MLS#:10838774
Source:METROMLS
Price summary
- Price:$325,000
- Price per sq. ft.:$185.71
About this home
SUPER CLEAN, SPACIOUS, MODERN & CHIC...GREAT OPEN FLOOR PLAN ON MAIN, LOW MAINTENANCE LVP FLOORING THROUGHOUT (NO CARPET), NEW INTERIOR PAINT, NEW SOFT CLOSE KITCHEN CABINETS WITH GRANITE COUNTERTOPS, CUSTOM ISLAND, NEW STAINLESS STEEL APPLIANCES, OVERSIZED MASTER W/DOUBLE VANITY, SOAKING TUB/SEPARATE SHOWER, NICE SIZE SECONDARY BEDROOMS, TWO CAR GARAGE, BACK PATIO, PRIVATE/FENCED BACK YARD WITH FRESHLY LAID SOD, WATER, TRASH, FRONT & SIDE LAWN MAINTENANCE, COMMUNITY POOL ALL INCLUDED WITH CA FEE. SUPER CONVENIENT LOCATION.
Contact an agent
Home facts
- Year built:2003
- Subdivision & Development:Olde Royal Regency
- Listing ID #:10838774
- Updated:September 05, 2026 at 11:01 AM
Rooms and interior
- Bedrooms:3
- Total bathrooms:3
- Full bathrooms:2
- Half bathrooms:1
- Flooring:Carpet, Laminate
- Bathrooms Description:Double Vanity, Separate Shower, Soaking Tub
- Kitchen Description:Breakfast Bar, Dishwasher, Kitchen Island, Microwave, Oven/Range (Combo), Refrigerator, Solid Surface Counters, Stainless Steel Appliance(s)
- Bedroom Description:Walk-In Closet(s)
- Living area:1,750 sq. ft.
Heating and cooling
- Cooling:Ceiling Fan(s), Central Air, Electric, Heat Pump
- Heating:Central, Heat Pump, Natural Gas
- Central air:Yes
Structure and exterior
- Roof:Composition
- Year built:2003
- Building area:1,750 sq. ft.
- Lot area:0.04 Acres
- Lot Features:Corner Lot
- Construction Materials:Brick, Concrete, Vinyl Siding
- Exterior Features:Deck/Patio
- Foundation Description:Slab
- Levels:2 Story
Schools
- High school:North Cobb
- Middle school:Barber
- Elementary school:Baker
Utilities
- Water:Public, Water Available
- Sewer:Public Sewer, Sewer Available, Sewer Connected
Finances and disclosures
- Price:$325,000
- Price per sq. ft.:$185.71
- Tax amount:$3,917 (2025)
Features and amenities
- Appliances:Dishwasher, Dryer, Microwave, Oven/Range (Combo), Refrigerator, Stainless Steel Appliance(s), Washer
- Laundry features:Dryer, Laundry, Laundry Closet, Upper Level, Washer
- Amenities:Pulldown Attic Stairs
Parking
- Total parking spaces:4
- Parking description:Garage, Garage Door Opener, Kitchen Level, Parking Pad
- Garage:Yes
 2026 Georgia MLS. All rights reserved. Information Deem Reliable But Not Guaranteed September 5, 2026 METROMLS Member Broker: Angela Whitmire
 New listings near 4181 Royal Regency Circle Nw
- Coming Soon
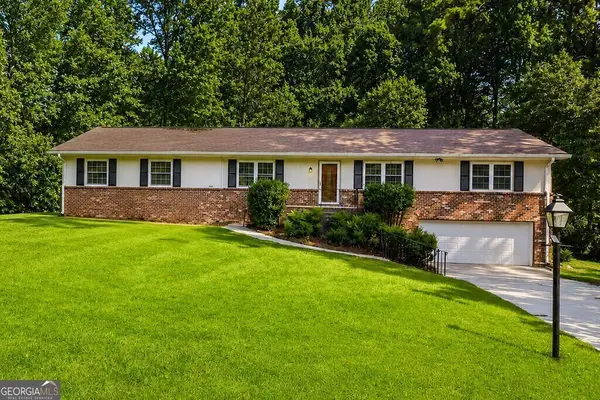 $450,000Coming Soon4 beds 2 baths2,349 sq. ft.
231 Suburban Drive, Kennesaw, GA 30144
MLS# 10839870Listed by: Cynosure Ventures - Coming Soon
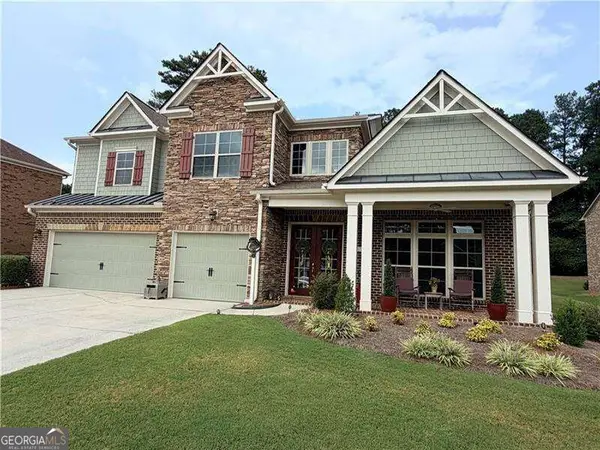 $895,317Coming Soon5 beds 5 baths5,658 sq. ft.
1432 Willis Lake Drive Nw, Kennesaw, GA 30152
MLS# 10837085Listed by: Atlanta Communities - Coming Soon
 $1,075,000Coming Soon4 beds 4 baths3,692 sq. ft.
955 Tarpley Road Nw, Kennesaw, GA 30152
MLS# 7827847Listed by: ATLANTA FINE HOMES SOTHEBY'S INTERNATIONAL - Coming Soon
 $1,100,000Coming Soon4 beds 5 baths6,232 sq. ft.
3668 Club Drive Nw, Kennesaw, GA 30144
MLS# 7809869Listed by: ATLANTA FINE HOMES SOTHEBY'S INTERNATIONAL - Coming Soon
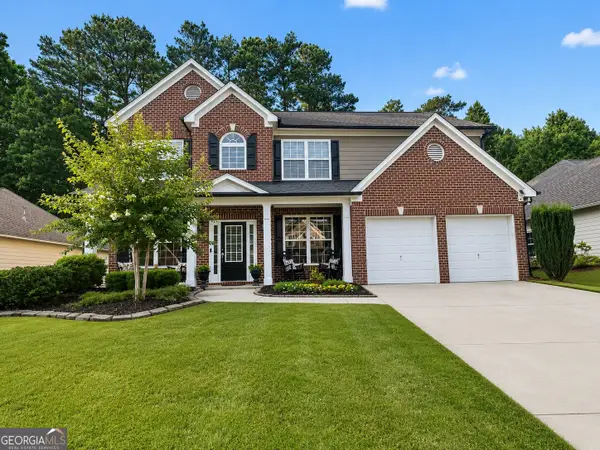 $485,000Coming Soon4 beds 3 baths2,778 sq. ft.
3442 Owens Landing Drive Nw, Kennesaw, GA 30152
MLS# 10827648Listed by: Orchard Brokerage, LLC - Coming Soon
 $395,000Coming Soon3 beds 3 baths1,635 sq. ft.
2100 Wesson Court, Kennesaw, GA 30144
MLS# 7533467Listed by: PIEDMONT RESIDENTIAL REALTY, LLC. - New
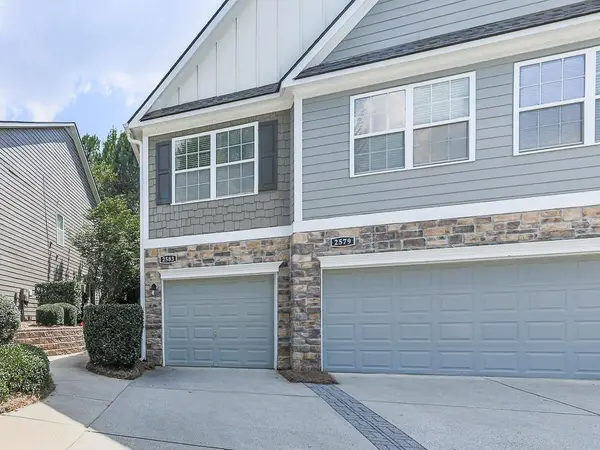 $289,900Active2 beds 2 baths1,368 sq. ft.
2583 Willow Grove Road #8, Acworth, GA 30101
MLS# 7832429Listed by: KEY REAL ESTATE SOLUTIONS, INC. - New
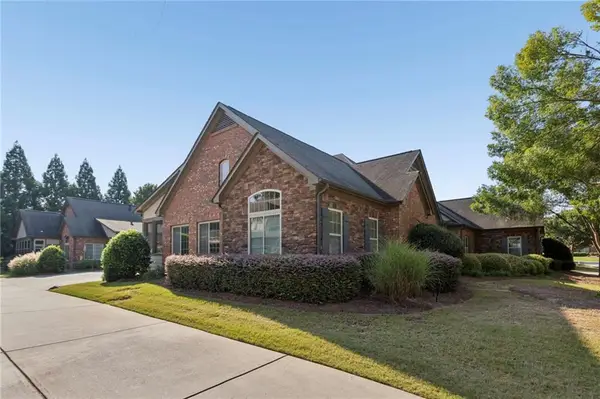 $499,900Active3 beds 3 baths2,176 sq. ft.
120 Chastain Road Nw #1108, Kennesaw, GA 30144
MLS# 7830751Listed by: REMAX AROUND ATLANTA - New
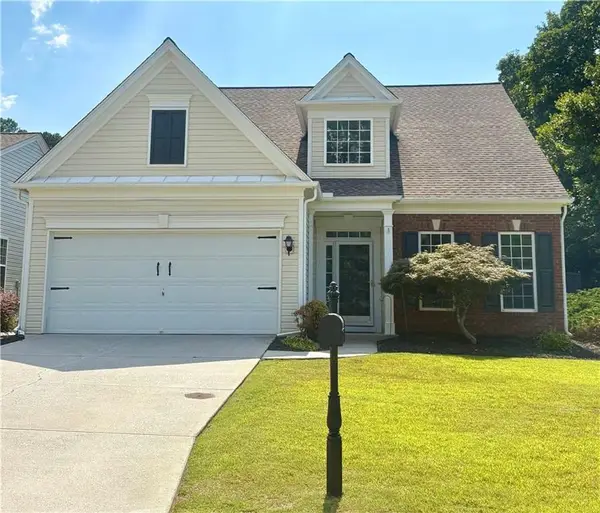 $485,000Active3 beds 3 baths2,239 sq. ft.
3403 Hampreston Way Nw, Kennesaw, GA 30144
MLS# 7831423Listed by: SIMPLY SOLD REALTY, INC.


Protect your home and budget from life's surprises with an Assurant Home Warranty, backed by a partner that supports you through every step of homeownership. Explore Plans.
©2026 Century 21 Real Estate LLC. All rights reserved. CENTURY 21®, the CENTURY 21 Logo and C21® are service marks owned by Century 21 Real Estate LLC. Century 21 Real Estate LLC fully supports the principles of the Fair Housing Act and the Equal Opportunity Act. Each office is independently owned and operated. Listing information is deemed reliable but not guaranteed accurate.