
4205 Lakes End Drive Nw, Kennesaw, GA 30144
Local realty services provided by:CENTURY 21 The Avenues
4205 Lakes End Drive Nw,Kennesaw, GA 30144
$295,000
- 2 Beds
- 3 Baths
- 1,188 sq. ft.
- Townhouse
- Active
Listed by: debbie p forrester, ashley marlow
Office: remax around atlanta
MLS#:7838427
Source:FIRSTMLS
Price summary
- Price:$295,000
- Price per sq. ft.:$248.32
About this home
Welcome to this spacious 2-bedroom, 2.5-bath townhome offering an incredible combination of space, location, and investment potential! Freshly painted inside and out, this home is move-in ready and filled with natural light throughout. The open and spacious main level features a huge living room with plenty of room for entertaining and a convenient half bath. Upstairs, you'll find two generously sized bedrooms, each with access to a full bathroom, creating an ideal roommate-style floor plan. Outside, this home truly stands apart with one of the largest lots in the neighborhood, a fully fenced backyard, and an oversized parking pad with room for up to four additional vehicles plus a one-car garage! The location is hard to beat, just minutes from Kennesaw State University, I-75, I-575, shopping, dining, and everyday conveniences. With NO HOA FEES, this property offers exceptional flexibility and strong rental potential. Perfect for first-time homebuyers, investors, roommates, or parents looking for a home for their college student while building equity instead of paying rent. Opportunities like this near KSU are hard to find don't miss it!...
Contact an agent
Home facts
- Year built:1986
- Subdivision & Development:Lake Mist
- Listing ID #:7838427
- Updated:September 16, 2026 at 01:41 PM
Rooms and interior
- Bedrooms:2
- Total bathrooms:3
- Full bathrooms:2
- Half bathrooms:1
- Flooring:Laminate
- Kitchen Description:Cabinets Stain, Dishwasher, Eat-in Kitchen, Electric Cooktop, Microwave, Refrigerator
- Bedroom Description:Roommate Floor Plan
- Living area:1,188 sq. ft.
Heating and cooling
- Cooling:Ceiling Fan(s), Central Air
- Heating:Forced Air
- Central air:Yes
Structure and exterior
- Roof:Composition
- Year built:1986
- Building area:1,188 sq. ft.
- Lot area:0.14 Acres
- Lot Features:Level, Private
- Architectural Style:Traditional
- Construction Materials:Stucco
- Exterior Features:Patio
- Levels:1.5 Story
Schools
- High school:Kell
- Middle school:Palmer
- Elementary school:Pitner
Utilities
- Water:Public, Water Available
- Sewer:Public Sewer, Sewer Available
Finances and disclosures
- Price:$295,000
- Price per sq. ft.:$248.32
- Tax amount:$3,205 (2025)
Features and amenities
- Laundry features:In Garage
Parking
- Parking description:Driveway, Garage, Garage Faces Front
- Garage spaces:1
 Listings identified with the FMLS IDX logo come from FMLS and are held by brokerage firms other than the owner of this website. The listing brokerage is identified in any listing details. Information is deemed reliable but is not guaranteed. If you believe any FMLS listing contains material that infringes your copyrighted work please click here (https://www.fmls.com/dmca) to review our DMCA policy and learn how to submit a takedown request. ©2026 First Multiple Listing Service, Inc.
New listings near 4205 Lakes End Drive Nw
- Coming Soon
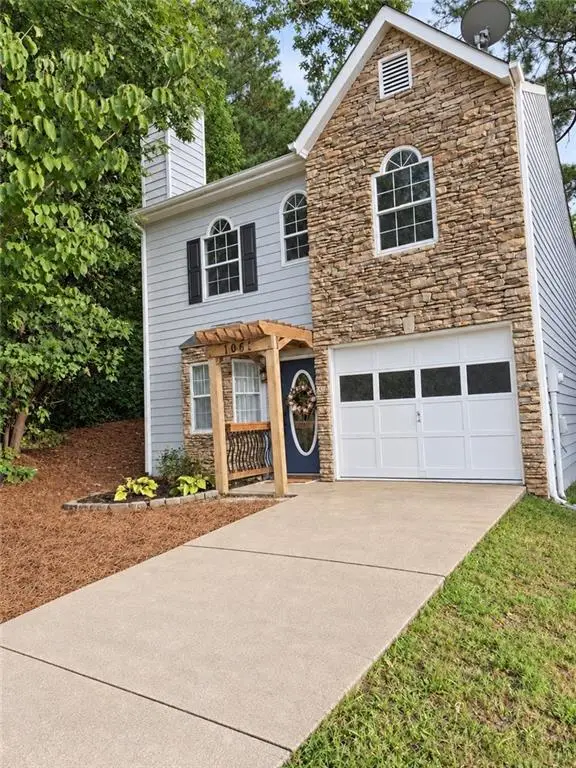 $320,000Coming Soon2 beds 2 baths1,476 sq. ft.
1001 Hillsborough Nw, Kennesaw, GA 30144
MLS# 7838452Listed by: RE/MAX TOWN & COUNTRY - Coming Soon
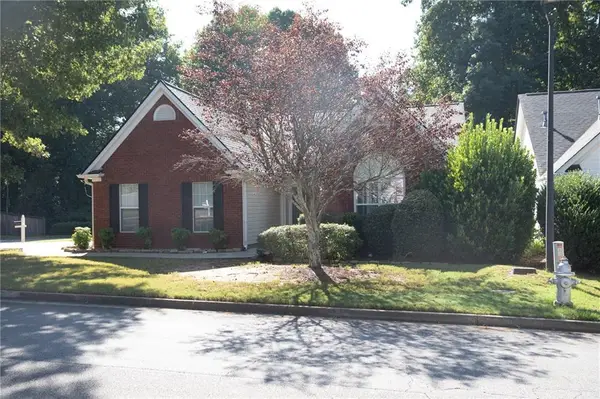 $395,000Coming Soon3 beds 2 baths1,498 sq. ft.
3283 Liberty Commons Drive, Kennesaw, GA 30144
MLS# 7837605Listed by: MAXIMUM ONE GREATER ATLANTA REALTORS - Coming Soon
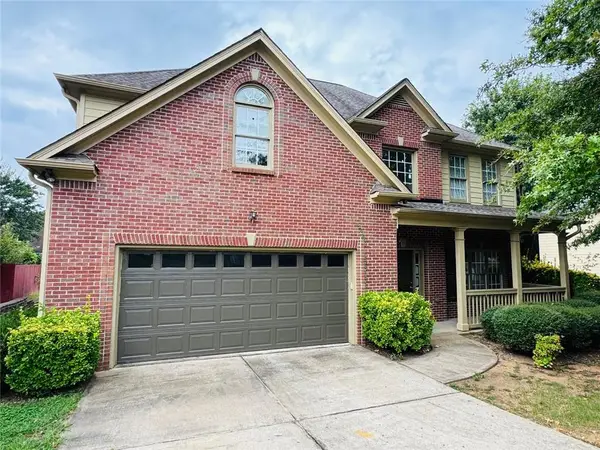 $435,000Coming Soon4 beds 3 baths3,053 sq. ft.
1930 Shiloh Valley Trail Nw, Kennesaw, GA 30144
MLS# 7837593Listed by: EXP REALTY, LLC. - Coming Soon
 $355,000Coming Soon3 beds 3 baths1,446 sq. ft.
4466 High Gate Court Nw, Acworth, GA 30101
MLS# 10844415Listed by: Compass - Coming Soon
 $355,000Coming Soon3 beds 3 baths1,446 sq. ft.
4466 High Gate Court Nw, Acworth, GA 30101
MLS# 7836348Listed by: COMPASS - Coming Soon
 $1,075,000Coming Soon4 beds 4 baths3,692 sq. ft.
955 Tarpley Road Nw, Kennesaw, GA 30152
MLS# 7827847Listed by: ATLANTA FINE HOMES SOTHEBY'S INTERNATIONAL - Coming Soon
 $395,000Coming Soon3 beds 3 baths1,635 sq. ft.
2100 Wesson Court, Kennesaw, GA 30144
MLS# 7533467Listed by: PIEDMONT RESIDENTIAL REALTY, LLC. - New
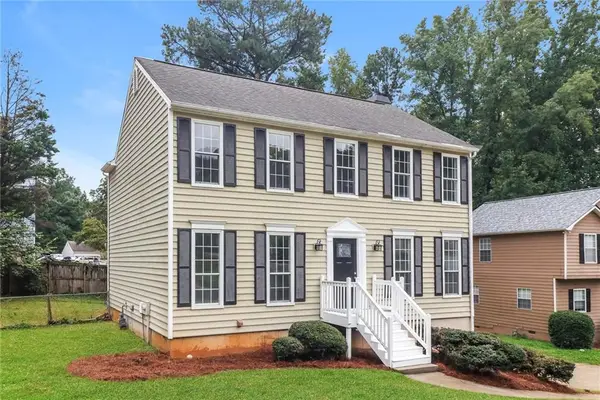 $343,000Active3 beds 3 baths2,276 sq. ft.
4050 Paloverde Drive Nw, Kennesaw, GA 30144
MLS# 7838611Listed by: OPENDOOR BROKERAGE, LLC - Open Sat, 1 to 4pmNew
 $835,000Active4 beds 5 baths5,518 sq. ft.
4653 Stepping Stone Lane Nw, Kennesaw, GA 30152
MLS# 7833685Listed by: LPT REALTY, LLC - New
 $499,000Active4 beds 5 baths3,165 sq. ft.
4355 Laurian Drive Nw, Kennesaw, GA 30144
MLS# 7838404Listed by: ATLANTA REALTY CENTRAL, INC.


Protect your home and budget from life's surprises with an Assurant Home Warranty, backed by a partner that supports you through every step of homeownership. Explore Plans.
©2026 Century 21 Real Estate LLC. All rights reserved. CENTURY 21®, the CENTURY 21 Logo and C21® are service marks owned by Century 21 Real Estate LLC. Century 21 Real Estate LLC fully supports the principles of the Fair Housing Act and the Equal Opportunity Act. Each office is independently owned and operated. Listing information is deemed reliable but not guaranteed accurate.