
4208 Cornell Crossing Nw, Kennesaw, GA 30144
Local realty services provided by:CENTURY 21 Results
4208 Cornell Crossing Nw,Kennesaw, GA 30144
$395,000
- 3 Beds
- 3 Baths
- 2,266 sq. ft.
- Single family
- Active
Listed by: sean peterson
Office: keller williams realty signature partners
MLS#:7851218
Source:FIRSTMLS
Price summary
- Price:$395,000
- Price per sq. ft.:$174.32
- Monthly HOA dues:$81.67
About this home
Welcome to 4208 Cornell Crossing, a charming 3 bedroom, 2.5 bathroom home in the highly sought after Legacy Park. This two-story home offers an inviting floor plan, distinctive architectural details, and an exceptional location surrounded by some of the best amenities, shopping, dining, and recreation West Cobb has to offer. Step inside to a welcoming foyer that opens to a spacious, light filled living room featuring soaring two story ceilings, a stacked stone fireplace, and an open view toward the kitchen, creating an impressive centerpiece for everyday living and entertaining. The kitchen offers abundant cabinetry, granite countertops, stainless steel appliances, and a convenient connection to the adjacent dining and living spaces. Upstairs, the spacious primary suite features a vaulted ceiling, generous windows, and plenty of room to create a comfortable private retreat. Two additional bedrooms provide flexibility for family, guests, a home office, or hobbies. Beautiful hardwood floors, classic wainscoting, arched doorways, and abundant natural light add character throughout the home.
The recently painted exterior enhances the home's curb appeal, while the private backyard features a beautiful koi pond and landscaped garden setting that creates a peaceful outdoor retreat. Legacy Park one of Kennesaw's most desirable master planned communities, known for its extensive amenities, beautiful parks, walking and nature trails, pools, tennis and pickleball courts, Town Green, sports fields, lake, amphitheater, and vibrant community atmosphere. Conveniently located near Kennesaw State University, I-75, shopping, restaurants, parks, and everyday conveniences....
Contact an agent
Home facts
- Year built:1996
- Subdivision & Development:Legacy Park
- Listing ID #:7851218
- Updated:October 13, 2026 at 08:45 PM
Rooms and interior
- Bedrooms:3
- Total bathrooms:3
- Full bathrooms:2
- Half bathrooms:1
- Flooring:Carpet, Ceramic Tile, Hardwood
- Dining Description:Seats 12+, Separate Dining Room
- Bathrooms Description:Double Vanity, Shower Only
- Kitchen Description:Cabinets Stain, Dishwasher, Disposal, Eat-in Kitchen, Gas Range, Microwave, Stone Counters
- Bedroom Description:Oversized Master, Roommate Floor Plan
- Living area:2,266 sq. ft.
Heating and cooling
- Cooling:Central Air, Zoned
- Heating:Central, Zoned
- Central air:Yes
Structure and exterior
- Roof:Composition, Shingle
- Year built:1996
- Building area:2,266 sq. ft.
- Lot area:0.12 Acres
- Lot Features:Back Yard, Front Yard, Landscaped, Level, Private
- Architectural Style:Traditional
- Construction Materials:Cement Siding
- Exterior Features:Awning(s), Covered, Front Porch, Patio, Private Yard, Rain Gutters
- Levels:2 Story
Schools
- High school:North Cobb
- Middle school:Awtrey
- Elementary school:Big Shanty
Utilities
- Water:Public, Water Available
- Sewer:Public Sewer, Sewer Available
Finances and disclosures
- Price:$395,000
- Price per sq. ft.:$174.32
- Tax amount:$4,065 (2025)
Features and amenities
- Laundry features:Laundry Room, Upper Level
- Amenities:Entrance Foyer 2 Story, High Ceilings 10 ft Main, High Ceilings 9 ft Main, Permanent Attic Stairs, Tray Ceiling(s), Walk-In Closet(s)
Parking
- Parking description:Garage, Garage Door Opener, Garage Faces Front, Level Driveway
- Garage spaces:2
 Listings identified with the FMLS IDX logo come from FMLS and are held by brokerage firms other than the owner of this website. The listing brokerage is identified in any listing details. Information is deemed reliable but is not guaranteed. If you believe any FMLS listing contains material that infringes your copyrighted work please click here (https://www.fmls.com/dmca) to review our DMCA policy and learn how to submit a takedown request. ©2026 First Multiple Listing Service, Inc. FIRSTMLS Member Broker: Debbie Cooke
New listings near 4208 Cornell Crossing Nw
- Coming Soon
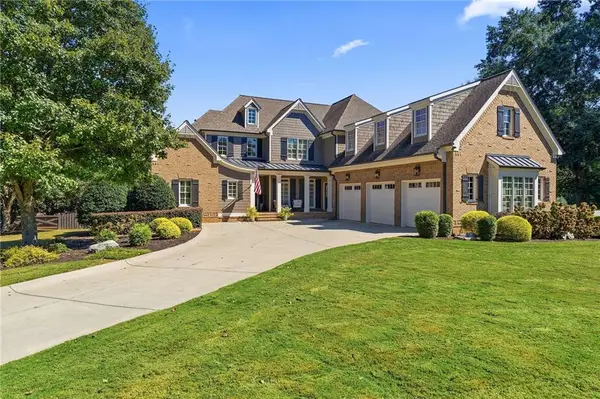 $1,275,000Coming Soon6 beds 7 baths6,198 sq. ft.
3995 Cooks Farm Drive Nw, Kennesaw, GA 30152
MLS# 7850066Listed by: KELLER WILLIAMS REALTY ATL NORTH - Coming Soon
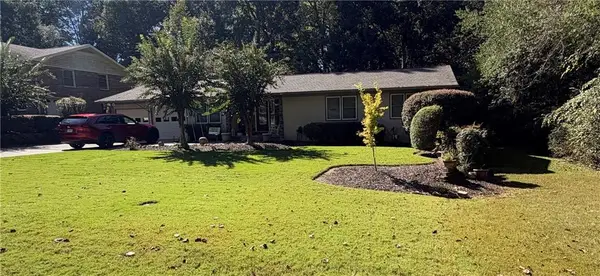 $490,000Coming Soon4 beds 3 baths3,192 sq. ft.
2791 Carrie Drive Nw, Kennesaw, GA 30144
MLS# 7850847Listed by: CHAPMAN HALL REALTORS ATLANTA NORTH - Coming Soon
 $490,000Coming Soon4 beds 3 baths3,192 sq. ft.
2791 Carrie Drive Nw, Kennesaw, GA 30144
MLS# 10868878Listed by: Chapman Hall Realtors Atlanta North - Coming Soon
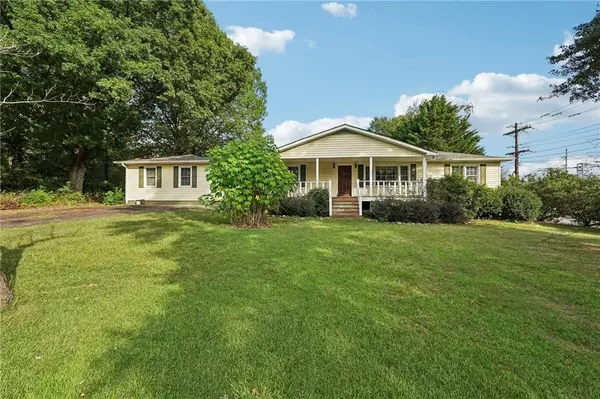 $1,490,000Coming Soon3 beds 2 baths2,052 sq. ft.
3216 Cherokee Street Nw, Kennesaw, GA 30144
MLS# 7845353Listed by: ATLANTIC REAL ESTATE BROKERS, LLC - Coming Soon
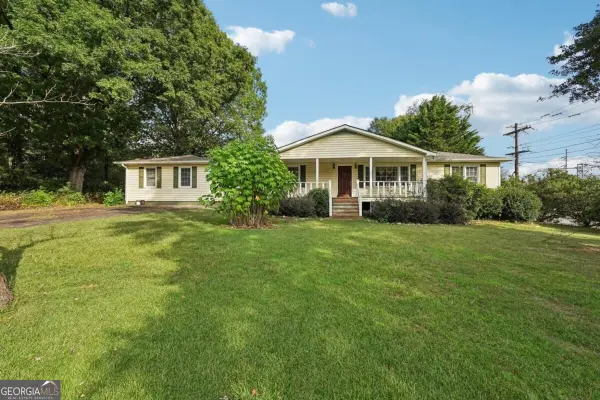 $1,490,000Coming Soon3 beds 2 baths
3216 Cherokee Street Nw, Kennesaw, GA 30144
MLS# 10856613Listed by: Atlantic Real Estate Brokers - Coming Soon
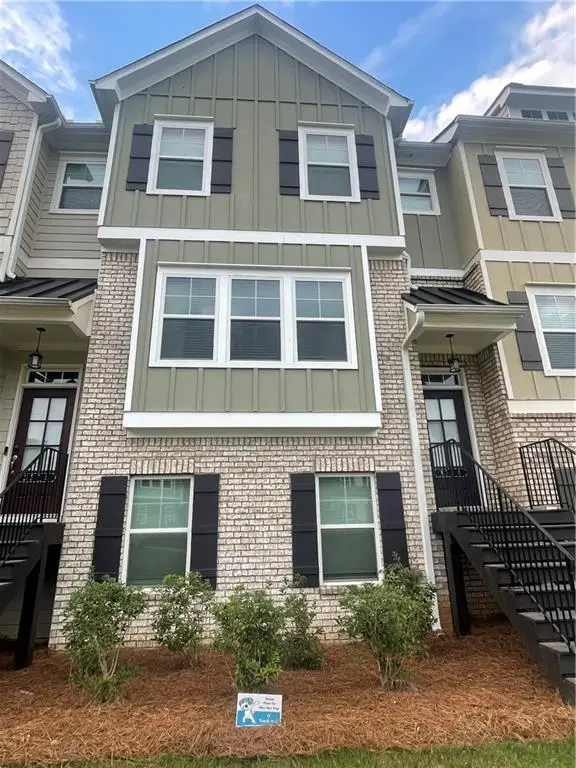 $387,000Coming Soon3 beds 4 baths2,146 sq. ft.
3320 Hedgeway Court, Kennesaw, GA 30144
MLS# 7844768Listed by: NORLUXE REALTY ATLANTA - Coming Soon
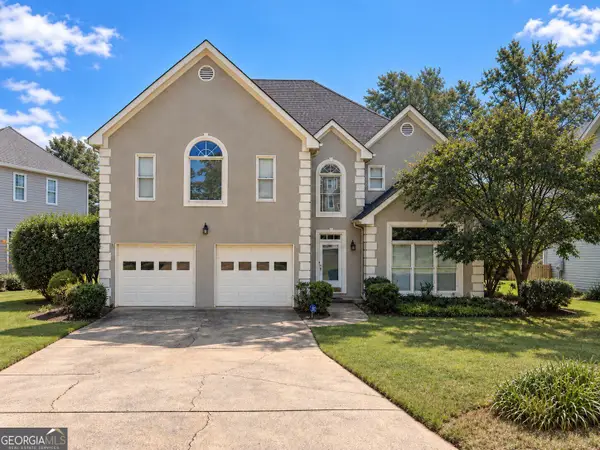 $529,900Coming Soon5 beds 4 baths3,474 sq. ft.
441 Laurian Way Nw, Kennesaw, GA 30144
MLS# 10851683Listed by: Keller Williams Realty Consultants - Coming Soon
 $395,000Coming Soon3 beds 3 baths1,635 sq. ft.
2100 Wesson Court, Kennesaw, GA 30144
MLS# 7533467Listed by: PIEDMONT RESIDENTIAL REALTY, LLC. - New
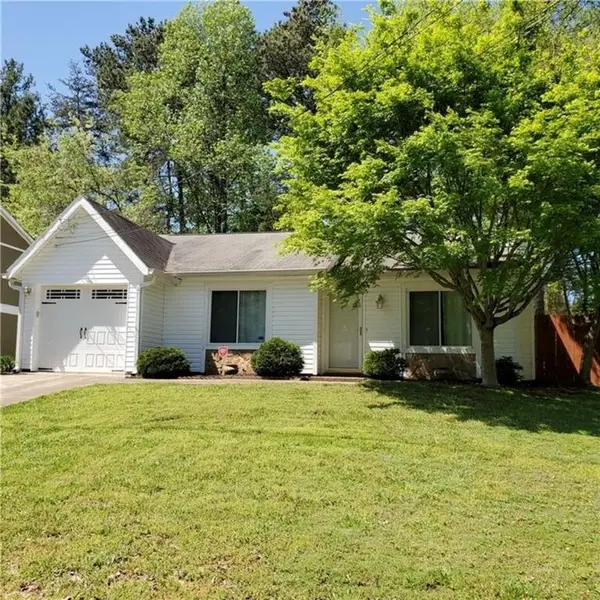 $319,900Active3 beds 2 baths1,178 sq. ft.
910 Shiloh Ridge Run Nw, Kennesaw, GA 30144
MLS# 7845332Listed by: KELLER WILLIAMS REALTY ATL NORTH


Protect your home and budget from life's surprises with an Assurant Home Warranty, backed by a partner that supports you through every step of homeownership. Explore Plans.
©2026 Century 21 Real Estate LLC. All rights reserved. CENTURY 21®, the CENTURY 21 Logo and C21® are service marks owned by Century 21 Real Estate LLC. Century 21 Real Estate LLC fully supports the principles of the Fair Housing Act and the Equal Opportunity Act. Each office is independently owned and operated. Listing information is deemed reliable but not guaranteed accurate.