
4653 Stepping Stone Lane Nw, Kennesaw, GA 30152
Local realty services provided by:CENTURY 21 Novus
Upcoming open houses
- Sat, Sep 1901:00 pm - 04:00 pm
Listed by: jan west
Office: lpt realty, llc.
MLS#:7833685
Source:FIRSTMLS
Price summary
- Price:$835,000
- Price per sq. ft.:$151.32
- Monthly HOA dues:$144.17
About this home
Set within the exclusive equestrian community of Saddlebrook Estates in Kennesaw, Georgia, this exceptional residence offers a rare combination of sophisticated living, gracious entertaining spaces, and beautifully curated outdoor surroundings.
Featuring four bedrooms and five full baths, the home is designed for both everyday comfort and memorable entertaining. On the main level is a grand two story foyer, private office or sitting room, a cozy living room with fireplace, and a generous dining room that comfortably seats twelve, and hidden behind one of the custom-built cabinets is a wet bar and wine rack for carefree serving. The chef's kitchen is complete with high-end appliances, including a Wolf gas cooktop with disappearing vent, a second prep sink, and an eat-in keeping room with fireplace. From there, walk out to an oversized deck with composite decking to enjoy with your guests or family.
Upstairs, you will find three bedrooms, all with en-suites. The oversized primary bedroom provides a luxurious private retreat featuring a beautiful fireplace and tranquil views of the private backyard. The spacious primary bath is thoughtfully designed with two generous vanities, separate shower and bathtub and opens directly into a walk-in closet outfitted with a custom-built closet system offering exceptional organization and storage.
The basement is finished to the exact custom standards as the two upper levels. It offers a dedicated wine room with a dry bar and two wine coolers, a walk-out bedroom and en-suite, a living room with built-in cabinetry, and a second fully appointed kitchen featuring a walk-in pantry and dining area that flows seamlessly onto a screened-in porch providing a wonderful connection between indoor and outdoor living. For your overall peace of mind, there is a fully integrated security system, and a 22 kilowatt whole house generator.
Outside, the property is equally impressive. Meticulously maintained grounds feature an English garden, thoughtfully designed outdoor spaces, an invisible fence, and three distinct outdoor lighting systems that beautifully showcase the landscape after dark.
Located in Saddlebrook Estates, a coveted equestrian community known for its serene setting and community equestrian amenities, the property offers the tranquility of an estate-like setting while remaining conveniently close to shopping, hospitals, dining, and highly regarded schools. This is a home that offers more than exceptional space...it offers a rarely found lifestyle. Elegant, private, and beautifully appointed for entertaining, it is a distinctive opportunity to own a substantial residence in one of Kennesaw's most desirable equestrian, swim and tennis communities....
Contact an agent
Home facts
- Year built:1990
- Subdivision & Development:Saddlebrook Farms
- Listing ID #:7833685
- Updated:September 16, 2026 at 10:28 AM
Rooms and interior
- Bedrooms:4
- Total bathrooms:5
- Full bathrooms:5
- Flooring:Carpet, Ceramic Tile, Hardwood, Laminate
- Dining Description:Seats 12+, Separate Dining Room
- Bathrooms Description:Double Vanity, Separate Tub/Shower, Soaking Tub
- Kitchen Description:Breakfast Bar, Breakfast Room, Cabinets Stain, Dishwasher, Disposal, Double Oven, Gas Cooktop, Keeping Room, Kitchen Island, Microwave, Pantry, Pantry Walk-In, Refrigerator, Second Kitchen, Self Cleaning Oven, Solid Surface Counters, Stone Counters
- Bedroom Description:In-Law Floorplan, Oversized Master, Studio
- Basement Description:Exterior Entry, Finished, Finished Bath, Full, Interior Entry
- Living area:5,518 sq. ft.
Heating and cooling
- Cooling:Attic Fan, Ceiling Fan(s), Central Air
- Heating:Central
- Central air:Yes
Structure and exterior
- Roof:Composition, Shingle
- Year built:1990
- Building area:5,518 sq. ft.
- Lot area:1.19 Acres
- Lot Features:Back Yard, Front Yard, Landscaped, Private
- Architectural Style:Traditional
- Construction Materials:Synthetic Stucco
- Exterior Features:Covered, Deck, Garden, Patio, Private Yard, Rain Gutters, Rear Porch, Screened
- Levels:2 Story
Schools
- High school:Harrison
- Middle school:Lost Mountain
- Elementary school:Due West
Utilities
- Water:Public, Water Available
- Sewer:Septic Tank
Finances and disclosures
- Price:$835,000
- Price per sq. ft.:$151.32
- Tax amount:$2,160 (2025)
Features and amenities
- Appliances:Generator, Intercom, Irrigation Equipment
- Laundry features:Dryer, Laundry Room, Main Level, Washer
- Amenities:Bookcases, Entrance Foyer 2 Story, High Ceilings 10 ft Main, High Ceilings 9 ft Lower, Walk-In Closet(s), Wet Bar
Parking
- Parking description:Attached, Electric Vehicle Charging Station(s), Garage, Garage Door Opener, Garage Faces Side, Kitchen Level, Level Driveway
- Garage spaces:2
 Listings identified with the FMLS IDX logo come from FMLS and are held by brokerage firms other than the owner of this website. The listing brokerage is identified in any listing details. Information is deemed reliable but is not guaranteed. If you believe any FMLS listing contains material that infringes your copyrighted work please click here (https://www.fmls.com/dmca) to review our DMCA policy and learn how to submit a takedown request. ©2026 First Multiple Listing Service, Inc. FIRSTMLS Member Broker: Kendall Chance
New listings near 4653 Stepping Stone Lane Nw
- Coming Soon
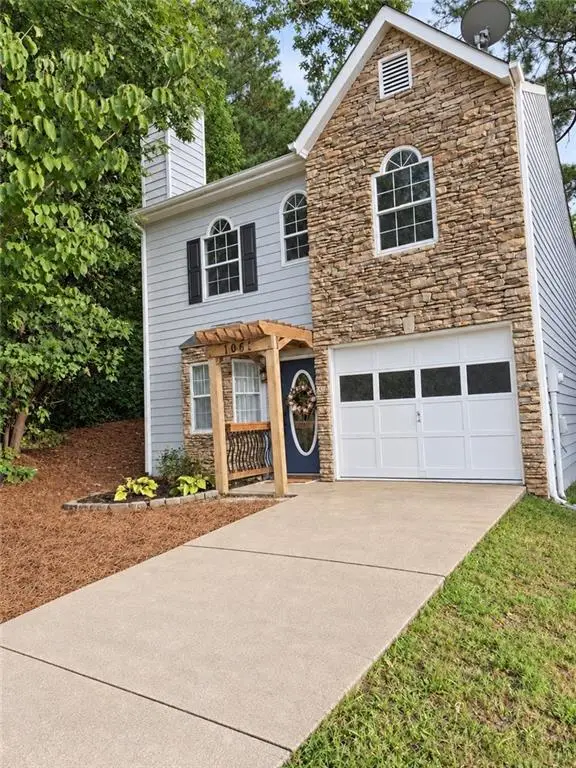 $320,000Coming Soon2 beds 2 baths1,476 sq. ft.
1001 Hillsborough Nw, Kennesaw, GA 30144
MLS# 7838452Listed by: RE/MAX TOWN & COUNTRY - Coming Soon
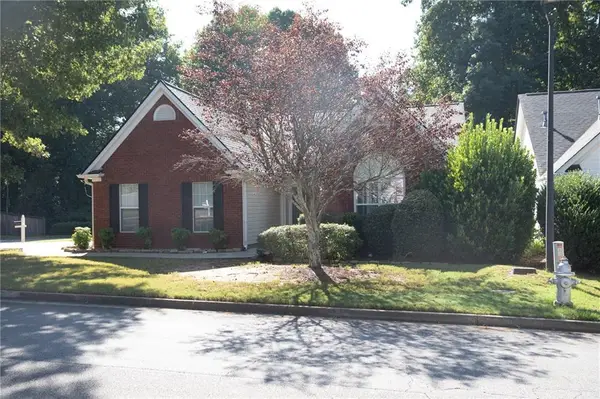 $395,000Coming Soon3 beds 2 baths1,498 sq. ft.
3283 Liberty Commons Drive, Kennesaw, GA 30144
MLS# 7837605Listed by: MAXIMUM ONE GREATER ATLANTA REALTORS - Coming Soon
 $435,000Coming Soon4 beds 3 baths2,547 sq. ft.
1930 Shiloh Valley Trail Nw, Kennesaw, GA 30144
MLS# 10845756Listed by: eXp Realty - Coming Soon
 $355,000Coming Soon3 beds 3 baths1,446 sq. ft.
4466 High Gate Court Nw, Acworth, GA 30101
MLS# 10844415Listed by: Compass - Coming Soon
 $355,000Coming Soon3 beds 3 baths1,446 sq. ft.
4466 High Gate Court Nw, Acworth, GA 30101
MLS# 7836348Listed by: COMPASS - Coming Soon
 $1,075,000Coming Soon4 beds 4 baths3,692 sq. ft.
955 Tarpley Road Nw, Kennesaw, GA 30152
MLS# 7827847Listed by: ATLANTA FINE HOMES SOTHEBY'S INTERNATIONAL - Coming Soon
 $395,000Coming Soon3 beds 3 baths1,635 sq. ft.
2100 Wesson Court, Kennesaw, GA 30144
MLS# 7533467Listed by: PIEDMONT RESIDENTIAL REALTY, LLC. - New
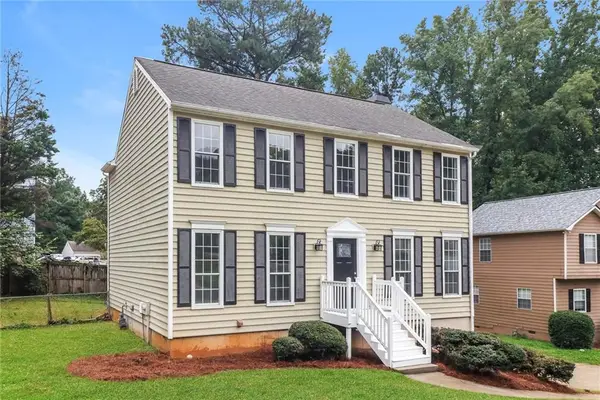 $343,000Active3 beds 3 baths2,276 sq. ft.
4050 Paloverde Drive Nw, Kennesaw, GA 30144
MLS# 7838611Listed by: OPENDOOR BROKERAGE, LLC - New
 $499,000Active4 beds 5 baths3,165 sq. ft.
4355 Laurian Drive Nw, Kennesaw, GA 30144
MLS# 7838404Listed by: ATLANTA REALTY CENTRAL, INC.


Protect your home and budget from life's surprises with an Assurant Home Warranty, backed by a partner that supports you through every step of homeownership. Explore Plans.
©2026 Century 21 Real Estate LLC. All rights reserved. CENTURY 21®, the CENTURY 21 Logo and C21® are service marks owned by Century 21 Real Estate LLC. Century 21 Real Estate LLC fully supports the principles of the Fair Housing Act and the Equal Opportunity Act. Each office is independently owned and operated. Listing information is deemed reliable but not guaranteed accurate.