
102 Lake Wellington Drive, Kingsland, GA 31548
Local realty services provided by:CENTURY 21 Premier Real Estate
Listed by: tatum taylor, jackie frye
Office: watson realty corp
MLS#:10881191
Source:METROMLS
Price summary
- Price:$295,000
- Price per sq. ft.:$151.2
About this home
Spacious 4-Bedroom Home with Two Owner's Suites, a Charming Backyard, and a Prime Location! Discover the space, flexibility, and unique features this 4-bedroom, 3-bathroom home in Kingsland, Georgia, has to offer! Featuring two owner's suites, this home offers versatile living arrangements with room to accommodate a variety of needs. Inside, enjoy a welcoming layout with a breakfast nook featuring a beautiful bay window, a convenient breakfast bar, and a striking stone fireplace that creates an attractive focal point in the living area. Fireplace is not operational for wood burning but could have an electric insert installed. Two jacuzzi tubs add an extra touch of comfort and relaxation. Step outside to a nice, fenced-in backyard with plenty of room to enjoy the outdoors. One of the property's standout features is its three backyard outbuildings, including a charming two-story barn that offers unique possibilities for storage, hobbies, or workspace. Out front, gorgeous crape myrtles add beautiful curb appeal and a welcoming touch. A two-car garage provides additional convenience and storage. The location is another major highlight! Enjoy walking distance to nearby schools and Chick-fil-A, with Kings Bay Naval Submarine Base approximately 5.9 miles away. Jacksonville International Airport is approximately a 25-minute drive, making travel convenient. With its flexible floor plan, distinctive outdoor features, and convenient location, this property offers a wonderful opportunity to make yourself at home in Kingsland! Come see all the possibilities this unique property has to offer!...
Contact an agent
Home facts
- Year built:1991
- Subdivision & Development:Lake Wellington
- Listing ID #:10881191
- Updated:October 30, 2026 at 02:35 PM
Rooms and interior
- Bedrooms:4
- Total bathrooms:3
- Full bathrooms:3
- Flooring:Vinyl
- Bathrooms Description:Separate Shower, Soaking Tub
- Kitchen Description:Dishwasher, Oven/Range (Combo), Refrigerator
- Bedroom Description:Master On Main Level, Walk-In Closet(s)
- Living area:1,951 sq. ft.
Heating and cooling
- Cooling:Ceiling Fan(s), Central Air
- Heating:Central
- Central air:Yes
Structure and exterior
- Roof:Composition
- Year built:1991
- Building area:1,951 sq. ft.
- Lot area:0.35 Acres
- Lot Features:Level
- Architectural Style:Ranch
- Construction Materials:Concrete, Press Board
- Levels:1 Story
Schools
- High school:Camden
- Middle school:Camden
- Elementary school:Matilda Harris
Utilities
- Water:Public, Water Available
- Sewer:Public Sewer, Sewer Connected
Finances and disclosures
- Price:$295,000
- Price per sq. ft.:$151.2
- Tax amount:$1,054 (2025)
Features and amenities
- Appliances:Dishwasher, Electric Water Heater, Oven/Range (Combo), Refrigerator, Washer
- Laundry features:In Garage, Washer
- Amenities:Electric Water Heater
Parking
- Parking description:Attached, Garage
- Garage:Yes
 2026 Georgia MLS. All rights reserved. Information Deem Reliable But Not Guaranteed October 30, 2026 METROMLS Member Broker: Andrew S Mullin
New listings near 102 Lake Wellington Drive
- New
 $385,000Active4 beds 2 baths2,112 sq. ft.
127 Breakwater Loop, Kingsland, GA 31548
MLS# 10881646Listed by: Watson Realty Corp - New
 $345,000Active3 beds 2 baths1,600 sq. ft.
126 College Street, Kingsland, GA 31548
MLS# 10881152Listed by: Marsh Life Realty - New
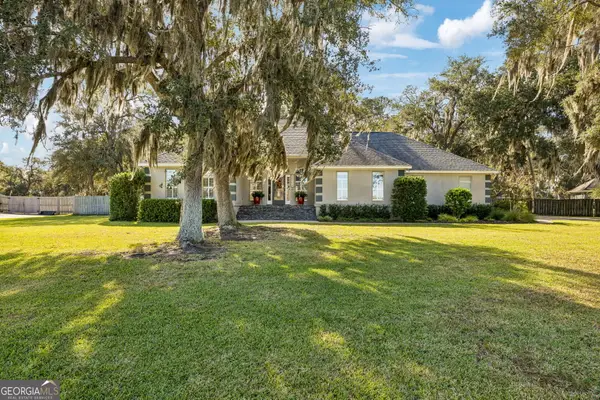 $499,900Active4 beds 2 baths2,582 sq. ft.
1101 Bristol Hammock Circle, Kingsland, GA 31548
MLS# 10880432Listed by: Coldwell Banker Access Realty - New
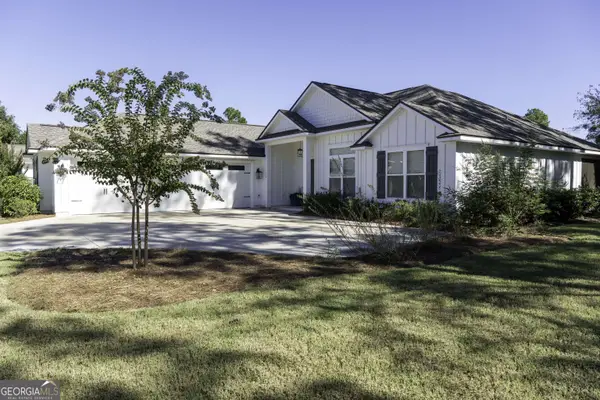 $535,000Active4 beds 2 baths2,182 sq. ft.
149 Bryce Ryan Circle, Kingsland, GA 31548
MLS# 10879953Listed by: Wild Wild West Group, LLC - New
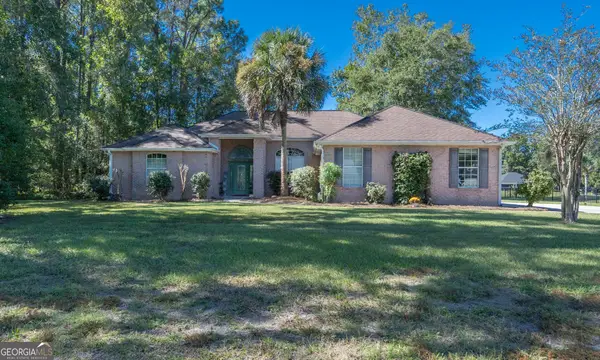 $478,500Active4 beds 3 baths2,373 sq. ft.
128 Bedford Court, Kingsland, GA 31548
MLS# 10879396Listed by: ERA Kings Bay Realty - New
 $265,000Active2 beds 2 baths1,276 sq. ft.
423 S May Street, Kingsland, GA 31548
MLS# 10877831Listed by: Mossy Oak Properties Coastal - New
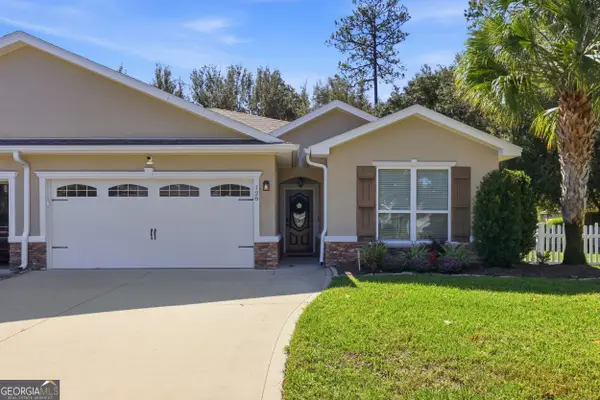 $325,000Active3 beds 2 baths1,747 sq. ft.
128 Brookshire Court, Kingsland, GA 31548
MLS# 10877756Listed by: Engel & V?lkers Golden Isles - New
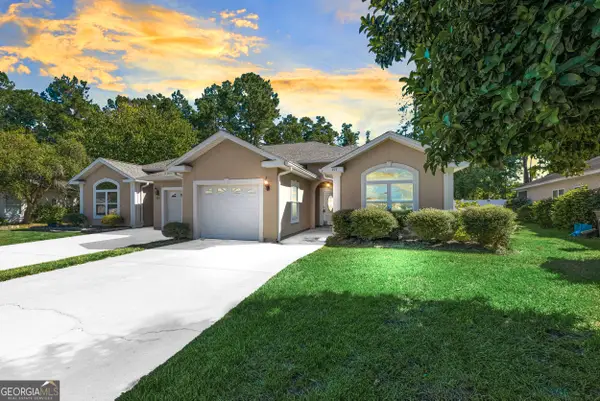 $239,900Active2 beds 2 baths1,398 sq. ft.
495 Eagle Boulevard, Kingsland, GA 31548
MLS# 10877276Listed by: Watson Realty Corp - New
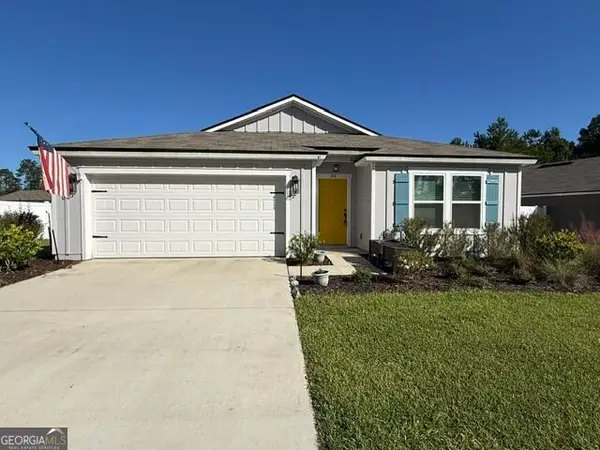 $319,876Active4 beds 2 baths1,856 sq. ft.
81 Landing Boulevard, Woodbine, GA 31569
MLS# 10876624Listed by: ERA Kings Bay Realty


Protect your home and budget from life's surprises with an Assurant Home Warranty, backed by a partner that supports you through every step of homeownership. Explore Plans.
©2026 Century 21 Real Estate LLC. All rights reserved. CENTURY 21®, the CENTURY 21 Logo and C21® are service marks owned by Century 21 Real Estate LLC. Century 21 Real Estate LLC fully supports the principles of the Fair Housing Act and the Equal Opportunity Act. Each office is independently owned and operated. Listing information is deemed reliable but not guaranteed accurate.