
103 W Magnolia Avenue, Kingsland, GA 31548
Local realty services provided by:CENTURY 21 Results
Listed by: jamie huggins
Office: x-factor coaching & consulting
MLS#:10846082
Source:METROMLS
Price summary
- Price:$269,900
- Price per sq. ft.:$200.37
About this home
Welcome to this wonderful brink ranch home. This well-maintained 3-bedroom, 2-bath home offers comfortable single-story living in an established Kingsland neighborhood. Step inside to find an inviting living area with a fireplace, hard-surface flooring throughout much of the home, and an easy-flowing floor plan perfect for everyday living and entertaining. Both bathrooms have been updated, and the home features a durable metal roof, updated HVAC system, and newer water heater for added peace of mind. One of the home's standout features is the spacious enclosed sunroom, providing approximately 250 additional square feet of flexible space to enjoy year-round-perfect for a second living area, home office, hobby room, or relaxing retreat. Outside, the fenced backyard offers plenty of room for outdoor activities, gardening, or entertaining. Additional features include an attached garage, water softener/filtration system, and a convenient location with easy access to I-95, Kings Bay Naval Submarine Base, shopping, dining, and everything Camden County has to offer. This home offers a great combination of location, updates, and usable living space. Schedule your showing today!...
Contact an agent
Home facts
- Year built:1988
- Subdivision & Development:Terra Haute
- Listing ID #:10846082
- Updated:September 19, 2026 at 11:01 AM
Rooms and interior
- Bedrooms:3
- Total bathrooms:2
- Full bathrooms:2
- Flooring:Laminate, Tile
- Kitchen Description:Dishwasher, Oven/Range (Combo), Refrigerator, Stainless Steel Appliance(s)
- Bedroom Description:Master On Main Level
- Living area:1,347 sq. ft.
Heating and cooling
- Cooling:Ceiling Fan(s), Central Air, Window Unit(s)
- Heating:Central, Heat Pump
- Central air:Yes
Structure and exterior
- Roof:Metal
- Year built:1988
- Building area:1,347 sq. ft.
- Lot area:0.22 Acres
- Architectural Style:Brick 4 Side
- Construction Materials:Brick
- Exterior Features:Deck/Patio
- Foundation Description:Slab
- Levels:1 Story
Schools
- High school:Camden
- Middle school:Camden
- Elementary school:Mamie Lou Gross
Utilities
- Water:Public, Water Available
- Sewer:Public Sewer, Sewer Available, Sewer Connected
Finances and disclosures
- Price:$269,900
- Price per sq. ft.:$200.37
- Tax amount:$1,492 (2025)
Features and amenities
- Appliances:Dishwasher, Electric Water Heater, Oven/Range (Combo), Refrigerator, Stainless Steel Appliance(s)
- Laundry features:Laundry, Laundry Closet
- Amenities:Double Pane Windows, Electric Water Heater
Parking
- Total parking spaces:1
- Parking description:Attached, Garage, Garage Door Opener
- Garage:Yes
 2026 Georgia MLS. All rights reserved. Information Deem Reliable But Not Guaranteed September 19, 2026
New listings near 103 W Magnolia Avenue
- New
 $359,900Active4 beds 2 baths2,093 sq. ft.
206 Laurel Landing Boulevard, Kingsland, GA 31548
MLS# 10849387Listed by: Coastal Roots Realty - New
 $249,000Active3 beds 2 baths
909 Clarks Bluff Road, Kingsland, GA 31548
MLS# 10849359Listed by: Neighborhood Assistance Corp. - New
 $245,000Active3 beds 2 baths1,146 sq. ft.
225 Merriwood Circle, Kingsland, GA 31548
MLS# 10849000Listed by: Watson Realty Corp - New
 $578,700Active4 beds 3 baths2,315 sq. ft.
103 Carrington Court, Kingsland, GA 31548
MLS# 10848731Listed by: ERA Kings Bay Realty - New
 $389,900Active3 beds 2 baths1,988 sq. ft.
137 Breakwater Loop, Kingsland, GA 31548
MLS# 10848643Listed by: New Home Star Georgia LLC - New
 $290,500Active3 beds 2 baths1,981 sq. ft.
540 Eagle Boulevard, Kingsland, GA 31548
MLS# 10848675Listed by: Engel & V?lkers Golden Isles - New
 $845,000Active4 beds 3 baths2,954 sq. ft.
241 Jake Colton Drive, Kingsland, GA 31548
MLS# 10846167Listed by: Coastal Roots Realty - New
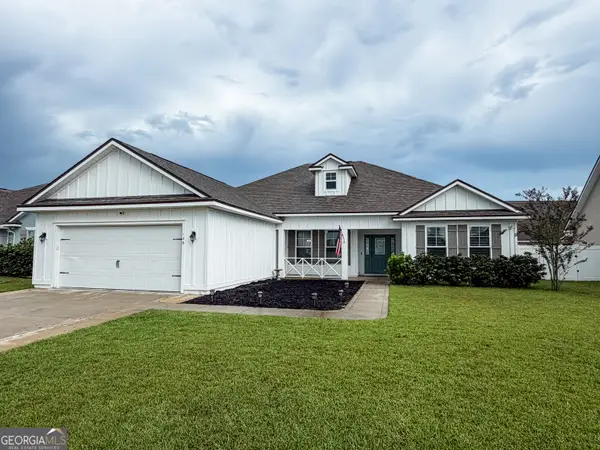 $450,000Active4 beds 3 baths2,141 sq. ft.
106 Pomegranate Street, Kingsland, GA 31548
MLS# 10845960Listed by: eXp Realty - New
 $210,000Active2 beds 3 baths1,453 sq. ft.
107 E Lakemont Drive, Kingsland, GA 31548
MLS# 10845304Listed by: Military Realty of Kingsbay


Protect your home and budget from life's surprises with an Assurant Home Warranty, backed by a partner that supports you through every step of homeownership. Explore Plans.
©2026 Century 21 Real Estate LLC. All rights reserved. CENTURY 21®, the CENTURY 21 Logo and C21® are service marks owned by Century 21 Real Estate LLC. Century 21 Real Estate LLC fully supports the principles of the Fair Housing Act and the Equal Opportunity Act. Each office is independently owned and operated. Listing information is deemed reliable but not guaranteed accurate.