
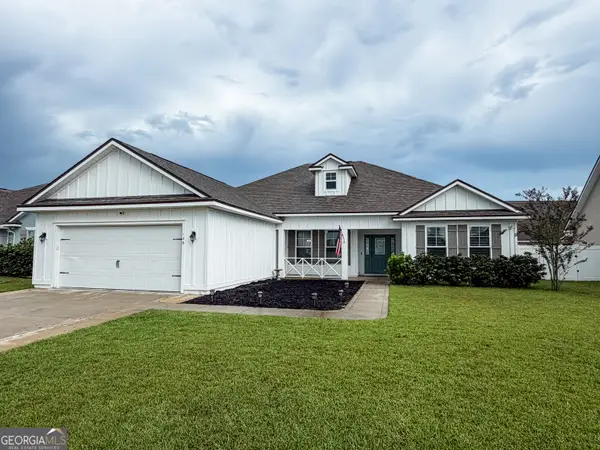
241 Jake Colton Drive, Kingsland, GA 31548
Local realty services provided by:CENTURY 21 Adams-Harvey & Associates
241 Jake Colton Drive,Kingsland, GA 31548
$845,000
- 4 Beds
- 3 Baths
- 2,954 sq. ft.
- Single family
- Active
Listed by: ladawna seymour, annalise crews
Office: coastal roots realty
MLS#:10846167
Source:METROMLS
Price summary
- Price:$845,000
- Price per sq. ft.:$286.05
- Monthly HOA dues:$166.67
About this home
SWEEPING MARSH VIEWS * FORMER MODEL HOME * SINGLE-STORY COASTAL CRAFTSMAN Enjoy spectacular marsh views, beautiful sunrises and sunsets, and thoughtfully designed single-story living at 241 Jake Colton Drive. Offering nearly 3,000 square feet, this former model home combines timeless Coastal Craftsman style with an open, spacious layout designed to take full advantage of its incredible setting. Inside, 8-inch plank tile flooring flows throughout the home, complemented by crown molding, built-in bookshelves and a gas fireplace. The kitchen is a standout with an impressive 12' x 4' island, granite countertops, custom cabinetry, Bertazzoni gas cooktop, Bosch stainless steel double ovens, dual full-size refrigerators, wine chiller and butler's pantry. The spacious primary suite enjoys expansive marsh views and features a large walk-in closet, tiled walk-in shower and soaking tub. Step outside to the oversized screened patio and take in the marsh from sunrise to sunset. The outdoor living space has been enhanced with a brand-new outdoor kitchen and two roll-down privacy shades, creating an exceptional extension of the home's living and entertaining areas. Additional features include an oversized three-car garage, metal roof, new 5-ton HVAC system, tankless water heater and irrigation. HOA dues include lawn care along with access to the community pool and fitness center. With panoramic marsh views, an east/west exposure and extensive upgrades inside and out, this distinctive Kingsland home offers an exceptional combination of coastal scenery, space and low-maintenance living....
Contact an agent
Home facts
- Year built:2019
- Subdivision & Development:Laurel Island- Fiddlers Cove
- Listing ID #:10846167
- Updated:September 19, 2026 at 11:00 AM
Rooms and interior
- Bedrooms:4
- Total bathrooms:3
- Full bathrooms:3
- Flooring:Tile
- Dining Description:Living Room/Dining Room Combo
- Bathrooms Description:Double Vanity, Separate Shower, Soaking Tub
- Kitchen Description:Dishwasher, Disposal, Kitchen Island, Oven (Wall), Oven/Range (Combo), Refrigerator, Stainless Steel Appliance(s)
- Bedroom Description:Master On Main Level, Split Bedroom Plan, Walk-In Closet(s)
- Living area:2,954 sq. ft.
Heating and cooling
- Cooling:Ceiling Fan(s), Central Air, Electric
- Heating:Central, Electric
- Central air:Yes
Structure and exterior
- Roof:Metal
- Year built:2019
- Building area:2,954 sq. ft.
- Lot area:0.24 Acres
- Architectural Style:Craftsman, Traditional
- Construction Materials:Concrete
- Exterior Features:Gas Grill, Screened, Sprinkler System
- Foundation Description:Slab
- Levels:1 Story
Schools
- High school:Camden
- Middle school:Saint Marys
- Elementary school:Sugarmill
Utilities
- Water:Public, Water Available
- Sewer:Public Sewer, Sewer Connected
Finances and disclosures
- Price:$845,000
- Price per sq. ft.:$286.05
- Tax amount:$8,099 (2024)
Features and amenities
- Appliances:Dishwasher, Disposal, Oven (Wall), Oven/Range (Combo), Refrigerator, Stainless Steel Appliance(s), Tankless Water Heater
- Laundry features:Laundry, Laundry Closet
- Amenities:Bookcases, Tankless Water Heater
Parking
- Total parking spaces:3
- Parking description:Attached, Garage
- Garage:Yes
 2026 Georgia MLS. All rights reserved. Information Deem Reliable But Not Guaranteed September 19, 2026 METROMLS Member Broker: Shane Phillips
New listings near 241 Jake Colton Drive
- New
 $359,900Active4 beds 2 baths2,093 sq. ft.
206 Laurel Landing Boulevard, Kingsland, GA 31548
MLS# 10849387Listed by: Coastal Roots Realty - New
 $249,000Active3 beds 2 baths
909 Clarks Bluff Road, Kingsland, GA 31548
MLS# 10849359Listed by: Neighborhood Assistance Corp. - New
 $245,000Active3 beds 2 baths1,146 sq. ft.
225 Merriwood Circle, Kingsland, GA 31548
MLS# 10849000Listed by: Watson Realty Corp - New
 $578,700Active4 beds 3 baths2,315 sq. ft.
103 Carrington Court, Kingsland, GA 31548
MLS# 10848731Listed by: ERA Kings Bay Realty - New
 $389,900Active3 beds 2 baths1,988 sq. ft.
137 Breakwater Loop, Kingsland, GA 31548
MLS# 10848643Listed by: New Home Star Georgia LLC - New
 $290,500Active3 beds 2 baths1,981 sq. ft.
540 Eagle Boulevard, Kingsland, GA 31548
MLS# 10848675Listed by: Engel & V?lkers Golden Isles - New
 $269,900Active3 beds 2 baths1,347 sq. ft.
103 W Magnolia Avenue, Kingsland, GA 31548
MLS# 10846082Listed by: X-Factor Coaching & Consulting - New
 $450,000Active4 beds 3 baths2,141 sq. ft.
106 Pomegranate Street, Kingsland, GA 31548
MLS# 10845960Listed by: eXp Realty - New
 $210,000Active2 beds 3 baths1,453 sq. ft.
107 E Lakemont Drive, Kingsland, GA 31548
MLS# 10845304Listed by: Military Realty of Kingsbay


Protect your home and budget from life's surprises with an Assurant Home Warranty, backed by a partner that supports you through every step of homeownership. Explore Plans.
©2026 Century 21 Real Estate LLC. All rights reserved. CENTURY 21®, the CENTURY 21 Logo and C21® are service marks owned by Century 21 Real Estate LLC. Century 21 Real Estate LLC fully supports the principles of the Fair Housing Act and the Equal Opportunity Act. Each office is independently owned and operated. Listing information is deemed reliable but not guaranteed accurate.