
109 Ashton Lane, Kingsland, GA 31548
Local realty services provided by:CENTURY 21 North East
109 Ashton Lane,Kingsland, GA 31548
$430,000
- 3 Beds
- 3 Baths
- 1,875 sq. ft.
- Single family
- Active
Listed by: kali hodge
Office: coastal roots realty
MLS#:10867725
Source:METROMLS
Price summary
- Price:$430,000
- Price per sq. ft.:$229.33
About this home
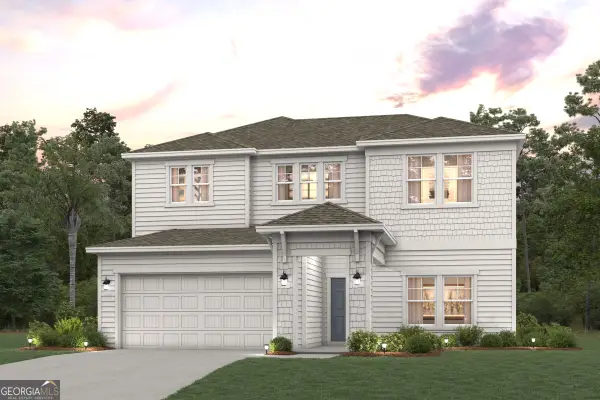
Built in 2025 by Thrift Construction, this thoughtfully designed 3-bedroom, 2.5-bath home offers modern construction, flexible use, and a peaceful lakefront setting in Brighton Lakes Subdivision. Conveniently located in Kingsland, the property provides easy access to shopping, dining, and everyday amenities. Inside, the home features tile flooring throughout and high ceilings that create a bright, open feel. The kitchen is designed for functionality and gathering, with a large island and ample workspace. The primary suite is positioned on one side of the home and includes a tiled shower, separate soaking tub, double vanities, a walk-in closet, and a private water closet. A laundry room and half bath are also located on this side of the home. On the opposite side of the home are two additional bedrooms. Each bedroom includes a walk-through closet and a private vanity and toilet area, while the bedrooms share a tiled shower room. The property sits on approximately 1.82 acres (to be verified) and overlooks a pond, offering a scenic outdoor setting. A covered back porch provides ample space to relax or enjoy the surrounding views. The home may be purchased furnished or unfurnished, offering flexibility for the next owner. Since completion, the home has been operated as a short-term rental with a strong performance history, offering an opportunity for continued rental use or personal occupancy. Buyers are encouraged to verify local regulations regarding short-term rentals. PLEASE NOTE: This property is currently an active Airbnb/short-term rental. For the privacy and safety of guests, please do not visit the property, enter the home, or walk the grounds without a scheduled appointment. All showings and property visits must be arranged in advance. Unscheduled visits are NOT permitted....
Contact an agent
Home facts
- Year built:2025
- Subdivision & Development:Brighton Lakes
- Listing ID #:10867725
- Updated:October 06, 2026 at 10:31 PM
Rooms and interior
- Bedrooms:3
- Total bathrooms:3
- Full bathrooms:2
- Half bathrooms:1
- Flooring:Tile
- Bathrooms Description:Separate Shower, Soaking Tub, Tile Bath
- Kitchen Description:Dishwasher, Microwave, Oven/Range (Combo), Refrigerator, Stainless Steel Appliance(s)
- Bedroom Description:Split Bedroom Plan, Walk-In Closet(s)
- Living area:1,875 sq. ft.
Heating and cooling
- Cooling:Ceiling Fan(s), Central Air, Electric
- Heating:Central, Electric, Hot Water
- Central air:Yes
Structure and exterior
- Roof:Composition
- Year built:2025
- Building area:1,875 sq. ft.
- Lot area:1.82 Acres
- Lot Features:Open Lot
- Architectural Style:Traditional
- Construction Materials:Concrete
- Foundation Description:Slab
- Levels:1 Story
Schools
- High school:Camden
- Middle school:Camden
- Elementary school:David L Rainer
Utilities
- Water:Public, Water Available
- Sewer:Septic Tank, Sewer Connected
Finances and disclosures
- Price:$430,000
- Price per sq. ft.:$229.33
Features and amenities
- Appliances:Dishwasher, Electric Water Heater, Microwave, Oven/Range (Combo), Refrigerator, Stainless Steel Appliance(s)
- Laundry features:In Mud Room, Laundry
- Amenities:Electric Water Heater, Pulldown Attic Stairs, Tray Ceiling(s)
Parking
- Parking description:Attached, Garage, Garage Door Opener, Parking Pad, RV / Boat Parking
- Garage:Yes
 2026 Georgia MLS. All rights reserved. Information Deem Reliable But Not Guaranteed October 6, 2026 METROMLS Member Broker: Jim D’Amico
New listings near 109 Ashton Lane
- New
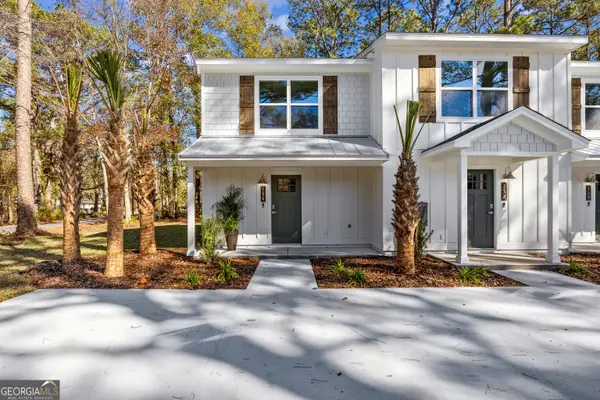 $229,900Active2 beds 2 baths1,090 sq. ft.
178 Clarks Bluff Road, Kingsland, GA 31548
MLS# 10868089Listed by: Coldwell Banker Access Realty - New
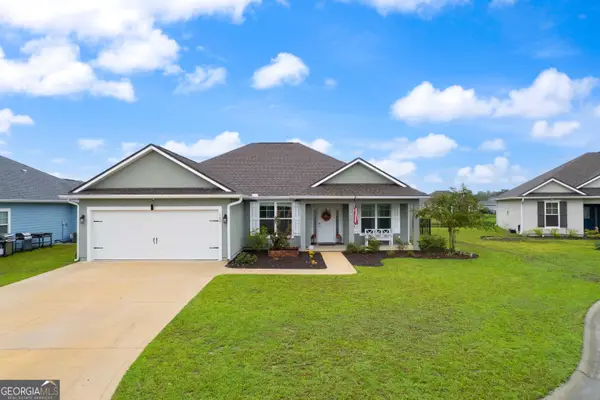 $388,000Active4 beds 2 baths1,944 sq. ft.
109 Vela Court, Kingsland, GA 31548
MLS# 10867724Listed by: eXp Realty - New
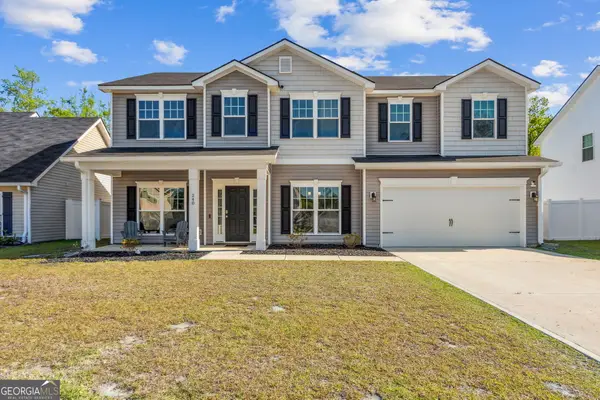 $349,900Active4 beds 3 baths2,560 sq. ft.
240 Daniel Trent Way, Kingsland, GA 31548
MLS# 10867696Listed by: eXp Realty - New
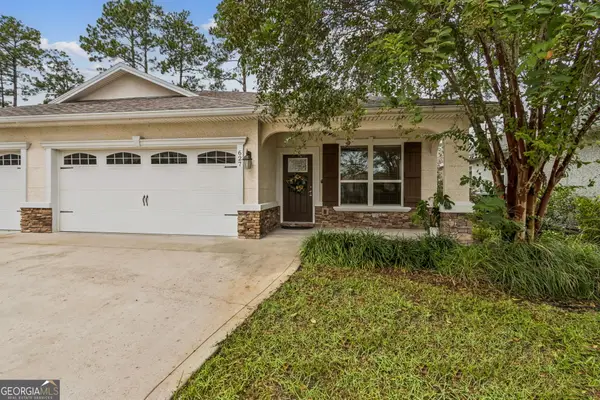 $315,000Active3 beds 2 baths1,742 sq. ft.
627 Eagle Boulevard, Kingsland, GA 31548
MLS# 10867356Listed by: Coldwell Banker Access Realty - New
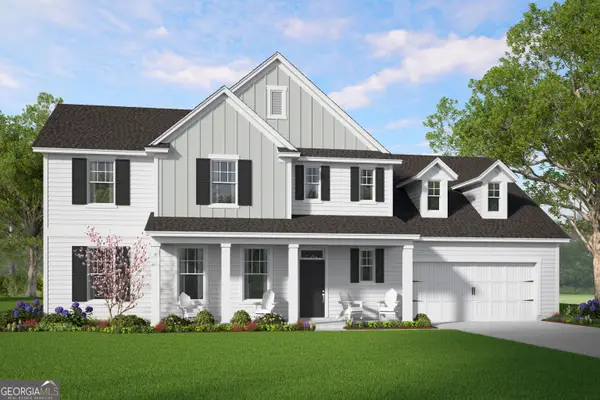 $531,250Active5 beds 4 baths3,594 sq. ft.
423 Northshore Drive, Kingsland, GA 31548
MLS# 10867004Listed by: Smith Family Realty, LLC - New
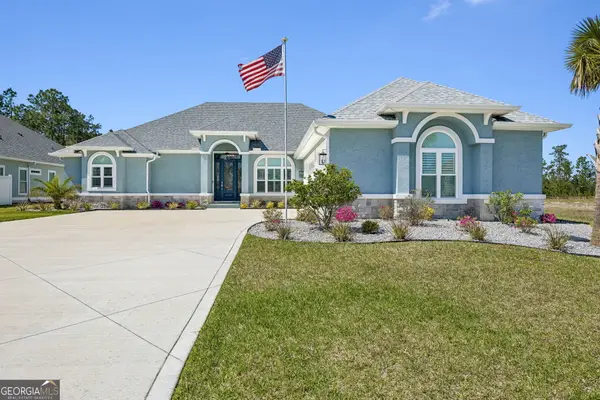 $689,000Active4 beds 3 baths2,862 sq. ft.
115 Jake Colton Drive, Kingsland, GA 31548
MLS# 10866837Listed by: ERA Kings Bay Realty - New
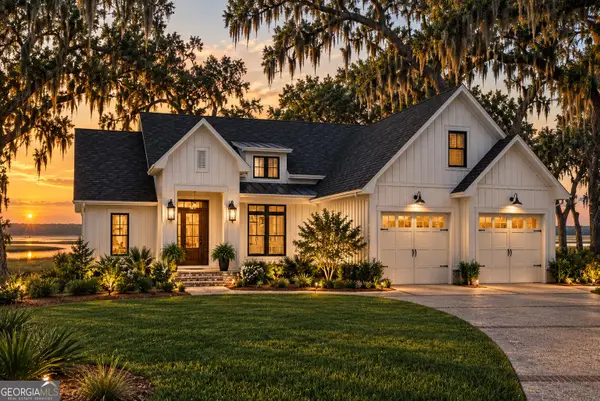 $589,000Active3 beds 3 baths2,241 sq. ft.
139 Laurel Marsh Way, Kingsland, GA 31548
MLS# 10866785Listed by: Southern Classic Realtors - New
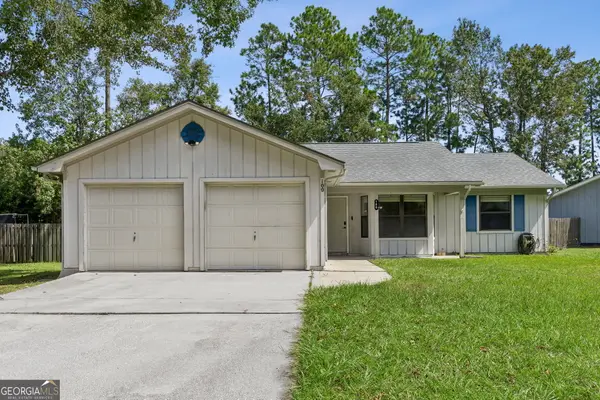 $269,900Active4 beds 2 baths1,560 sq. ft.
100 Woodvalley Drive, Kingsland, GA 31548
MLS# 10858294Listed by: Atlantic Salt Realty - New
 $419,900Active4 beds 4 baths2,888 sq. ft.
389 Shoreline Drive, Kingsland, GA 31548
MLS# 10858103Listed by: CCG Realty Group LLC


Protect your home and budget from life's surprises with an Assurant Home Warranty, backed by a partner that supports you through every step of homeownership. Explore Plans.
©2026 Century 21 Real Estate LLC. All rights reserved. CENTURY 21®, the CENTURY 21 Logo and C21® are service marks owned by Century 21 Real Estate LLC. Century 21 Real Estate LLC fully supports the principles of the Fair Housing Act and the Equal Opportunity Act. Each office is independently owned and operated. Listing information is deemed reliable but not guaranteed accurate.