
627 Eagle Boulevard, Kingsland, GA 31548
Local realty services provided by:CENTURY 21 Adams-Harvey & Associates
627 Eagle Boulevard,Kingsland, GA 31548
$315,000
- 3 Beds
- 2 Baths
- 1,742 sq. ft.
- Single family
- Active
Listed by: carrie paulk-gay
Office: coldwell banker access realty
MLS#:10867356
Source:METROMLS
Price summary
- Price:$315,000
- Price per sq. ft.:$180.83
- Monthly HOA dues:$95.83
About this home
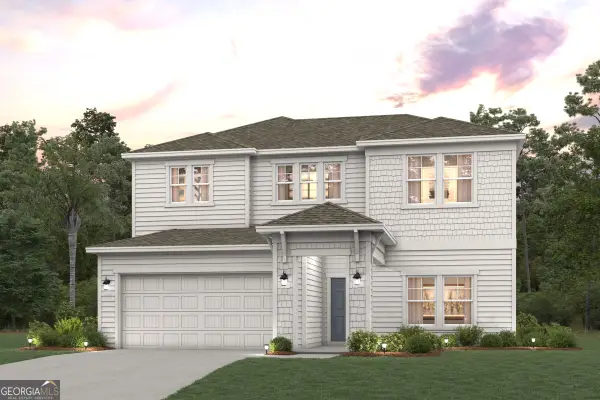
Relaxed lifestyle living awaits in this cozy duplex located in the golf course community of Laurel Island Plantation. This 3-bedroom, 2-bath home is like brand new and features wood-style flooring throughout the common areas, granite countertops, plenty of cabinet space, high ceilings, and a private backyard. The spacious owner's suite offers a walk-in closet, separate tiled shower, soaking tub, double vanities, and backyard views. Relax on the charming front porch or enjoy time with friends on the back patio.
Contact an agent
Home facts
- Year built:2016
- Subdivision & Development:Brookshire Retreat
- Listing ID #:10867356
- Updated:October 06, 2026 at 10:31 PM
Rooms and interior
- Bedrooms:3
- Total bathrooms:2
- Full bathrooms:2
- Flooring:Hardwood, Tile
- Dining Description:Living Room/Dining Room Combo
- Bathrooms Description:Double Vanity, Separate Shower, Soaking Tub, Tile Bath
- Kitchen Description:Breakfast Bar, Dishwasher, Microwave, Oven/Range (Combo), Pantry, Refrigerator, Solid Surface Counters, Stainless Steel Appliance(s), Walk-in Pantry
- Bedroom Description:Master On Main Level, Walk-In Closet(s)
- Living area:1,742 sq. ft.
Heating and cooling
- Cooling:Ceiling Fan(s), Central Air
- Heating:Central
- Central air:Yes
Structure and exterior
- Roof:Composition
- Year built:2016
- Building area:1,742 sq. ft.
- Lot area:0.11 Acres
- Lot Features:Private
- Architectural Style:Traditional
- Construction Materials:Stone, Stucco
- Exterior Features:Screened
- Foundation Description:Slab
- Levels:1 Story
Schools
- High school:Camden
- Middle school:Saint Marys
- Elementary school:Sugarmill
Utilities
- Water:Public
- Sewer:Public Sewer, Sewer Connected
Finances and disclosures
- Price:$315,000
- Price per sq. ft.:$180.83
- Tax amount:$4,188 (2025)
Features and amenities
- Appliances:Dishwasher, Electric Water Heater, Microwave, Oven/Range (Combo), Refrigerator, Stainless Steel Appliance(s)
- Laundry features:Laundry Closet
- Amenities:Double Pane Windows, Electric Water Heater, Pulldown Attic Stairs
Parking
- Total parking spaces:2
- Parking description:Attached, Garage, Garage Door Opener, Kitchen Level
- Garage:Yes
 2026 Georgia MLS. All rights reserved. Information Deem Reliable But Not Guaranteed October 6, 2026 METROMLS Member Broker: Shane Phillips
New listings near 627 Eagle Boulevard
- New
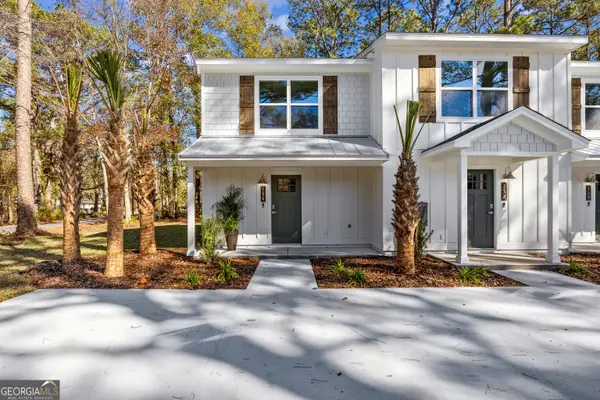 $229,900Active2 beds 2 baths1,090 sq. ft.
178 Clarks Bluff Road, Kingsland, GA 31548
MLS# 10868089Listed by: Coldwell Banker Access Realty - New
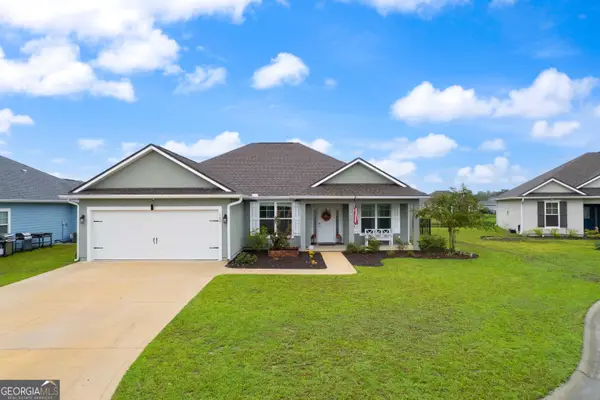 $388,000Active4 beds 2 baths1,944 sq. ft.
109 Vela Court, Kingsland, GA 31548
MLS# 10867724Listed by: eXp Realty - New
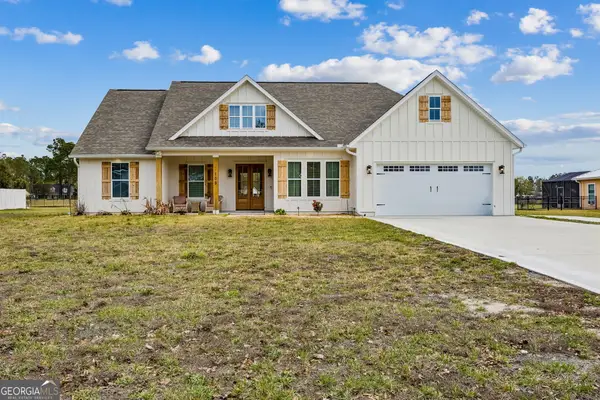 $430,000Active3 beds 3 baths1,875 sq. ft.
109 Ashton Lane, Kingsland, GA 31548
MLS# 10867725Listed by: Coastal Roots Realty - New
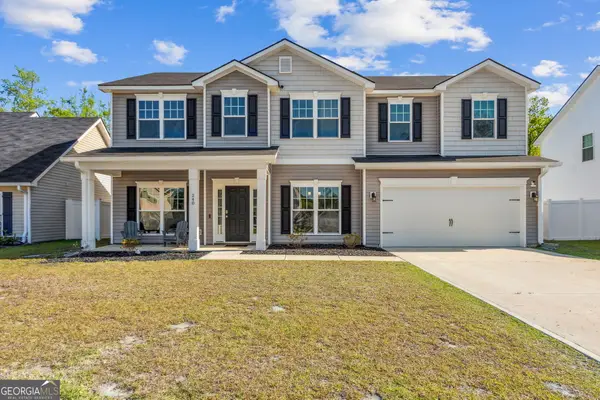 $349,900Active4 beds 3 baths2,560 sq. ft.
240 Daniel Trent Way, Kingsland, GA 31548
MLS# 10867696Listed by: eXp Realty - New
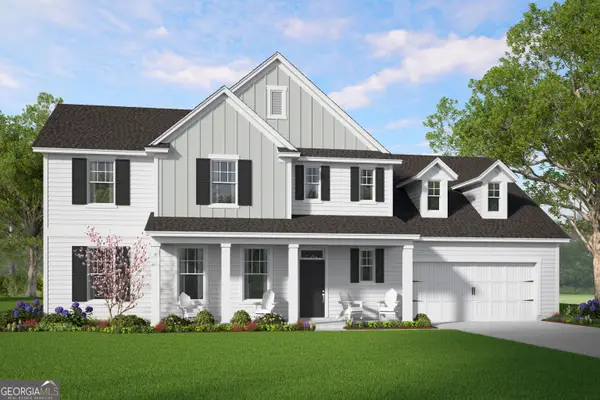 $531,250Active5 beds 4 baths3,594 sq. ft.
423 Northshore Drive, Kingsland, GA 31548
MLS# 10867004Listed by: Smith Family Realty, LLC - New
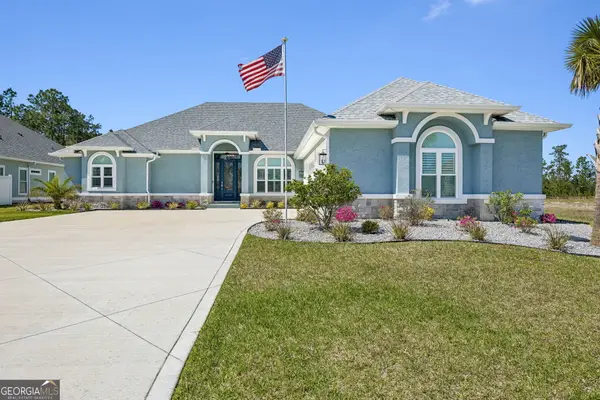 $689,000Active4 beds 3 baths2,862 sq. ft.
115 Jake Colton Drive, Kingsland, GA 31548
MLS# 10866837Listed by: ERA Kings Bay Realty - New
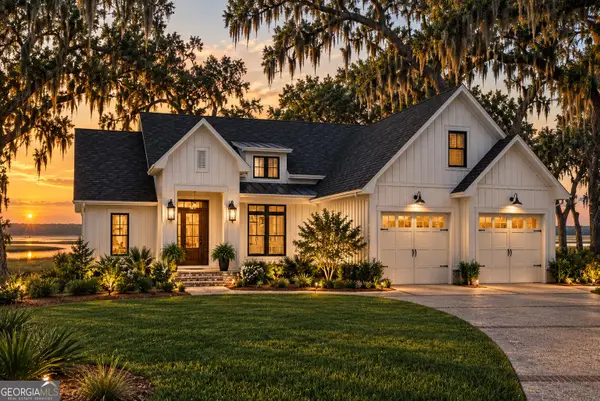 $589,000Active3 beds 3 baths2,241 sq. ft.
139 Laurel Marsh Way, Kingsland, GA 31548
MLS# 10866785Listed by: Southern Classic Realtors - New
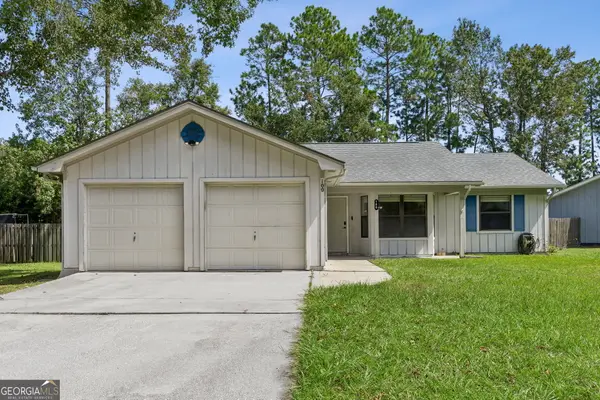 $269,900Active4 beds 2 baths1,560 sq. ft.
100 Woodvalley Drive, Kingsland, GA 31548
MLS# 10858294Listed by: Atlantic Salt Realty - New
 $419,900Active4 beds 4 baths2,888 sq. ft.
389 Shoreline Drive, Kingsland, GA 31548
MLS# 10858103Listed by: CCG Realty Group LLC


Protect your home and budget from life's surprises with an Assurant Home Warranty, backed by a partner that supports you through every step of homeownership. Explore Plans.
©2026 Century 21 Real Estate LLC. All rights reserved. CENTURY 21®, the CENTURY 21 Logo and C21® are service marks owned by Century 21 Real Estate LLC. Century 21 Real Estate LLC fully supports the principles of the Fair Housing Act and the Equal Opportunity Act. Each office is independently owned and operated. Listing information is deemed reliable but not guaranteed accurate.