
123 Spyglass, Kingsland, GA 31548
Local realty services provided by:CENTURY 21 Realty 1 Professionals
Listed by: angie heitzer
Office: summer house realty
MLS#:10885533
Source:METROMLS
Price summary
- Price:$419,900
- Price per sq. ft.:$205.73
- Monthly HOA dues:$112.5
About this home
WHY WAIT FOR NEW CONSTRUCTION WHEN THE UPGRADES ARE ALREADY DONE? Welcome to 123 Spyglass in Kingsland, Georgia, where the appeal of newer construction meets the comfort and convenience of a thoughtfully upgraded, move-in-ready home. Built in 2018, this beautifully maintained 4-bedroom, 2-bath residence offers an impressive collection of improvements made by the current owners, a fenced backyard, and peaceful pond views-all without the wait or additional expense of starting from scratch. Step inside to discover an inviting open-concept floor plan designed for effortless everyday living and entertaining. The beautifully appointed kitchen features distinctive leathered-finish granite countertops, a spacious island, and all-new appliances. Plantation shutters in common areas and blinds throughout the home add timeless sophistication, while a striking custom acoustic accent wall creates a stylish focal point in the family room. The flexible floor plan offers four bedrooms or three bedrooms with a dedicated home office, providing versatility for remote work, visiting guests, or changing lifestyle needs. The primary suite offers a comfortable private retreat, complete with an upgraded frameless glass shower enclosure that brings a sleek, contemporary finish to the bathroom. One of this home's most appealing features awaits just outside! Step onto the screened porch and enjoy tranquil views of the pond directly behind the property. Newly added shades enhance this inviting outdoor living space, creating the perfect setting for morning coffee, afternoon relaxation, or unwinding at the end of the day. The fenced backyard offers additional outdoor enjoyment, while a convenient pet door adds a thoughtful touch for your four-legged companions. Additional seller-installed improvements include gutters and a water softener system, complementing the home's extensive list of desirable upgrades. Conveniently located in Kingsland, near Camden County High School, Kings Bay Naval Submarine Base, historic St. Marys, shopping, dining, and I-95, this property offers an appealing combination of location, lifestyle, and value. Enjoy easy access to Jacksonville, Brunswick, and the surrounding Coastal Georgia communities. Offered at $419,900, 123 Spyglass delivers the modern design buyers appreciate, with many of the finishing touches already completed. THE UPGRADES ARE DONE. THE BACKYARD IS FENCED. THE POND VIEWS ARE WAITING. Discover your opportunity to Love Where You Live....
Contact an agent
Home facts
- Year built:2018
- Subdivision & Development:Fairway Edge
- Listing ID #:10885533
- Updated:November 08, 2026 at 12:29 PM
Rooms and interior
- Bedrooms:4
- Total bathrooms:2
- Full bathrooms:2
- Flooring:Carpet, Laminate, Tile
- Dining Description:Living Room/Dining Room Combo
- Bathrooms Description:Double Vanity, Separate Shower, Soaking Tub, Tile Bath
- Kitchen Description:Breakfast Bar, Breakfast Room, Dishwasher, Disposal, Kitchen Island, Oven/Range (Combo), Pantry, Refrigerator, Stainless Steel Appliance(s)
- Bedroom Description:Master On Main Level, Split Bedroom Plan, Walk-In Closet(s)
- Living area:2,041 sq. ft.
Heating and cooling
- Cooling:Central Air, Electric
- Heating:Electric, Heat Pump
- Central air:Yes
Structure and exterior
- Roof:Composition
- Year built:2018
- Building area:2,041 sq. ft.
- Lot area:0.25 Acres
- Lot Features:Corner Lot, Level
- Architectural Style:Bungalow/Cottage, Ranch
- Construction Materials:Concrete
- Exterior Features:Deck/Patio, Screened
- Levels:1 Story
Schools
- High school:Camden
- Middle school:Saint Marys
- Elementary school:Sugarmill
Utilities
- Water:Public
- Sewer:Public Sewer, Sewer Connected
Finances and disclosures
- Price:$419,900
- Price per sq. ft.:$205.73
- Tax amount:$3,548 (2025)
Features and amenities
- Appliances:Dishwasher, Disposal, Dryer, Electric Water Heater, Oven/Range (Combo), Refrigerator, Stainless Steel Appliance(s), Washer, Water Softener
- Laundry features:Dryer, In Mud Room, Laundry, Washer
- Amenities:Electric Water Heater, High Ceilings, Pulldown Attic Stairs, Tray Ceiling(s), Water Softener, Window Treatments
Parking
- Total parking spaces:2
- Parking description:Garage, Garage Door Opener, Off Street Parking
- Garage:Yes
 2026 Georgia MLS. All rights reserved. Information Deem Reliable But Not Guaranteed November 8, 2026 METROMLS Member Broker: Angela Whitmire
New listings near 123 Spyglass
- New
 $110,000Active-- beds -- baths
0 Vickey Lane, Kingsland, GA 31548
MLS# 10886418Listed by: Coastal Castles Realty, LLC - New
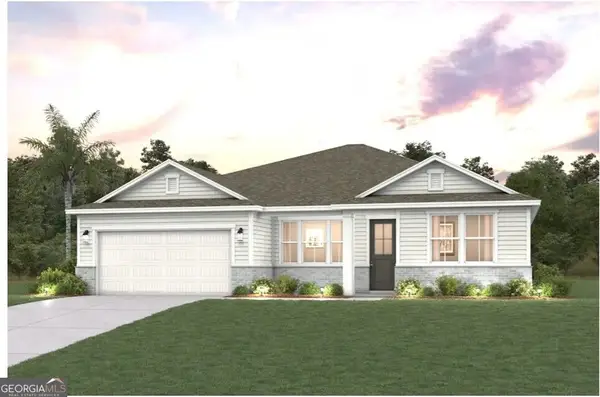 $439,990Active4 beds 3 baths2,806 sq. ft.
366 Shoreline Drive, Kingsland, GA 31548
MLS# 10886297Listed by: CCG Realty Group LLC - New
 $326,450Active4 beds 2 baths1,609 sq. ft.
107 Spanish Oak Way, Kingsland, GA 31548
MLS# 10886194Listed by: D.R. Horton Realty of Georgia, Inc. - New
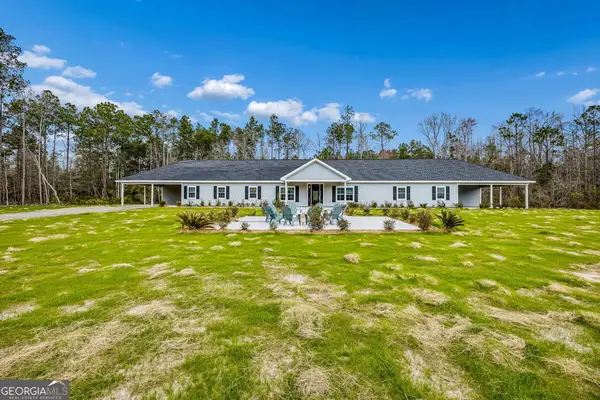 $680,000Active4 beds 4 baths3,520 sq. ft.
336 Woodland Way, Kingsland, GA 31548
MLS# 10885933Listed by: Atlantic Salt Realty - New
 $316,450Active3 beds 2 baths1,459 sq. ft.
105 Spanish Oak Way, Kingsland, GA 31548
MLS# 10885934Listed by: D.R. Horton Realty of Georgia, Inc. - New
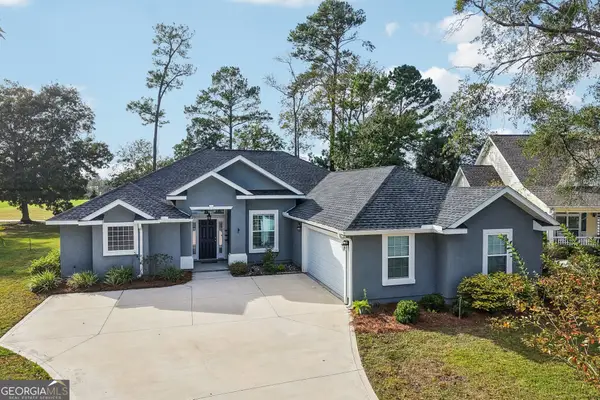 $465,000Active4 beds 3 baths2,139 sq. ft.
207 Monticello Drive, Kingsland, GA 31548
MLS# 10885753Listed by: ERA Kings Bay Realty - New
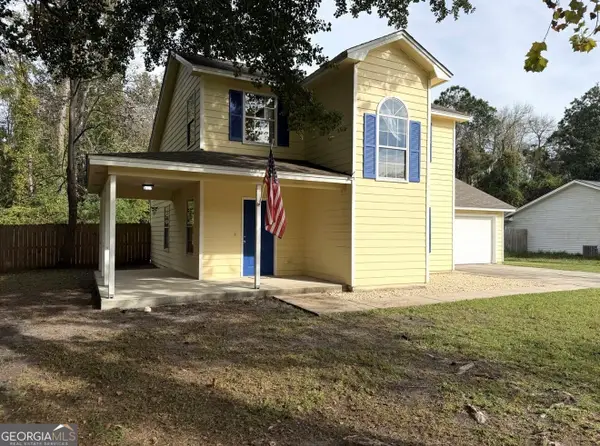 $285,000Active3 beds 3 baths1,478 sq. ft.
125 Lake Wellington Drive, Kingsland, GA 31548
MLS# 10885075Listed by: ERA Kings Bay Realty - New
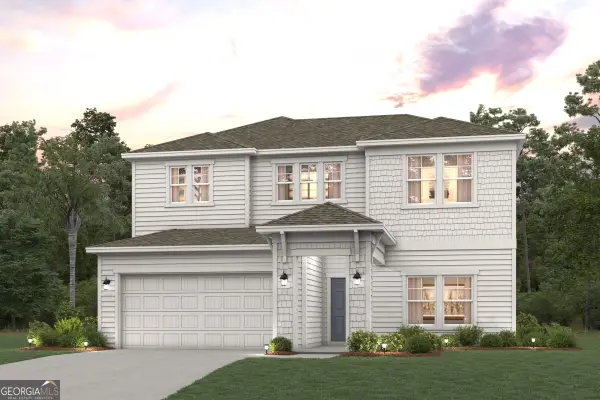 $417,990Active4 beds 4 baths2,888 sq. ft.
362 Shoreline Drive, Kingsland, GA 31548
MLS# 10884745Listed by: CCG Realty Group LLC - New
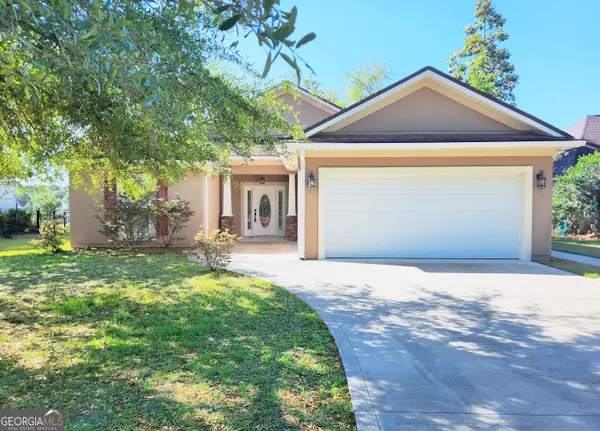 $524,700Active4 beds 3 baths2,335 sq. ft.
126 Laurel Marsh Way, Kingsland, GA 31548
MLS# 10883227Listed by: ERA Kings Bay Realty


Protect your home and budget from life's surprises with an Assurant Home Warranty, backed by a partner that supports you through every step of homeownership. Explore Plans.
©2026 Century 21 Real Estate LLC. All rights reserved. CENTURY 21®, the CENTURY 21 Logo and C21® are service marks owned by Century 21 Real Estate LLC. Century 21 Real Estate LLC fully supports the principles of the Fair Housing Act and the Equal Opportunity Act. Each office is independently owned and operated. Listing information is deemed reliable but not guaranteed accurate.