
336 Woodland Way, Kingsland, GA 31548
Local realty services provided by:CENTURY 21 NUWAY REALTY
336 Woodland Way,Kingsland, GA 31548
$680,000
- 4 Beds
- 4 Baths
- 3,520 sq. ft.
- Single family
- Active
Listed by: lynn schultz
Office: atlantic salt realty
MLS#:10885933
Source:METROMLS
Price summary
- Price:$680,000
- Price per sq. ft.:$193.18
About this home
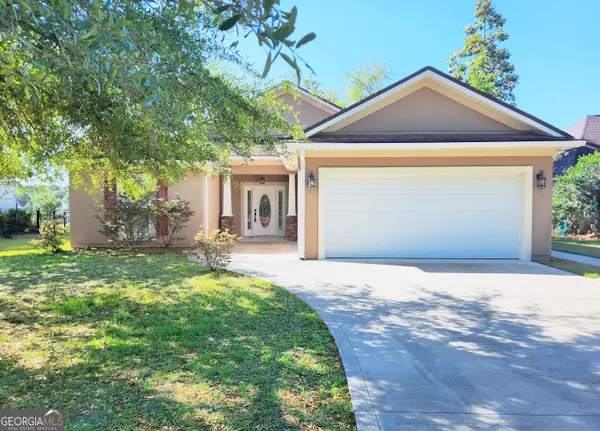
Plenty of room for the Holidays in this new construction multi-generational home with unlimited potential, on 4.58 Acres in Kingsland, GA! Discover the perfect blend of space, flexibility, and privacy in this expansive 4-bedroom, 4-bathroom home offering 3,520 heated and cooled square feet and an impressive 5,488 total square feet under roof. Thoughtfully designed for multi-generational living, this home features two full kitchens, making it ideal for an in-law suite, guest quarters, or private extended family living. The generous floor plan offers multiple living areas and well-sized bedrooms with private bath access, providing both togetherness and room to spread out when needed. There are 2 HVAC units, 2 full laundry areas, (one in the hallway and one in the primary bath). There is also, two separate full-size pantries, perfect for those big store purchases or extra storage. Enjoy peaceful outdoor living with welcoming front and back porches, perfect for relaxing in front of your firepit, entertaining, or taking in the natural surroundings. Situated on 4.58 acres, this property offers endless possibilities - room for a workshop, garden, recreational vehicles, animals, or simply wide-open space to enjoy country living and plenty of wildlife. Additional features include 2 4-car carports, providing ample covered parking and storage with separate entrance areas. 2 car carports on one end and another 2-car carport on the other end. Located in Kingsland, GA, you'll appreciate the privacy of acreage living while still being convenient to shopping, schools, dining, and I-95. You have to see this home before it is gone! This unique property also has an option for owner financing. Reach out to listing agent for details....
Contact an agent
Home facts
- Year built:2026
- Subdivision & Development:Woodland Trails
- Listing ID #:10885933
- Updated:November 08, 2026 at 12:29 PM
Rooms and interior
- Bedrooms:4
- Total bathrooms:4
- Full bathrooms:4
- Flooring:Vinyl
- Dining Description:Living Room/Dining Room Combo
- Kitchen Description:Dishwasher, Kitchen Island, Oven/Range (Combo), Pantry, Refrigerator, Second Kitchen, Solid Surface Counters, Walk-in Pantry
- Bedroom Description:Roommate Plan, Split Bedroom Plan, Walk-In Closet(s)
- Living area:3,520 sq. ft.
Heating and cooling
- Cooling:Ceiling Fan(s), Central Air, Electric
- Heating:Central, Electric
- Central air:Yes
Structure and exterior
- Roof:Composition
- Year built:2026
- Building area:3,520 sq. ft.
- Lot area:4.58 Acres
- Lot Features:Open Lot
- Architectural Style:Ranch
- Construction Materials:Concrete, Wood Siding
- Exterior Features:Deck/Patio
- Foundation Description:Slab
- Levels:1 Story
Schools
- High school:Camden
- Middle school:Camden
- Elementary school:Mamie Lou Gross
Utilities
- Water:Well
- Sewer:Septic Tank, Sewer Available, Sewer Connected
Finances and disclosures
- Price:$680,000
- Price per sq. ft.:$193.18
- Tax amount:$653 (2025)
Features and amenities
- Appliances:Dishwasher, Electric Water Heater, Oven/Range (Combo), Refrigerator
- Laundry features:In Hall, Laundry
- Amenities:Electric Water Heater, In-Law Floorplan, Split Foyer, Vaulted Ceiling(s)
Parking
- Total parking spaces:4
- Parking description:Attached, Carport
 2026 Georgia MLS. All rights reserved. Information Deem Reliable But Not Guaranteed November 8, 2026
New listings near 336 Woodland Way
- New
 $110,000Active-- beds -- baths
0 Vickey Lane, Kingsland, GA 31548
MLS# 10886418Listed by: Coastal Castles Realty, LLC - New
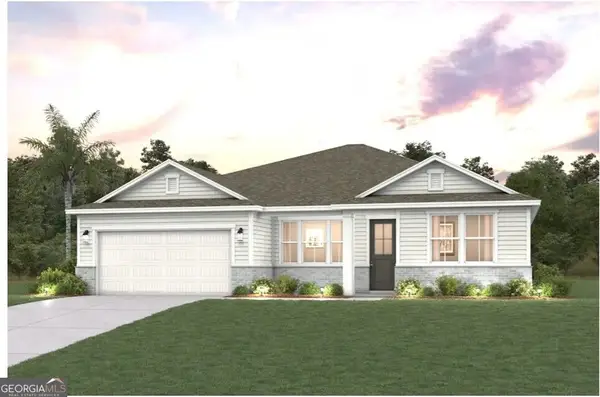 $439,990Active4 beds 3 baths2,806 sq. ft.
366 Shoreline Drive, Kingsland, GA 31548
MLS# 10886297Listed by: CCG Realty Group LLC - New
 $326,450Active4 beds 2 baths1,609 sq. ft.
107 Spanish Oak Way, Kingsland, GA 31548
MLS# 10886194Listed by: D.R. Horton Realty of Georgia, Inc. - New
 $316,450Active3 beds 2 baths1,459 sq. ft.
105 Spanish Oak Way, Kingsland, GA 31548
MLS# 10885934Listed by: D.R. Horton Realty of Georgia, Inc. - New
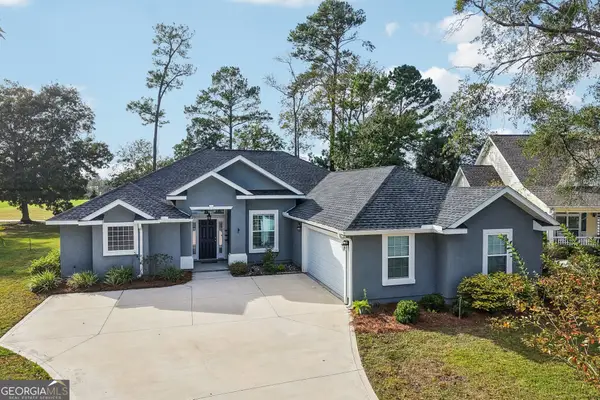 $465,000Active4 beds 3 baths2,139 sq. ft.
207 Monticello Drive, Kingsland, GA 31548
MLS# 10885753Listed by: ERA Kings Bay Realty - New
 $419,900Active4 beds 2 baths2,041 sq. ft.
123 Spyglass, Kingsland, GA 31548
MLS# 10885533Listed by: Summer House Realty - New
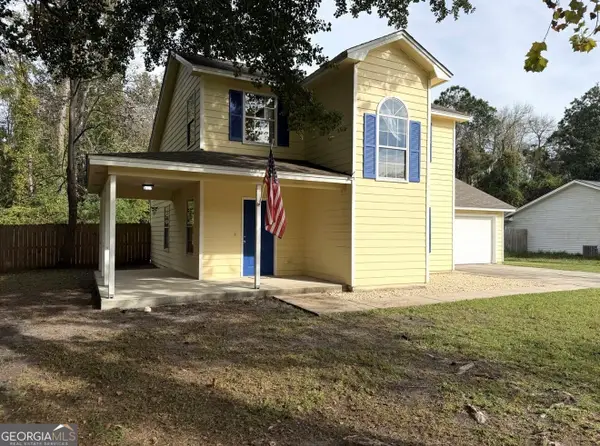 $285,000Active3 beds 3 baths1,478 sq. ft.
125 Lake Wellington Drive, Kingsland, GA 31548
MLS# 10885075Listed by: ERA Kings Bay Realty - New
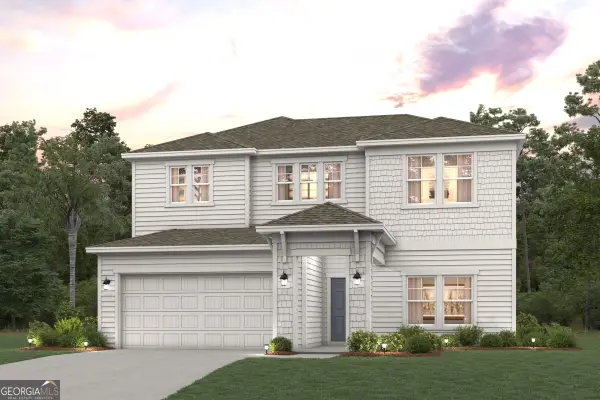 $417,990Active4 beds 4 baths2,888 sq. ft.
362 Shoreline Drive, Kingsland, GA 31548
MLS# 10884745Listed by: CCG Realty Group LLC - New
 $524,700Active4 beds 3 baths2,335 sq. ft.
126 Laurel Marsh Way, Kingsland, GA 31548
MLS# 10883227Listed by: ERA Kings Bay Realty


Protect your home and budget from life's surprises with an Assurant Home Warranty, backed by a partner that supports you through every step of homeownership. Explore Plans.
©2026 Century 21 Real Estate LLC. All rights reserved. CENTURY 21®, the CENTURY 21 Logo and C21® are service marks owned by Century 21 Real Estate LLC. Century 21 Real Estate LLC fully supports the principles of the Fair Housing Act and the Equal Opportunity Act. Each office is independently owned and operated. Listing information is deemed reliable but not guaranteed accurate.