
244 Clarks Bluff Road, Kingsland, GA 31548
Local realty services provided by:CENTURY 21 NUWAY REALTY
Listed by: rita hall
Office: watson realty corp
MLS#:10758499
Source:METROMLS
Price summary
- Price:$349,900
- Price per sq. ft.:$182.62
About this home
Move-in ready 3 bedrooms 2 baths! Built in 2023, 1916 sq ft, .36 acre fenced back yard with rolling side entry gate (perfect for boat or rv parking). Located near the award winning, newly renovated townhomes, The Palms. Inside foyer entry leads to a bright open floor plan. The spacious living room has a tray ceiling and is adjacent to fully equipped kitchen with GE stainless steel appliances plus an LED lighted beverage fridge, quartz counters, custom cabinets with built-ins and pull-outs including appliance lift, pots and pan storage, and custom organizers. The large walk-in pantry features an automatic light and solid wood shelving. The dining area is separate but still open to the kitchen and leads to a spacious covered porch. The primary bedroom has a tray ceiling with recessed lighting and leads to a private bathroom with custom cabinets, double sinks, under cabinet night lights, relaxing soaking tub, tiled separate shower with detachable double showerhead, water closet and well-designed walk-in closet with solid wood shelving. There are two more guest bedrooms and bathroom with tub/shower combo. One guest bedroom has trendy wood accent panels- a designer backdrop for a bed and a desk. The laundry room is designed for stackable washer and dryer with wood shelving and a seafoam granite counter with pop-up electrical outlet. Other notable features include: recessed lighting, automatic 2 car garage, no HOA, fully encased windows, crown molding throughout most of the home. Location Approximation: 10 miles to NSB Kings Bay, 26 miles to the beach, 30 minutes to JAX airport, 45 minutes to FLETC, 20 minutes to Historic Downtown St. Marys....
Contact an agent
Home facts
- Year built:2023
- Subdivision & Development:Bre'Lynn Rose
- Listing ID #:10758499
- Updated:September 06, 2026 at 11:02 AM
Rooms and interior
- Bedrooms:3
- Total bathrooms:2
- Full bathrooms:2
- Flooring:Carpet, Tile, Vinyl
- Dining Description:Living Room/Dining Room Combo
- Bathrooms Description:Double Vanity, Separate Shower, Soaking Tub, Tile Bath
- Kitchen Description:Breakfast Area, Breakfast Bar, Dishwasher, Disposal, Ice Maker, Microwave, Oven/Range (Combo), Pantry, Refrigerator, Solid Surface Counters, Stainless Steel Appliance(s)
- Bedroom Description:Master On Main Level, Split Bedroom Plan, Walk-In Closet(s)
- Living area:1,916 sq. ft.
Heating and cooling
- Cooling:Ceiling Fan(s), Central Air, Electric
- Heating:Central, Electric
- Central air:Yes
Structure and exterior
- Roof:Composition
- Year built:2023
- Building area:1,916 sq. ft.
- Lot area:0.36 Acres
- Architectural Style:Traditional
- Construction Materials:Stucco
- Foundation Description:Slab
- Levels:1 Story
Schools
- High school:Camden
- Middle school:Camden
- Elementary school:Mamie Lou Gross
Utilities
- Water:Public, Water Available
- Sewer:Public Sewer, Sewer Connected
Finances and disclosures
- Price:$349,900
- Price per sq. ft.:$182.62
Features and amenities
- Appliances:Dishwasher, Disposal, Microwave, Oven/Range (Combo), Refrigerator, Stainless Steel Appliance(s)
- Laundry features:In Hall, Laundry
- Amenities:Tray Ceiling(s)
Parking
- Total parking spaces:2
- Parking description:Attached, Garage, Garage Door Opener
- Garage:Yes
 2026 Georgia MLS. All rights reserved. Information Deem Reliable But Not Guaranteed September 6, 2026
New listings near 244 Clarks Bluff Road
- New
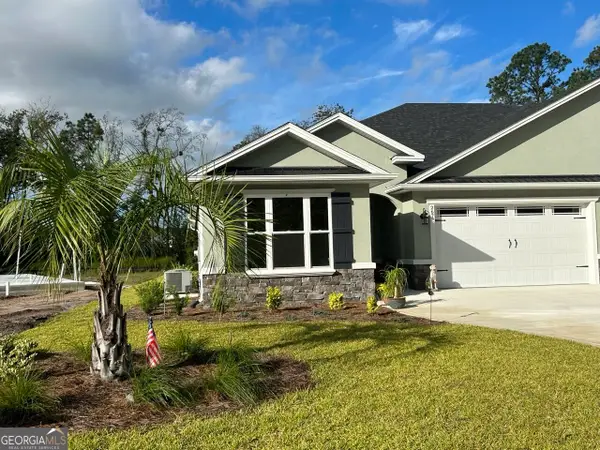 $357,000Active3 beds 2 baths1,993 sq. ft.
267 Ryan Nicholas Drive, Kingsland, GA 31548
MLS# 10840748Listed by: Trelora Realty, Inc. - New
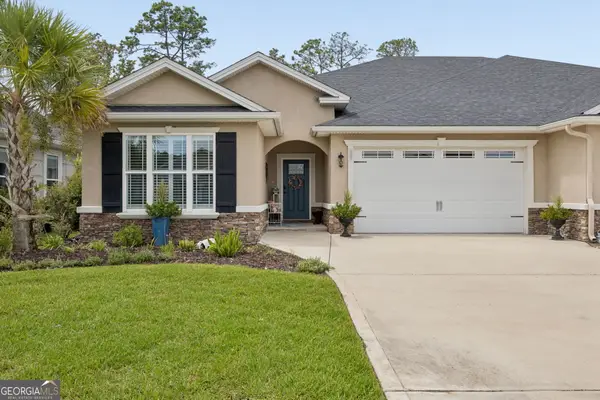 $382,500Active3 beds 2 baths2,012 sq. ft.
137 Ryan Nicholas Drive, Kingsland, GA 31548
MLS# 10840752Listed by: Coldwell Banker Access Realty - New
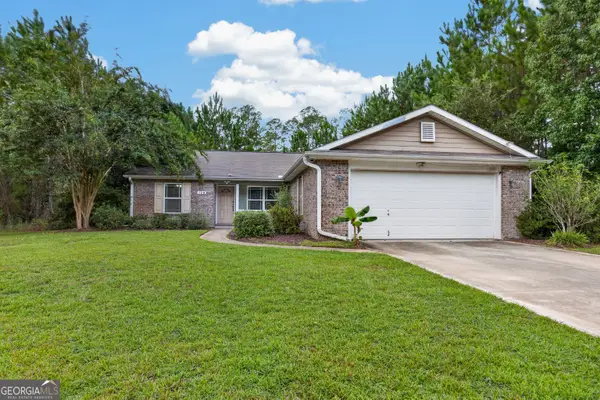 $275,000Active4 beds 2 baths1,488 sq. ft.
104 Grants Way, Kingsland, GA 31548
MLS# 10840613Listed by: Southern Classic Realtors - New
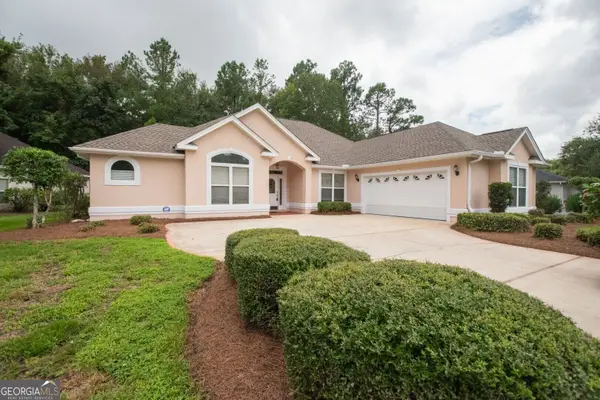 $352,900Active4 beds 2 baths
204 Laurel Landing Blvd, Kingsland, GA 31548
MLS# 10840625Listed by: BHHS Hodnett Cooper RealEstate - New
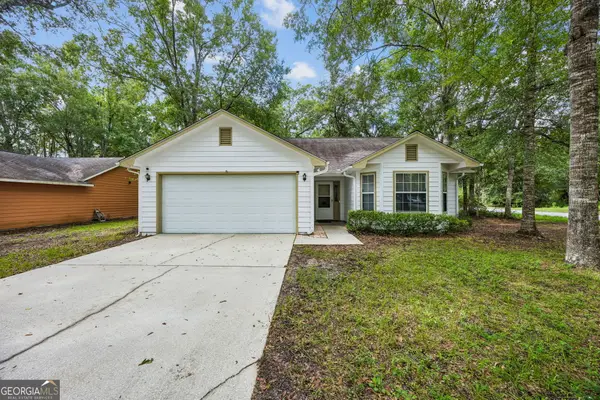 $249,000Active3 beds 2 baths1,551 sq. ft.
101 Baytree Court, Kingsland, GA 31548
MLS# 10840586Listed by: St. Marys Realty Inc - New
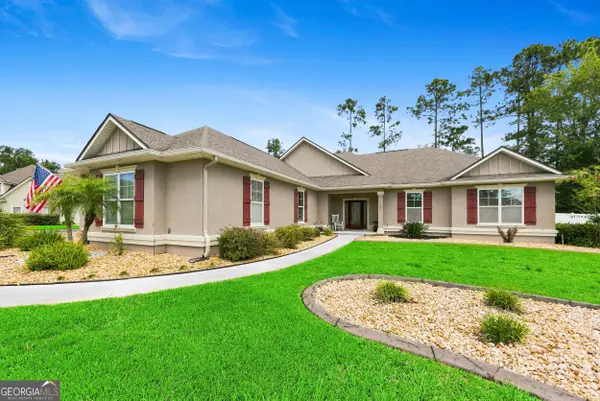 $485,000Active4 beds 2 baths2,109 sq. ft.
134 Fiddlers Cove Drive, Kingsland, GA 31548
MLS# 10839460Listed by: ERA Kings Bay Realty - New
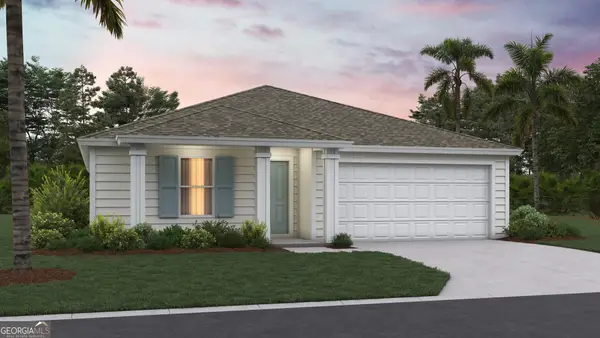 $340,450Active5 beds 2 baths1,657 sq. ft.
111 Canopy Crossing, Kingsland, GA 31548
MLS# 10839251Listed by: D.R. Horton Realty of Georgia, Inc. - New
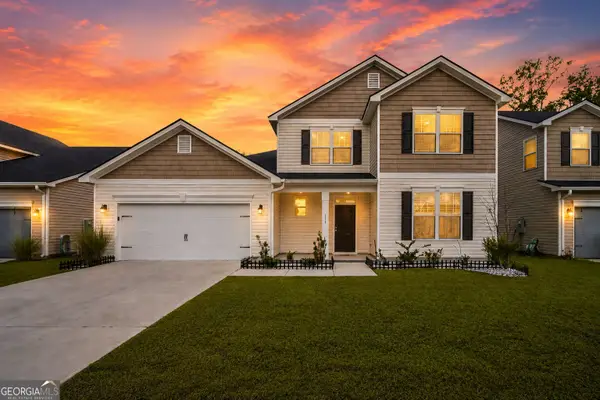 $429,000Active4 beds 3 baths3,261 sq. ft.
111 Pioneer Way, Kingsland, GA 31548
MLS# 10839326Listed by: Summer House Realty - New
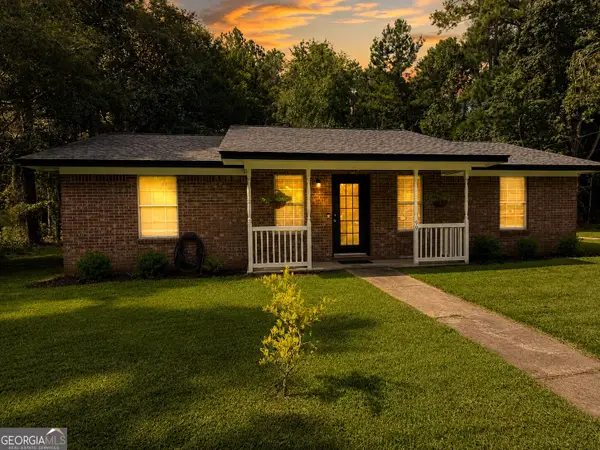 $310,000Active3 beds 2 baths1,161 sq. ft.
99 W Magnolia Avenue, Kingsland, GA 31548
MLS# 10838838Listed by: Duckworth Properties - New
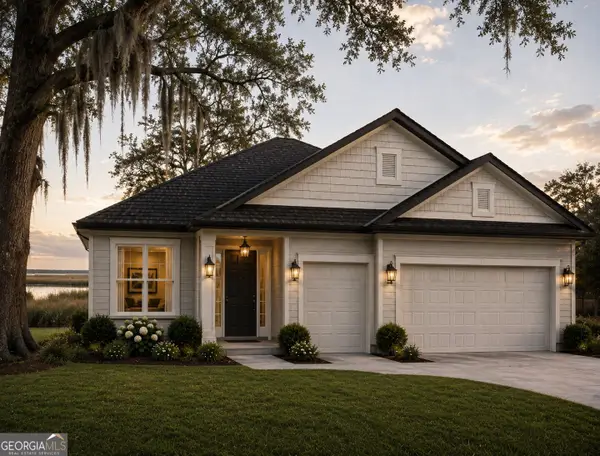 $689,000Active4 beds 3 baths2,736 sq. ft.
105 Woodstork Place, Kingsland, GA 31548
MLS# 10838142Listed by: Southern Classic Realtors


Protect your home and budget from life's surprises with an Assurant Home Warranty, backed by a partner that supports you through every step of homeownership. Explore Plans.
©2026 Century 21 Real Estate LLC. All rights reserved. CENTURY 21®, the CENTURY 21 Logo and C21® are service marks owned by Century 21 Real Estate LLC. Century 21 Real Estate LLC fully supports the principles of the Fair Housing Act and the Equal Opportunity Act. Each office is independently owned and operated. Listing information is deemed reliable but not guaranteed accurate.