
317 Soncel Drive, Kingsland, GA 31548
Local realty services provided by:CENTURY 21 Realty 1 Professionals
Listed by: tara mcclintock
Office: coastal castles realty, llc
MLS#:10773193
Source:METROMLS
Price summary
- Price:$389,500
- Price per sq. ft.:$158.66
- Monthly HOA dues:$7.5
About this home
Move-in ready 4-bedroom, 3-bath, 2,455 sq ft home with a flexible den/office/playroom and a serene pond view. The kitchen comes complete with appliances, and the washer and dryer are included. The primary ensuite features a large walk-in shower, relaxing soaker tub, and generous walk-in closet. Enjoy a spacious fenced yard, 3-car garage, and two outbuildings wired for power, perfect for storage, a workshop, or hobbies. Have added peace of mind with a security system. Conveniently located just minutes from NS Kings Bay, close to multiple community boat ramps, Camden Leisure Center, near schools, shopping, and commuter routes. Made for comfort, work, and play!
Contact an agent
Home facts
- Year built:2015
- Subdivision & Development:Lake Victoria
- Listing ID #:10773193
- Updated:September 06, 2026 at 11:02 AM
Rooms and interior
- Bedrooms:4
- Total bathrooms:3
- Full bathrooms:3
- Flooring:Carpet, Tile
- Bathrooms Description:Double Vanity
- Kitchen Description:Breakfast Bar, Dishwasher, Disposal, Kitchen Island, Microwave, Oven/Range (Combo), Pantry, Refrigerator, Stainless Steel Appliance(s)
- Bedroom Description:Master On Main Level, Split Bedroom Plan, Walk-In Closet(s)
- Living area:2,455 sq. ft.
Heating and cooling
- Cooling:Electric, Heat Pump
- Heating:Electric, Heat Pump
Structure and exterior
- Roof:Composition
- Year built:2015
- Building area:2,455 sq. ft.
- Lot area:0.21 Acres
- Lot Features:Level
- Architectural Style:Ranch
- Construction Materials:Stucco
- Exterior Features:Deck/Patio
- Foundation Description:Slab
- Levels:1 Story
Schools
- High school:Camden
- Middle school:Camden
- Elementary school:Matilda Harris
Utilities
- Water:Public
- Sewer:Public Sewer, Sewer Connected
Finances and disclosures
- Price:$389,500
- Price per sq. ft.:$158.66
- Tax amount:$4,457 (24)
Features and amenities
- Appliances:Dishwasher, Disposal, Dryer, Electric Water Heater, Microwave, Oven/Range (Combo), Refrigerator, Stainless Steel Appliance(s), Washer, Water Softener
- Laundry features:Dryer, Laundry, Washer
- Amenities:Electric Water Heater, Water Softener
Parking
- Total parking spaces:3
- Parking description:Attached, Garage, Garage Door Opener, Kitchen Level
- Garage:Yes
 2026 Georgia MLS. All rights reserved. Information Deem Reliable But Not Guaranteed September 6, 2026 METROMLS Member Broker: Angela Whitmire
 New listings near 317 Soncel Drive
- New
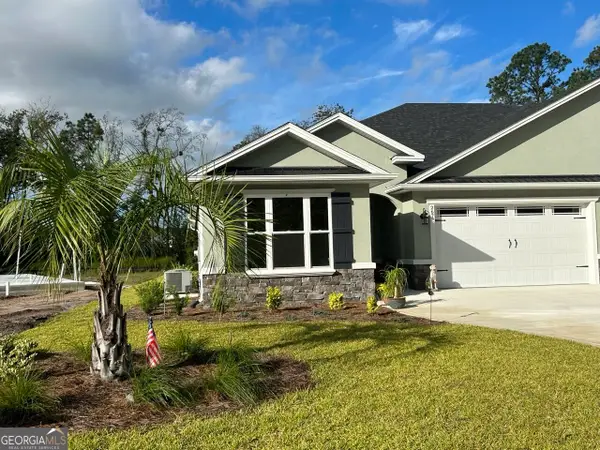 $357,000Active3 beds 2 baths1,993 sq. ft.
267 Ryan Nicholas Drive, Kingsland, GA 31548
MLS# 10840748Listed by: Trelora Realty, Inc. - New
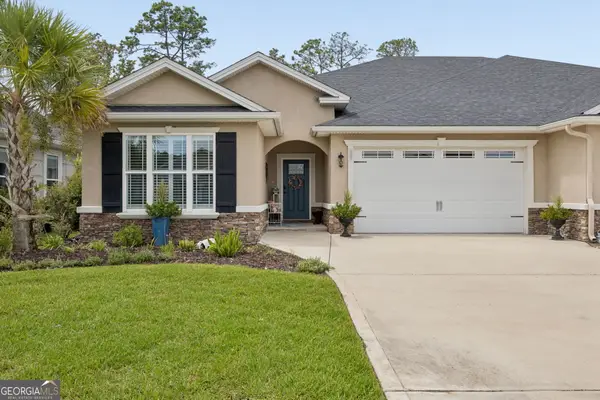 $382,500Active3 beds 2 baths2,012 sq. ft.
137 Ryan Nicholas Drive, Kingsland, GA 31548
MLS# 10840752Listed by: Coldwell Banker Access Realty - New
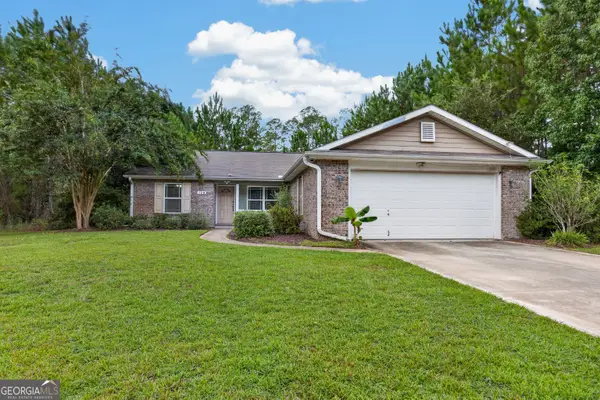 $275,000Active4 beds 2 baths1,488 sq. ft.
104 Grants Way, Kingsland, GA 31548
MLS# 10840613Listed by: Southern Classic Realtors - New
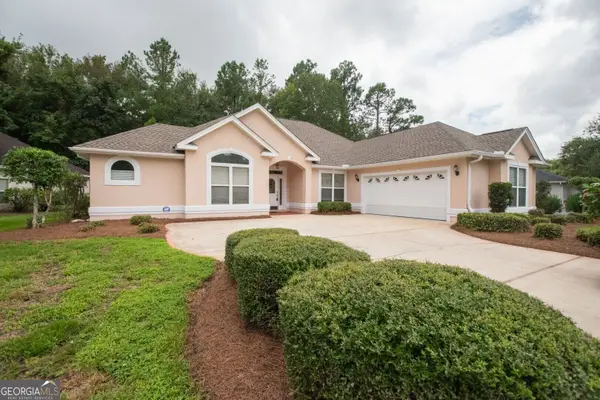 $352,900Active4 beds 2 baths
204 Laurel Landing Blvd, Kingsland, GA 31548
MLS# 10840625Listed by: BHHS Hodnett Cooper RealEstate - New
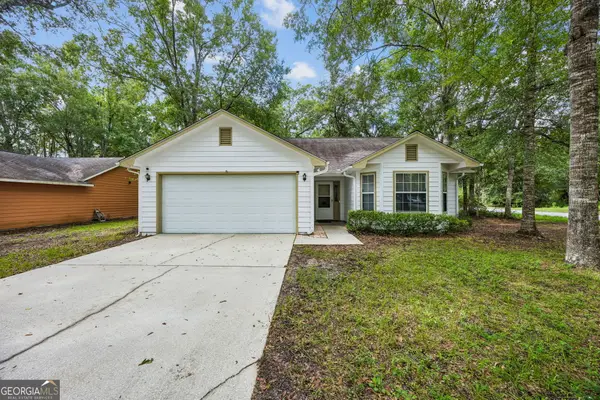 $249,000Active3 beds 2 baths1,551 sq. ft.
101 Baytree Court, Kingsland, GA 31548
MLS# 10840586Listed by: St. Marys Realty Inc - New
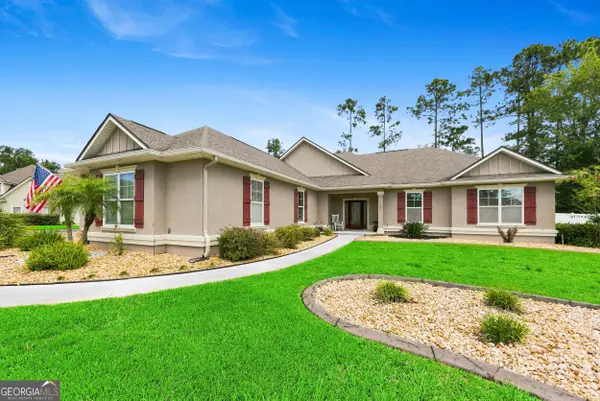 $485,000Active4 beds 2 baths2,109 sq. ft.
134 Fiddlers Cove Drive, Kingsland, GA 31548
MLS# 10839460Listed by: ERA Kings Bay Realty - New
 $340,450Active5 beds 2 baths1,657 sq. ft.
111 Canopy Crossing, Kingsland, GA 31548
MLS# 10839251Listed by: D.R. Horton Realty of Georgia, Inc. - New
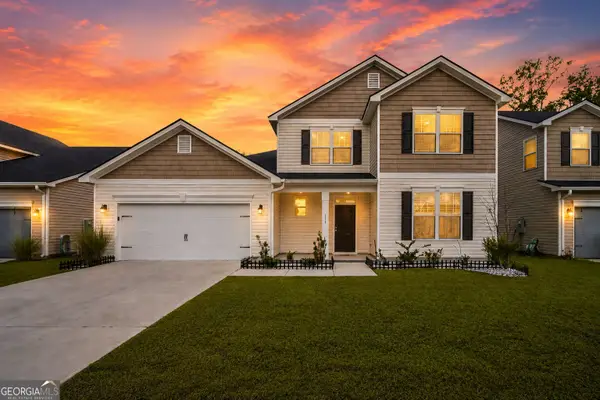 $429,000Active4 beds 3 baths3,261 sq. ft.
111 Pioneer Way, Kingsland, GA 31548
MLS# 10839326Listed by: Summer House Realty - New
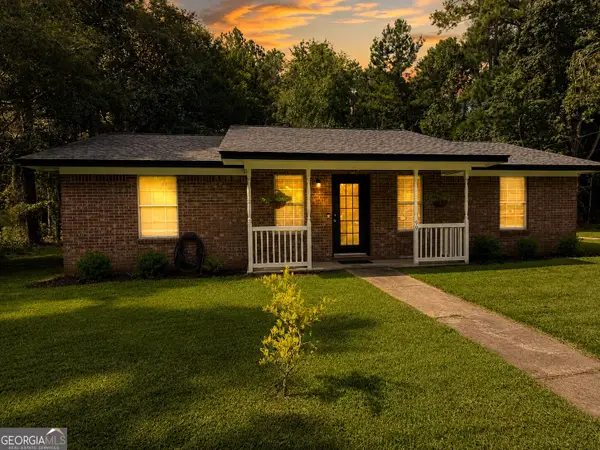 $310,000Active3 beds 2 baths1,161 sq. ft.
99 W Magnolia Avenue, Kingsland, GA 31548
MLS# 10838838Listed by: Duckworth Properties - New
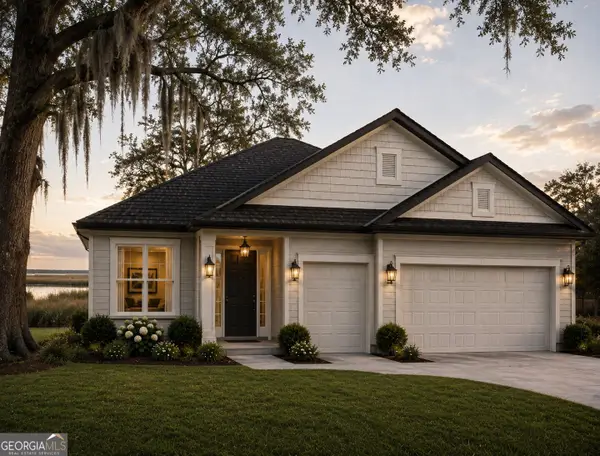 $689,000Active4 beds 3 baths2,736 sq. ft.
105 Woodstork Place, Kingsland, GA 31548
MLS# 10838142Listed by: Southern Classic Realtors


Protect your home and budget from life's surprises with an Assurant Home Warranty, backed by a partner that supports you through every step of homeownership. Explore Plans.
©2026 Century 21 Real Estate LLC. All rights reserved. CENTURY 21®, the CENTURY 21 Logo and C21® are service marks owned by Century 21 Real Estate LLC. Century 21 Real Estate LLC fully supports the principles of the Fair Housing Act and the Equal Opportunity Act. Each office is independently owned and operated. Listing information is deemed reliable but not guaranteed accurate.