
223 Forrestway Drive, La Fayette, GA 30728
Local realty services provided by:CENTURY 21 Professional Group
223 Forrestway Drive,Lafayette, GA 30728
$449,900
- 4 Beds
- 3 Baths
- 2,840 sq. ft.
- Single family
- Active
Listed by: angela m fowler
Office: angela fowler real estate, llc.
MLS#:1539583
Source:TN_CAR
Price summary
- Price:$449,900
- Price per sq. ft.:$158.42
About this home
Stunning one level home on acreage offers a private setting yet only minutes to town! Two master suites with one being handicap equipped gives you added convenience, or use one as an oversized den/rec/mother in law area with en suite full bath, also handicapped equipped. Beautiful hardwood floors throughout, beamed cathedral ceiling and brick fireplace in the living room, a sunken formal dining room perfect for entertaining, and a chef's dream with the spacious kitchen with abundant cabinet storage and extra countertop space! Detached garage/workshop, covered back porch, and so much more!
Contact an agent
Home facts
- Year built:1979
- Listing ID #:1539583
- Added:1 day(s) ago
- Updated:July 28, 2026 at 05:01 PM
Rooms and interior
- Bedrooms:4
- Total bathrooms:3
- Full bathrooms:3
- Rooms Total:12
- Flooring:Hardwood, Tile
- Dining Description:Breakfast Nook, Eat-in Kitchen, Separate Dining Room
- Bathrooms Description:Double Vanity, Separate Shower, Tub/shower Combo, Whirlpool Tub
- Kitchen Description:Eat-in Kitchen
- Bedroom Description:Primary Downstairs, Split Bedrooms
- Basement:Yes
- Living area:2,840 sq. ft.
Heating and cooling
- Cooling:Central Air, Electric
- Heating:Central, Heating
- Central air:Yes
Structure and exterior
- Roof:Shingle
- Year built:1979
- Building area:2,840 sq. ft.
- Lot area:1.69 Acres
- Architectural Style:Ranch
- Construction Materials:Stone
- Foundation Description:Brick/Mortar, Stone
- Levels:One
Utilities
- Water:Public, Water Connected
- Sewer:Septic Tank, Sewer Not Available
Finances and disclosures
- Price:$449,900
- Price per sq. ft.:$158.42
- Tax amount:$3,414
Features and amenities
- Amenities:Beamed Ceilings, Entrance Foyer, In-Law Floorplan, Pantry, Sitting Area, Walk-In Closet(s)
Parking
- Parking description:Garage, Garage Door Opener, Kitchen Level
- Garage:Yes
- Carport spaces:2
New listings near 223 Forrestway Drive
- New
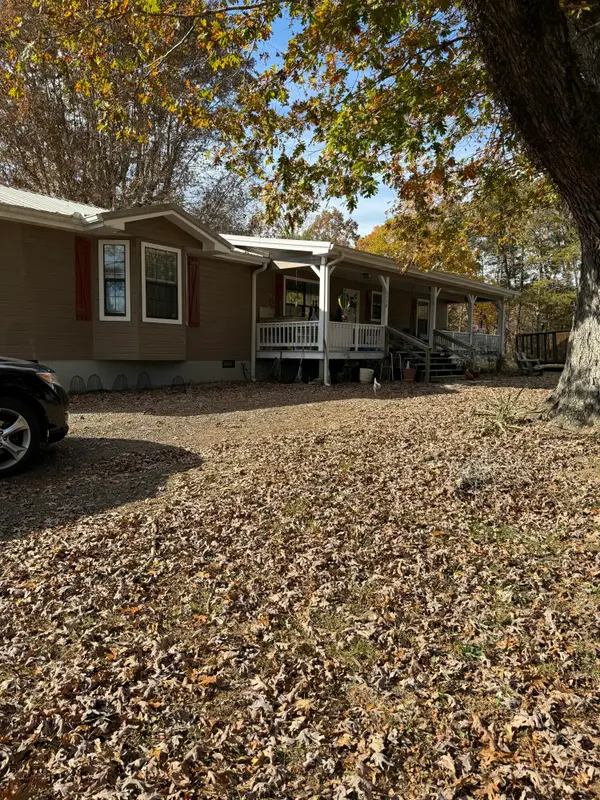 $369,000Active3 beds 2 baths2,040 sq. ft.
2558 S Dick Creek Road, LaFayette, GA 30728
MLS# 1539517Listed by: GRINNELL REALTY LLC - New
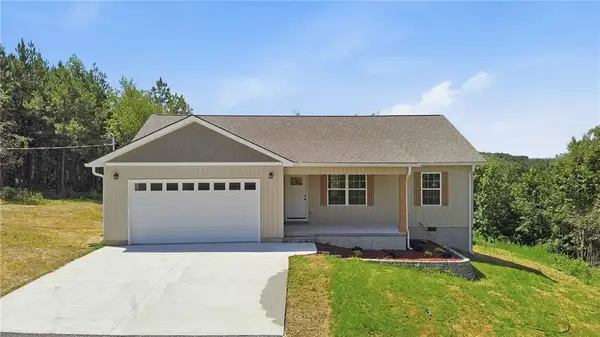 $349,900Active3 beds 2 baths1,402 sq. ft.
818 Joe Robertson Road, Rocky Face, GA 30740
MLS# 7809599Listed by: AMANDA JO REALTY GROUP, LLC
- New
 $279,000Active3 beds 2 baths1,839 sq. ft.
303 Oakland Drive, LaFayette, GA 30728
MLS# 1539265Listed by: GRINNELL REALTY LLC - New
 $249,080Active3 beds 2 baths1,232 sq. ft.
701 Spencer Street, LaFayette, GA 30728
MLS# 1539247Listed by: CRYE-LEIKE, REALTORS - New
 $125,000Active2 beds 1 baths896 sq. ft.
2197 Ridgeway Road, Trion, GA 30753
MLS# 10810737Listed by: WestBravo Corporation Realty - New
 $25,000Active5.28 Acres
LOT 40 Shattuck Industrial Boulevard, Lafayette, GA 30728
MLS# 10809884Listed by: eXp Realty - New
 $25,000Active5.19 Acres
LOT 38 Shattuck Industrial Boulevard, Lafayette, GA 30728
MLS# 10810003Listed by: eXp Realty  $375,000Active39.93 Acres
0 Shinbone Ridge Road, La Fayette, GA 30728
MLS# 7792248Listed by: HARDY REALTY AND DEVELOPMENT COMPANY- New
 $299,900Active5 beds 2 baths1,800 sq. ft.
333 Windsong Drive, La Fayette, GA 30728
MLS# 3301760Listed by: EXP REALTY LLC


Protect your home and budget from life's surprises with an Assurant Home Warranty, backed by a partner that supports you through every step of homeownership. Explore Plans.
©2026 Century 21 Real Estate LLC. All rights reserved. CENTURY 21®, the CENTURY 21 Logo and C21® are service marks owned by Century 21 Real Estate LLC. Century 21 Real Estate LLC fully supports the principles of the Fair Housing Act and the Equal Opportunity Act. Each office is independently owned and operated. Listing information is deemed reliable but not guaranteed accurate.