
818 Joe Robertson Road, Rocky Face, GA 30740
Local realty services provided by:CENTURY 21 Novus
818 Joe Robertson Road,Rocky Face, GA 30740
$339,000
- 3 Beds
- 2 Baths
- 1,402 sq. ft.
- Single family
- Active
Listed by: amanda brown
Office: amanda jo realty group
MLS#:10811310
Source:METROMLS
Price summary
- Price:$339,000
- Price per sq. ft.:$241.8
About this home
Discover the perfect blend of modern comfort and peaceful country living with this brand-new construction home situated on an impressive 4.97-acre lot. This thoughtfully designed residence features 3 spacious bedrooms and 2 full bathrooms, offering an open-concept layout that's ideal for both everyday living and entertaining. The bright and inviting living area flows seamlessly into the kitchen and dining space, creating a warm and functional atmosphere. The private primary suite offers a relaxing retreat with an en-suite bath, while two additional bedrooms provide flexibility for family, guests, or a home office. Step outside and enjoy nearly five acres of open space with endless possibilities-create your dream outdoor oasis, build a workshop, start a garden, or simply enjoy the privacy and scenic surroundings. Whether you're looking for room to roam or a quiet place to call home, this new construction property delivers the best of both worlds. Don't miss this opportunity to own a beautiful new home with acreage, modern finishes, and the space to live the lifestyle you've been dreaming of!...
Contact an agent
Home facts
- Year built:2025
- Subdivision & Development:None
- Listing ID #:10811310
- Updated:September 12, 2026 at 11:16 AM
Rooms and interior
- Bedrooms:3
- Total bathrooms:2
- Full bathrooms:2
- Flooring:Vinyl
- Bathrooms Description:Double Vanity
- Kitchen Description:Breakfast Area, Dishwasher, Refrigerator
- Bedroom Description:Master On Main Level, Walk-In Closet(s)
- Living area:1,402 sq. ft.
Heating and cooling
- Cooling:Central Air
- Heating:Central
- Central air:Yes
Structure and exterior
- Roof:Composition
- Year built:2025
- Building area:1,402 sq. ft.
- Lot area:4.97 Acres
- Lot Features:Sloped
- Architectural Style:Ranch
- Construction Materials:Vinyl Siding
- Exterior Features:Deck/Patio
- Foundation Description:Block
- Levels:1 Story
Schools
- High school:Lafayette
- Middle school:Lafayette
- Elementary school:Naomi
Utilities
- Water:Public, Water Available
- Sewer:Septic Tank
Finances and disclosures
- Price:$339,000
- Price per sq. ft.:$241.8
Features and amenities
- Appliances:Dishwasher, Refrigerator
- Amenities:Smoke Detector(s)
Parking
- Total parking spaces:2
- Parking description:Garage
- Garage:Yes
 2026 Georgia MLS. All rights reserved. Information Deem Reliable But Not Guaranteed September 12, 2026 METROMLS Member Broker: Curtis North
New listings near 818 Joe Robertson Road
- New
 $295,000Active3 beds 2 baths1,344 sq. ft.
2704 Quarles Road, Rocky Face, GA 30740
MLS# 1542582Listed by: HERITAGE DALTON GROUP LLC - New
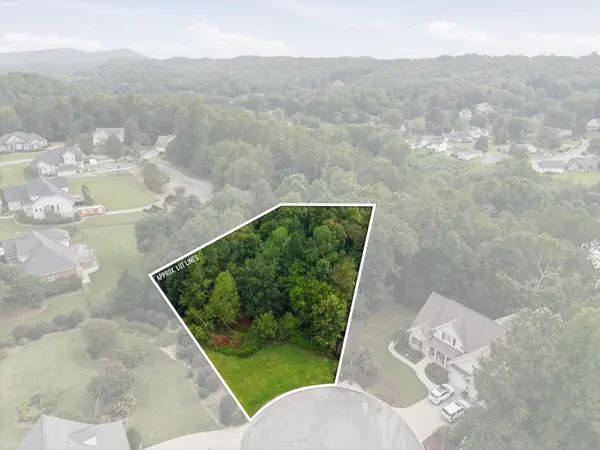 $34,000Active0.64 Acres
0 Springer Way, Rocky Face, GA 30740
MLS# 3545700Listed by: EXP REALTY LLC - New
 $34,000Active0.64 Acres
0 Springer Way #21, Rocky Face, GA 30740
MLS# 1542513Listed by: EXP REALTY, LLC - New
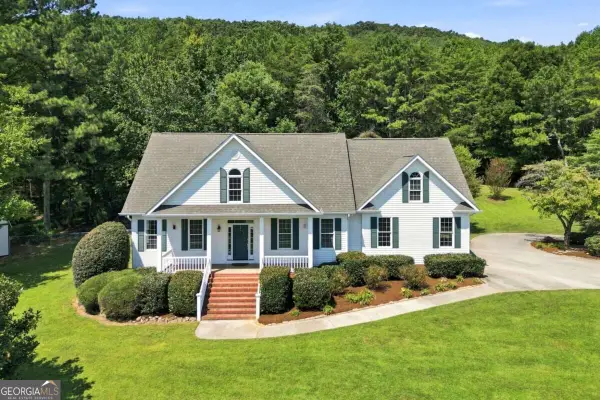 $1,100,000Active3 beds 4 baths3,378 sq. ft.
1834 Old Ringgold Road, Rocky Face, GA 30740
MLS# 10841126Listed by: Keller Williams Northwest - New
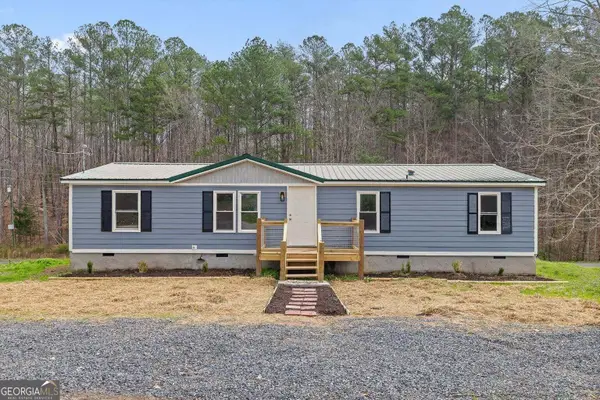 $170,000Active4 beds 2 baths1,680 sq. ft.
3162 Hurricane Road, Rocky Face, GA 30740
MLS# 10838782Listed by: Keller Williams Realty - New
 $269,900Active3 beds 2 baths1,470 sq. ft.
4128 E Jimmy Drive, Rocky Face, GA 30740
MLS# 1541947Listed by: REALTY EXECUTIVES TERRA FIRMA 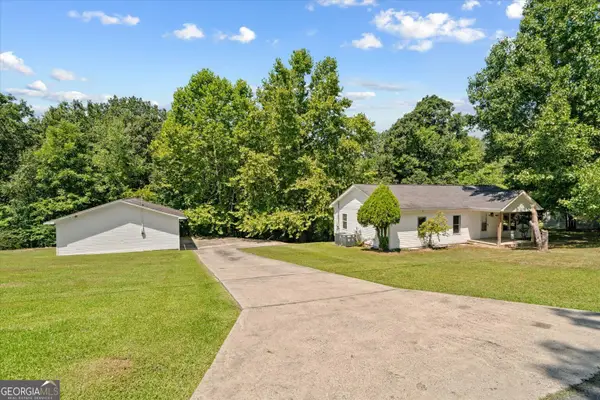 $214,900Active3 beds 2 baths1,200 sq. ft.
1846 Boyd Drive, Rocky Face, GA 30740
MLS# 10836447Listed by: Keller Williams Heritage $249,900Active3 beds 1 baths1,459 sq. ft.
1034 Mill Creek Road, Rocky Face, GA 30740
MLS# 1541642Listed by: BETTER HOMES AND GARDENS REAL ESTATE JACKSON REALTY $32,000Active0.76 Acres
Lot 83 Battleline Drive, Rocky Face, GA 30740
MLS# 1541617Listed by: COLDWELL BANKER KINARD REALTY - GA $32,000Active0.37 Acres
Lot 91 Battleline Drive, Rocky Face, GA 30740
MLS# 1541620Listed by: COLDWELL BANKER KINARD REALTY - GA


Protect your home and budget from life's surprises with an Assurant Home Warranty, backed by a partner that supports you through every step of homeownership. Explore Plans.
©2026 Century 21 Real Estate LLC. All rights reserved. CENTURY 21®, the CENTURY 21 Logo and C21® are service marks owned by Century 21 Real Estate LLC. Century 21 Real Estate LLC fully supports the principles of the Fair Housing Act and the Equal Opportunity Act. Each office is independently owned and operated. Listing information is deemed reliable but not guaranteed accurate.