
94 Brown Estates Drive, La Fayette, GA 30728
Local realty services provided by:CENTURY 21 Premier
94 Brown Estates Drive,La Fayette, GA 30728
$179,000
- 2 Beds
- 2 Baths
- 1,556 sq. ft.
- Townhouse
- Active
Listed by: wade trammell
Office: greater downtown realty dba keller williams realty
MLS#:3629588
Source:NASHVILLE
Price summary
- Price:$179,000
- Price per sq. ft.:$115.04
About this home
End unit charm, a private fenced patio, and the convenience of a garage make this LaFayette townhome one to see! Welcome to 94 Brown Estates Drive, where practical features meet comfortable, low maintenance living. This two story home offers 2 bedrooms and 2 full bathrooms, with a functional layout that makes the most of every space.
Step inside to discover an open concept living and dining area featuring beautiful hardwood flooring, abundant natural light, and an easy flow into the kitchen. The kitchen offers natural wood cabinetry, ample storage, generous counter space, and stainless steel appliances. A convenient half bath completes the main level.
Upstairs, two bedrooms and a full bathroom provide comfortable accommodations, whether you need space for guests, a home office, or everyday living. The desirable end unit location offers a distinct position within the community, while the garage adds valuable everyday convenience.
Enjoy the private fenced patio, perfect for morning coffee, outdoor relaxation, or creating your own personal retreat. With its appealing combination of end unit positioning, garage, and private outdoor space, this property offers features that are hard to find all in one place.
Whether you are a first time homebuyer, looking to downsize, or searching for an investment opportunity, this townhome offers versatility and potential. Conveniently located near shopping, dining, and everyday essentials in LaFayette, this is an opportunity you won't want to miss. Schedule your showing today!...
Contact an agent
Home facts
- Year built:2006
- Subdivision & Development:Brown Ests
- Listing ID #:3629588
- Added:1 day(s) ago
- Updated:October 31, 2026 at 07:38 PM
Rooms and interior
- Bedrooms:2
- Total bathrooms:2
- Full bathrooms:2
- Flooring:Tile
- Kitchen Description:Dishwasher, Microwave, Refrigerator
- Living area:1,556 sq. ft.
Heating and cooling
- Cooling:Ceiling Fan(s), Central Air, Electric
- Heating:Central, Electric
- Central air:Yes
Structure and exterior
- Year built:2006
- Building area:1,556 sq. ft.
- Lot area:0.07 Acres
- Lot Features:Level
- Construction Materials:Brick, Vinyl Siding
- Exterior Features:Patio, Porch
- Levels:2 Story
Schools
- High school:LaFayette High School
- Middle school:LaFayette Middle School
- Elementary school:Rock Spring Elementary School
Utilities
- Water:Public, Water Available
- Sewer:Public Sewer
Finances and disclosures
- Price:$179,000
- Price per sq. ft.:$115.04
- Tax amount:$999
Features and amenities
- Appliances:Dishwasher, Microwave, Refrigerator
- Amenities:Ceiling Fan(s), Walk-In Closet(s)
Parking
- Total parking spaces:1
- Parking description:Concrete, Driveway
- Garage:Yes
- Garage spaces:1
 Copyright 2026 Realtracs Mls. All rights reserved. Realtracs Mls provides content displayed here (“provided content”) on an “as is” basis and makes no representations or warranties regarding the provided content, including, but not limited to those of non-infringement, timeliness, accuracy, or completeness. Individuals and companies using information presented are responsible for verification and validation of information they utilize and present to their customers and clients. Realtracs Mls will not be liable for any damage or loss resulting from use of the provided content or the products available through Portals, IDX, VOW, and/or Syndication. Recipients of this information shall not resell, redistribute, reproduce, modify, or otherwise copy any portion thereof without the expressed written consent of Realtracs Mls. NASHVILLE Member Broker: Renee Hunter
New listings near 94 Brown Estates Drive
- Coming Soon
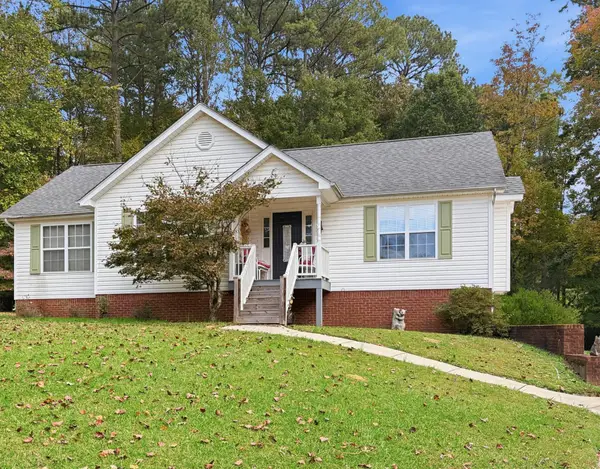 $265,000Coming Soon3 beds 2 baths1,646 sq. ft.
116 Oak Ridge Drive, La Fayette, GA 30728
MLS# 3629542Listed by: GREATER DOWNTOWN REALTY DBA KELLER WILLIAMS REALTY - New
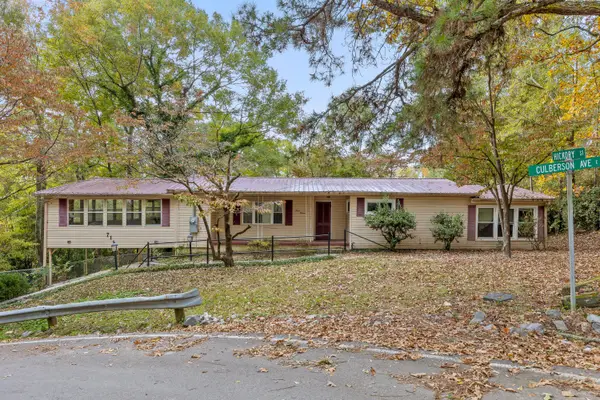 $115,000Active3 beds 2 baths1,350 sq. ft.
711 Culberson Avenue, LaFayette, GA 30728
MLS# 1545451Listed by: SOUTHERN PROPERTY SHOP - New
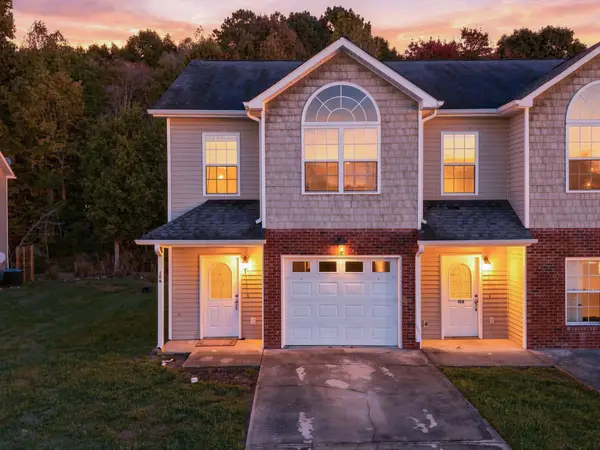 $179,000Active2 beds 2 baths1,556 sq. ft.
106 Brown Estates Drive, La Fayette, GA 30728
MLS# 3629589Listed by: GREATER DOWNTOWN REALTY DBA KELLER WILLIAMS REALTY - New
 $185,000Active3 beds 3 baths1,736 sq. ft.
98 Brown Estates Drive, La Fayette, GA 30728
MLS# 3629590Listed by: GREATER DOWNTOWN REALTY DBA KELLER WILLIAMS REALTY - New
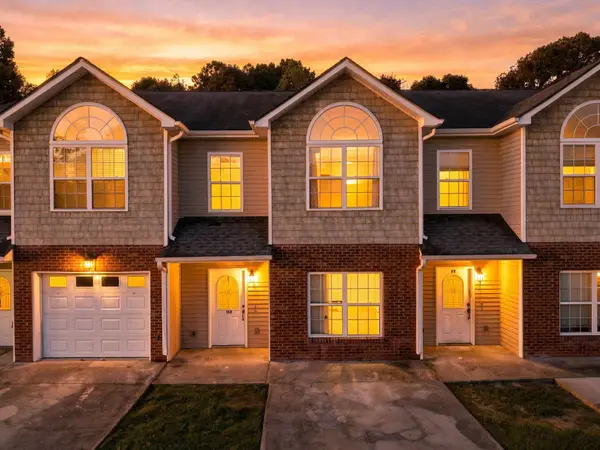 $185,000Active3 beds 3 baths1,736 sq. ft.
102 Brown Estates Drive, La Fayette, GA 30728
MLS# 3629591Listed by: GREATER DOWNTOWN REALTY DBA KELLER WILLIAMS REALTY - New
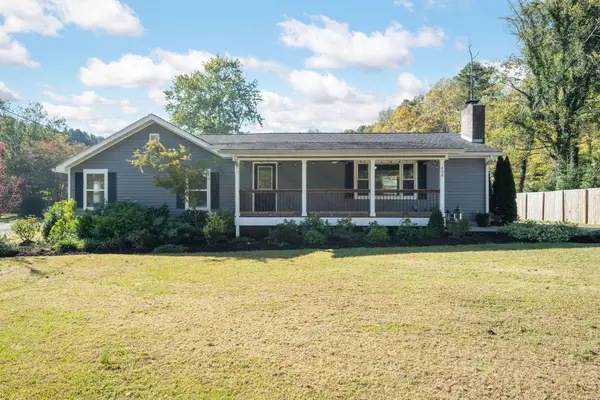 $325,000Active3 beds 3 baths2,280 sq. ft.
406 Warthen Street, LaFayette, GA 30728
MLS# 1545243Listed by: KELLER WILLIAMS REALTY - New
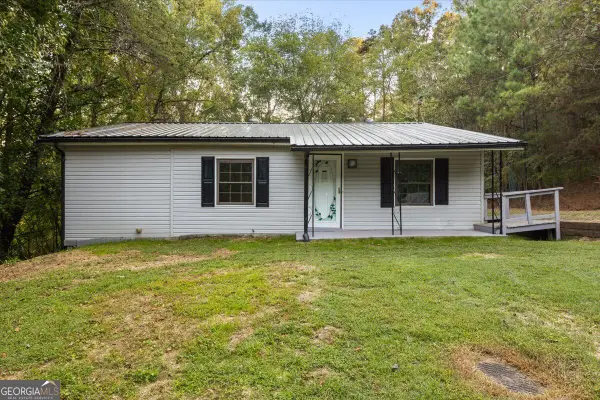 $174,900Active3 beds 1 baths1,548 sq. ft.
913 Gilbert Lane, Lafayette, GA 30728
MLS# 10880367Listed by: RE/MAX Real Estate Center - New
 $415,000Active2 beds 2 baths849 sq. ft.
352 Oak Valley Drive, LaFayette, GA 30728
MLS# 1545012Listed by: UNITED REAL ESTATE EXPERTS 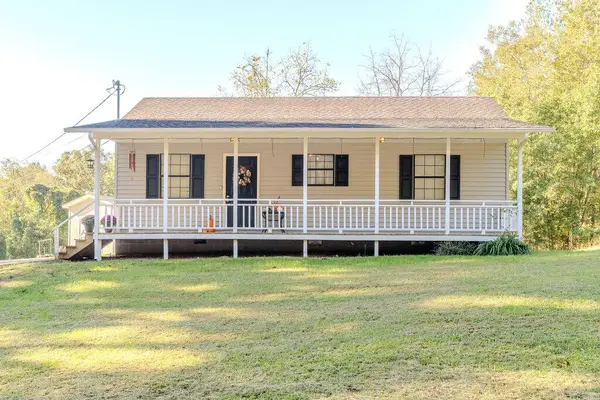 $175,000Pending2 beds 1 baths1,008 sq. ft.
844 Bradley Avenue, LaFayette, GA 30728
MLS# 1545115Listed by: CRYE-LEIKE, REALTORS


Protect your home and budget from life's surprises with an Assurant Home Warranty, backed by a partner that supports you through every step of homeownership. Explore Plans.
©2026 Century 21 Real Estate LLC. All rights reserved. CENTURY 21®, the CENTURY 21 Logo and C21® are service marks owned by Century 21 Real Estate LLC. Century 21 Real Estate LLC fully supports the principles of the Fair Housing Act and the Equal Opportunity Act. Each office is independently owned and operated. Listing information is deemed reliable but not guaranteed accurate.