
844 Bradley Avenue, Lafayette, GA 30728
Local realty services provided by:CENTURY 21 BELLORA
844 Bradley Avenue,Lafayette, GA 30728
$175,000
- 2 Beds
- 1 Baths
- 1,008 sq. ft.
- Single family
- Active
Upcoming open houses
- Sun, Oct 2502:00 pm - 04:00 pm
Listed by: joshua wheelus, jennifer catlett
Office: crye-leike, realtors
MLS#:1545115
Source:TN_CAR
Price summary
- Price:$175,000
- Price per sq. ft.:$173.61
About this home
Welcome home to this beautifully updated 2-bedroom, 1-bath home in LaFayette, GA! Featuring gorgeous hardwood flooring throughout, updated appliances, and a spacious laundry room, this home combines classic charm with modern convenience. Enjoy your morning coffee or unwind in the evening on the inviting front porch, perfect for relaxing and enjoying the outdoors. With its cozy feel, thoughtful updates, and welcoming character, this home is a wonderful place to call your own. Don't miss your opportunity to make it yours! More pictures to come!
Contact an agent
Home facts
- Year built:1991
- Subdivision & Development:None
- Listing ID #:1545115
- Added:1 day(s) ago
- Updated:October 24, 2026 at 03:58 PM
Rooms and interior
- Bedrooms:2
- Total bathrooms:1
- Full bathrooms:1
- Rooms Total:6
- Bathrooms Description:Tub/shower Combo
- Basement:Yes
- Living area:1,008 sq. ft.
Heating and cooling
- Cooling:Central Air, Electric
- Heating:Central, Electric, Heating
- Central air:Yes
Structure and exterior
- Roof:Shingle
- Year built:1991
- Building area:1,008 sq. ft.
- Lot area:0.58 Acres
- Construction Materials:Vinyl Siding
- Foundation Description:Brick/Mortar, Stone
- Levels:One
Utilities
- Water:Public, Water Connected
- Sewer:Septic Tank
Finances and disclosures
- Price:$175,000
- Price per sq. ft.:$173.61
- Tax amount:$1,216
Features and amenities
- Amenities:Open Floorplan
Parking
- Parking description:Paved
New listings near 844 Bradley Avenue
- New
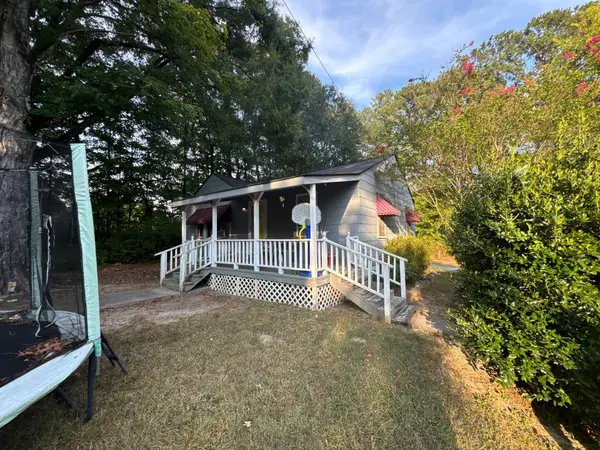 $99,000Active2 beds 1 baths891 sq. ft.
203 Cavender Street, LaFayette, GA 30728
MLS# 1545101Listed by: SOUTHERN PROPERTY SHOP - New
 $415,000Active2 beds 2 baths849 sq. ft.
223 Oak Valley Drive, LaFayette, GA 30728
MLS# 1545012Listed by: UNITED REAL ESTATE EXPERTS - New
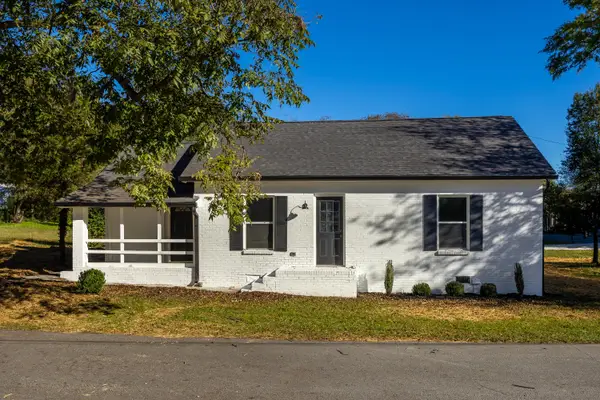 $199,999Active3 beds 2 baths1,333 sq. ft.
203 Holliman Street, LaFayette, GA 30728
MLS# 1544996Listed by: ANGELA FOWLER REAL ESTATE, LLC - New
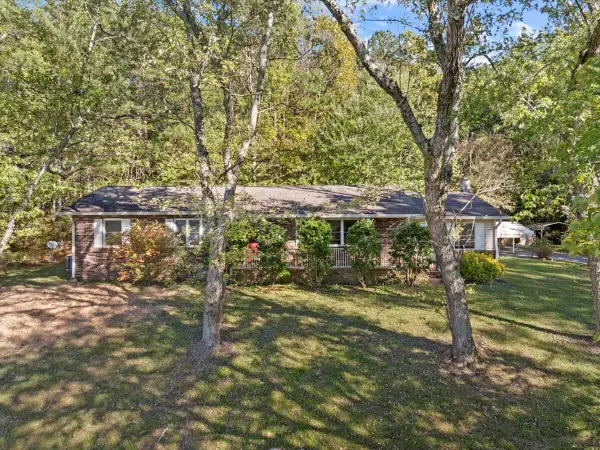 $265,000Active3 beds 1 baths1,712 sq. ft.
2625 Foster Mill Drive, LaFayette, GA 30728
MLS# 1544921Listed by: BETTER HOMES AND GARDENS REAL ESTATE JACKSON REALTY - New
 $195,000Active3 beds 1 baths944 sq. ft.
239 Langley Drive, LaFayette, GA 30728
MLS# 1544889Listed by: BETTER HOMES AND GARDENS REAL ESTATE JACKSON REALTY - New
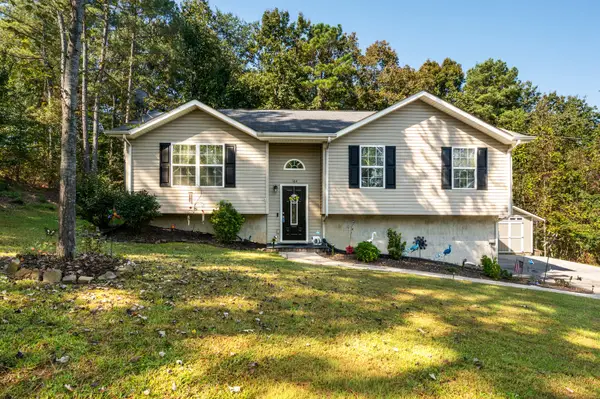 $299,900Active3 beds 3 baths1,675 sq. ft.
164 Cicero Road, LaFayette, GA 30728
MLS# 1544839Listed by: RE/MAX REAL ESTATE CENTER 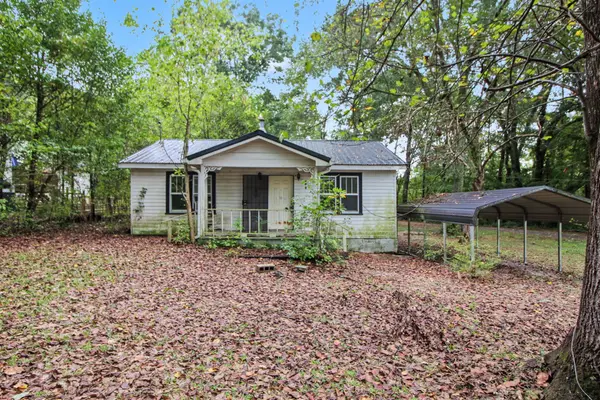 $49,900Pending3 beds 1 baths1,260 sq. ft.
409 W Indiana Street, LaFayette, GA 30728
MLS# 1544701Listed by: SOUTHERN PROPERTY SHOP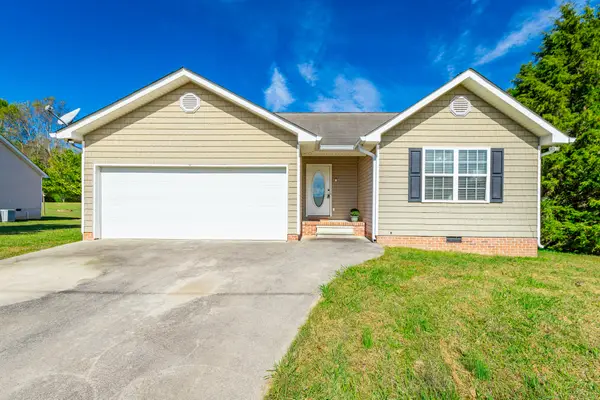 $269,999Active3 beds 2 baths1,413 sq. ft.
314 Glen Eden Way, LaFayette, GA 30728
MLS# 1544459Listed by: EXP REALTY, LLC- New
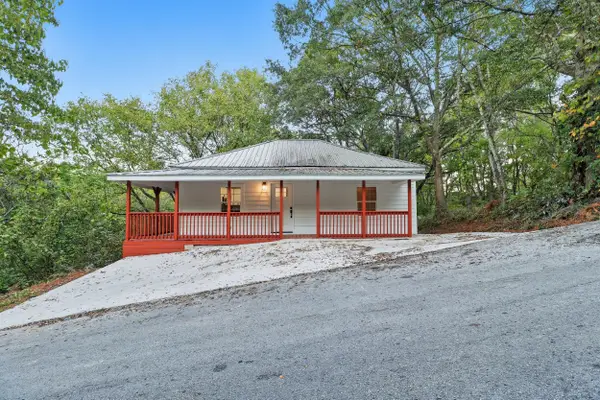 $179,900Active2 beds 2 baths816 sq. ft.
23 Fortune Street, LaFayette, GA 30728
MLS# 1544671Listed by: KELLER WILLIAMS REALTY


Protect your home and budget from life's surprises with an Assurant Home Warranty, backed by a partner that supports you through every step of homeownership. Explore Plans.
©2026 Century 21 Real Estate LLC. All rights reserved. CENTURY 21®, the CENTURY 21 Logo and C21® are service marks owned by Century 21 Real Estate LLC. Century 21 Real Estate LLC fully supports the principles of the Fair Housing Act and the Equal Opportunity Act. Each office is independently owned and operated. Listing information is deemed reliable but not guaranteed accurate.