
164 Cicero Road, Lafayette, GA 30728
Local realty services provided by:CENTURY 21 BELLORA
164 Cicero Road,Lafayette, GA 30728
$299,900
- 3 Beds
- 3 Baths
- 1,675 sq. ft.
- Single family
- Active
Listed by: sheri creekmur
Office: re/max real estate center
MLS#:1544839
Source:TN_CAR
Price summary
- Price:$299,900
- Price per sq. ft.:$179.04
About this home
Welcome to 164 Cicero Road in LaFayette! This immaculately maintained 3-bedroom, 2.5-bath split-foyer home is move-in ready! Step inside to an open floor plan featuring a spacious living room, kitchen, and dining area, with plenty of room for everyday living and entertaining. The main level also offers three bedrooms and two full bathrooms. Downstairs, you'll find a spacious entertainment area, complete with a full bar and new bar refrigerator, making it a great place to relax or gather with family and friends. A convenient half bath and separate workspace provide even more flexibility, whether you need a workshop, craft room, or hobby area. The lower level also features a two-car garage and an additional refrigerator that will remain with the property. Recent improvements include fresh paint and new carpet throughout in 2024, along with gutter guards for easier maintenance. Outside, you'll love the beautiful new back deck, the perfect spot to sit back, relax, and enjoy the peaceful views and privacy of your surroundings. An adorable cottage-style outbuilding adds even more charm to the property. Situated on approximately one acre, this home offers the best of both worlds; a peaceful, private setting where you can enjoy a little space of your own, yet still be just minus from the conveniences of town. With so much to offer, this home is definitely worth a look! Call to schedule a showing today....
Contact an agent
Home facts
- Year built:2009
- Subdivision & Development:None
- Listing ID #:1544839
- Added:4 day(s) ago
- Updated:October 24, 2026 at 02:36 PM
Rooms and interior
- Bedrooms:3
- Total bathrooms:3
- Full bathrooms:2
- Half bathrooms:1
- Rooms Total:7
- Flooring:Carpet
- Bathrooms Description:Tub/shower Combo
- Basement:Yes
- Living area:1,675 sq. ft.
Heating and cooling
- Cooling:Central Air, Electric
- Heating:Central, Heating
- Central air:Yes
Structure and exterior
- Roof:Shingle
- Year built:2009
- Building area:1,675 sq. ft.
- Lot area:1.01 Acres
- Architectural Style:Split Foyer
- Construction Materials:Vinyl Siding
- Foundation Description:Brick/Mortar, Stone
Utilities
- Water:Public
- Sewer:Septic Tank
Finances and disclosures
- Price:$299,900
- Price per sq. ft.:$179.04
- Tax amount:$1,776
Features and amenities
- Amenities:Open Floorplan
Parking
- Parking description:Attached Garage, Basement
- Garage:Yes
New listings near 164 Cicero Road
- Open Sun, 2 to 4pmNew
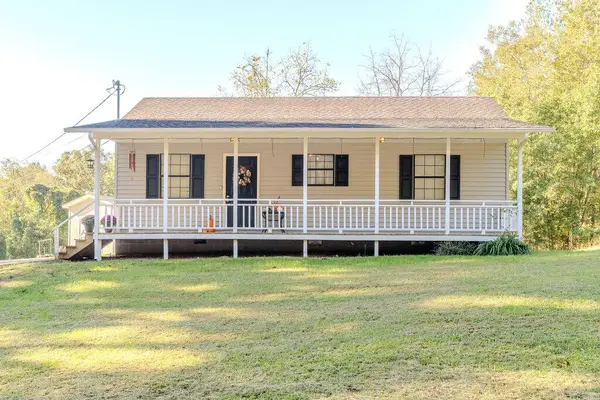 $175,000Active2 beds 1 baths1,008 sq. ft.
844 Bradley Avenue, LaFayette, GA 30728
MLS# 1545115Listed by: CRYE-LEIKE, REALTORS - New
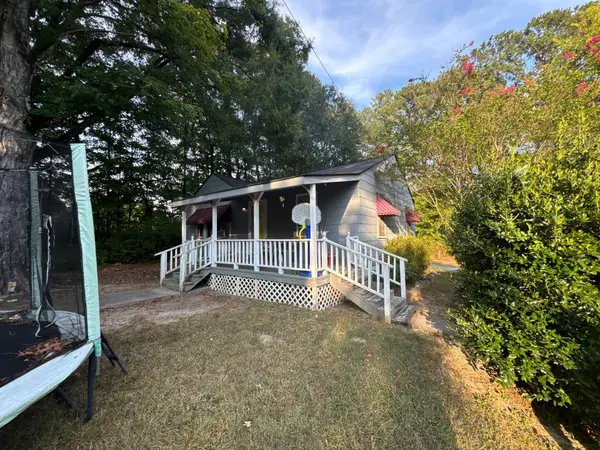 $99,000Active2 beds 1 baths891 sq. ft.
203 Cavender Street, LaFayette, GA 30728
MLS# 1545101Listed by: SOUTHERN PROPERTY SHOP - New
 $415,000Active2 beds 2 baths849 sq. ft.
223 Oak Valley Drive, LaFayette, GA 30728
MLS# 1545012Listed by: UNITED REAL ESTATE EXPERTS - New
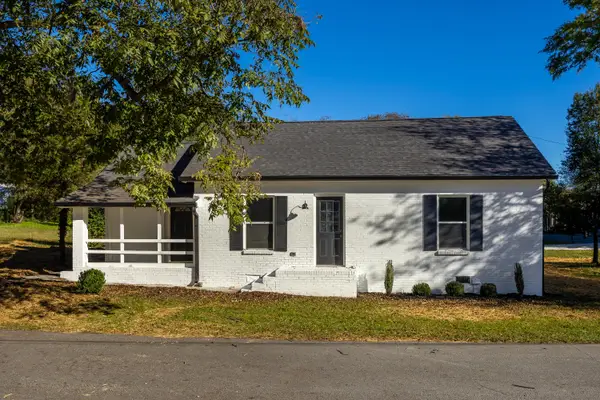 $199,999Active3 beds 2 baths1,333 sq. ft.
203 Holliman Street, LaFayette, GA 30728
MLS# 1544996Listed by: ANGELA FOWLER REAL ESTATE, LLC - New
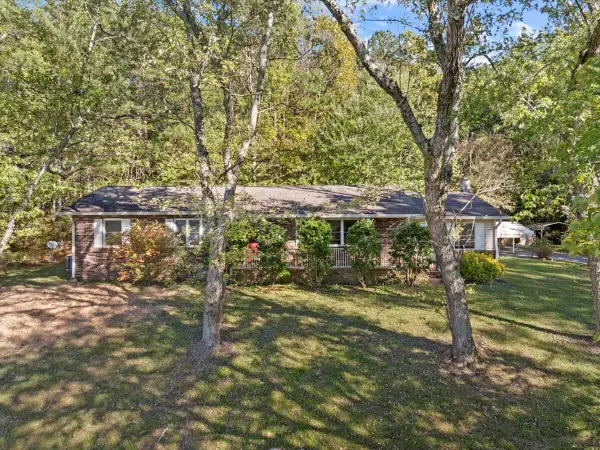 $265,000Active3 beds 1 baths1,712 sq. ft.
2625 Foster Mill Drive, LaFayette, GA 30728
MLS# 1544921Listed by: BETTER HOMES AND GARDENS REAL ESTATE JACKSON REALTY - New
 $195,000Active3 beds 1 baths944 sq. ft.
239 Langley Drive, LaFayette, GA 30728
MLS# 1544889Listed by: BETTER HOMES AND GARDENS REAL ESTATE JACKSON REALTY 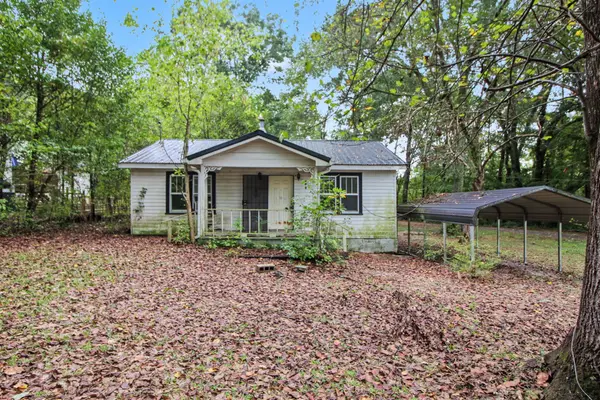 $49,900Pending3 beds 1 baths1,260 sq. ft.
409 W Indiana Street, LaFayette, GA 30728
MLS# 1544701Listed by: SOUTHERN PROPERTY SHOP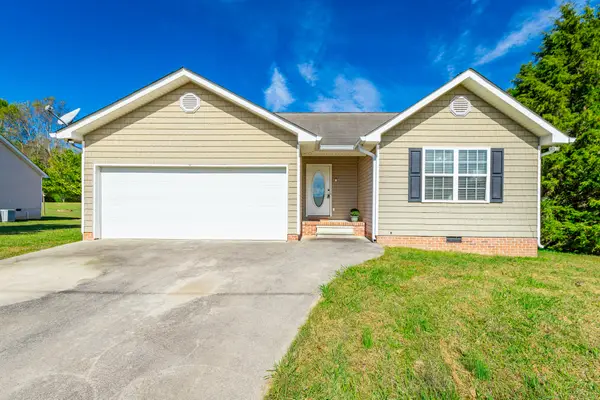 $269,999Active3 beds 2 baths1,413 sq. ft.
314 Glen Eden Way, LaFayette, GA 30728
MLS# 1544459Listed by: EXP REALTY, LLC- New
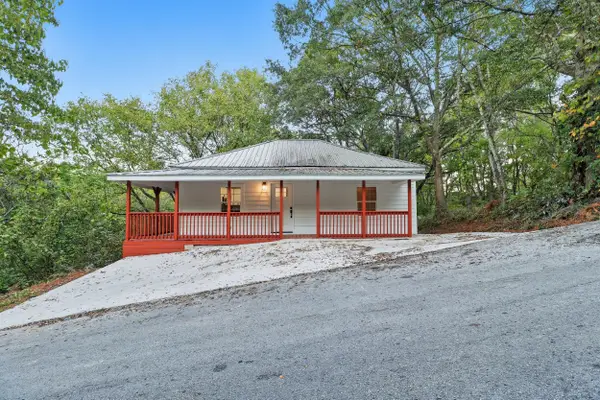 $179,900Active2 beds 2 baths816 sq. ft.
23 Fortune Street, LaFayette, GA 30728
MLS# 1544671Listed by: KELLER WILLIAMS REALTY


Protect your home and budget from life's surprises with an Assurant Home Warranty, backed by a partner that supports you through every step of homeownership. Explore Plans.
©2026 Century 21 Real Estate LLC. All rights reserved. CENTURY 21®, the CENTURY 21 Logo and C21® are service marks owned by Century 21 Real Estate LLC. Century 21 Real Estate LLC fully supports the principles of the Fair Housing Act and the Equal Opportunity Act. Each office is independently owned and operated. Listing information is deemed reliable but not guaranteed accurate.