
408 Chestnut Street, Lafayette, GA 30728
Local realty services provided by:CENTURY 21 BELLORA
408 Chestnut Street,Lafayette, GA 30728
$132,500
- 3 Beds
- 2 Baths
- 1,372 sq. ft.
- Single family
- Active
Listed by: randy durham, amanda durham
Office: real estate partners chattanooga llc.
MLS#:1534851
Source:TN_CAR
Price summary
- Price:$132,500
- Price per sq. ft.:$96.57
About this home
Looking for a home you can make your own? This spacious fixer-upper offers the opportunity to update and personalize a property where many of the most important and costly system upgrades have already been completed. With a large kitchen, generous living areas, an oversized bathroom with a garden tub, and flexible rooms throughout, the home provides plenty of space to create a layout and style that works for you.
Significant improvements include newer sewer and water lines, approximately 90% new PEX plumbing, updated electrical wiring completed around five years ago, and an HVAC system that is also approximately five years old--giving you a strong foundation to build on as you make cosmetic updates.
Outside, the property sits on a spacious lot with mature trees, fenced areas, covered porch space, and multiple storage buildings. A 20x20 powered shed offers additional possibilities for a workshop, studio, home office, hobby space, or future guest quarters, subject to applicable zoning and approvals.
Whether you are looking for a primary residence you can improve over time, a property with room for your hobbies and projects, or an opportunity to build equity, this home offers space, privacy, and plenty of potential. Bring your ideas and make it your own....
Contact an agent
Home facts
- Year built:1940
- Subdivision & Development:Lafayette Highlands
- Listing ID #:1534851
- Added:92 day(s) ago
- Updated:August 16, 2026 at 02:39 PM
Rooms and interior
- Bedrooms:3
- Total bathrooms:2
- Full bathrooms:2
- Rooms Total:7
- Flooring:Luxury Vinyl
- Dining Description:Eat-in Kitchen
- Bathrooms Description:Tub/shower Combo
- Kitchen Description:Eat-in Kitchen
- Basement:Yes
- Living area:1,372 sq. ft.
Heating and cooling
- Cooling:Ceiling Fan(s), Central Air, Electric
- Heating:Central, Electric, Heating
- Central air:Yes
Structure and exterior
- Roof:Shingle
- Year built:1940
- Building area:1,372 sq. ft.
- Lot area:0.34 Acres
- Construction Materials:Vinyl Siding, Wood Siding
- Foundation Description:Block
- Levels:One
Utilities
- Water:Public, Water Connected
- Sewer:Public Sewer, Sewer Connected
Finances and disclosures
- Price:$132,500
- Price per sq. ft.:$96.57
- Tax amount:$1,122
Features and amenities
- Amenities:Ceiling Fan(s)
Parking
- Parking description:Gravel, Off Street
New listings near 408 Chestnut Street
- New
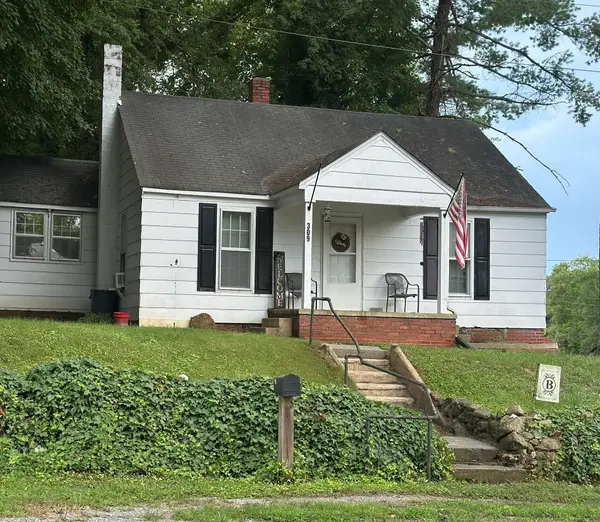 $160,000Active3 beds 1 baths1,297 sq. ft.
309 Culberson Avenue, LaFayette, GA 30728
MLS# 1540824Listed by: BENCHMARK REALTY LLC - New
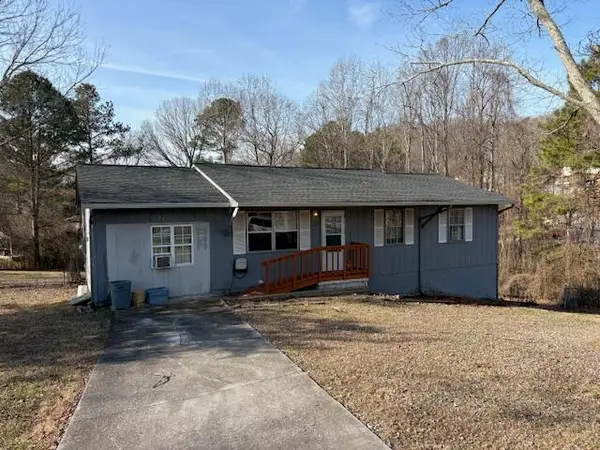 $125,000Active3 beds 1 baths1,275 sq. ft.
1301 Campbell Crescent, LaFayette, GA 30728
MLS# 1540562Listed by: TEEMS & TEEMS REALTY - New
 $235,000Active3 beds 1 baths916 sq. ft.
469 Round Pond Road, LaFayette, GA 30728
MLS# 1540538Listed by: RE/MAX REAL ESTATE CENTER - New
 $199,900Active1.99 Acres
0 Foster Boulevard, LaFayette, GA 30728
MLS# 1540451Listed by: RE/MAX REAL ESTATE CENTER - New
 $335,000Active3 beds 3 baths1,705 sq. ft.
142 Mallard Lane, LaFayette, GA 30728
MLS# 1540418Listed by: BHHS SOUTHERN ROUTES REALTY - New
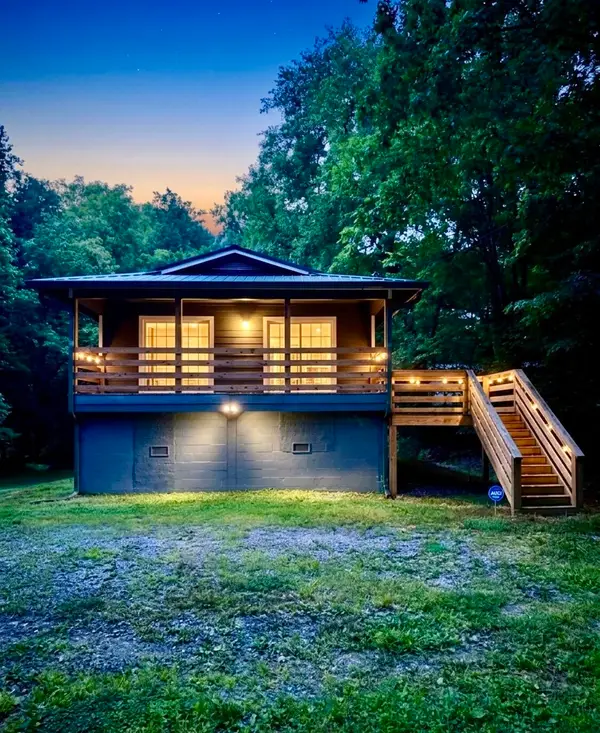 $165,000Active2 beds 2 baths768 sq. ft.
615 N Chattanooga Street, LaFayette, GA 30728
MLS# 1540406Listed by: CRYE-LEIKE, REALTORS - New
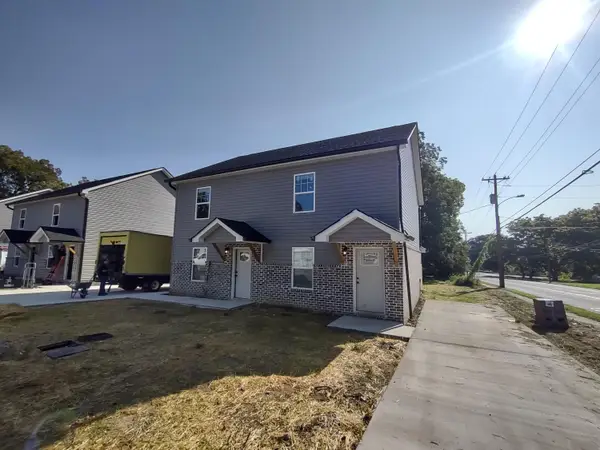 $275,000Active4 beds 4 baths2,236 sq. ft.
315 A/b Chestnut Street #A & B, LaFayette, GA 30728
MLS# 1540357Listed by: BRIDGE CITY REALTY, LLC - New
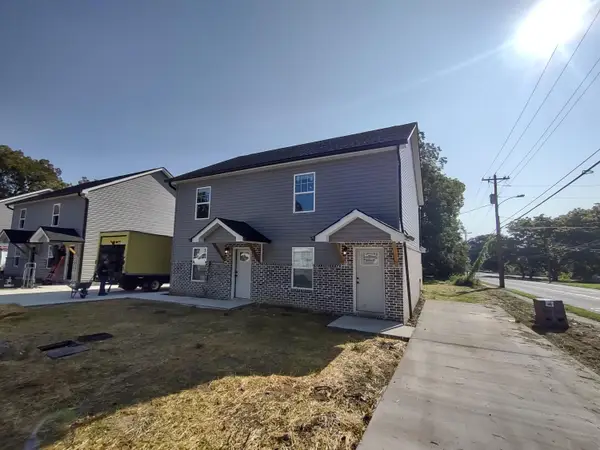 $275,000Active4 beds 2 baths2,236 sq. ft.
317 A/b Chestnut Street #A & B, LaFayette, GA 30728
MLS# 1540360Listed by: BRIDGE CITY REALTY, LLC - New
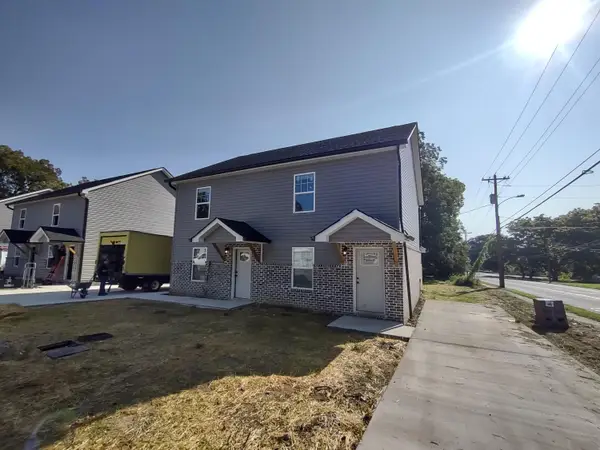 $275,000Active4 beds 4 baths2,236 sq. ft.
313 A/b Chestnut Street #A & B, LaFayette, GA 30728
MLS# 1540361Listed by: BRIDGE CITY REALTY, LLC - New
 $275,000Active4 beds 2 baths1,966 sq. ft.
312 Chestnut Street #A & B, LaFayette, GA 30728
MLS# 1540347Listed by: BRIDGE CITY REALTY, LLC


Protect your home and budget from life's surprises with an Assurant Home Warranty, backed by a partner that supports you through every step of homeownership. Explore Plans.
©2026 Century 21 Real Estate LLC. All rights reserved. CENTURY 21®, the CENTURY 21 Logo and C21® are service marks owned by Century 21 Real Estate LLC. Century 21 Real Estate LLC fully supports the principles of the Fair Housing Act and the Equal Opportunity Act. Each office is independently owned and operated. Listing information is deemed reliable but not guaranteed accurate.