
101 Boston Court, Lagrange, GA 30241
Local realty services provided by:CENTURY 21 Novus
Listed by: deena simmons
Office: exp realty
MLS#:10867626
Source:METROMLS
Price summary
- Price:$334,900
- Price per sq. ft.:$159.78
About this home
Experience modern luxury in this stunning, move-in-ready home built in 2023. Situated on a spacious, level corner lot, this residence offers the perfect blend of style and functionality. The heart of the home is an airy open-concept layout, seamlessly connecting the living, dining, and kitchen areas-ideal for both daily living and hosting guests. A flexible floor plan also features an additional living room, providing extra space for a home office, media room, or play area. The split-bedroom design ensures maximum privacy. The primary suite is a true retreat, boasting an elegant tray ceiling and a spa-like en suite bathroom complete with a soaking tub, a separate walk-in shower, and a custom-built closet system. Three additional well-appointed bedrooms and two more full baths provide plenty of room for family and visitors. Step outside to discover a large back deck designed for effortless outdoor entertaining. With high-end finishes and a prime location, this home is truly a must-see. Schedule your private tour today!...
Contact an agent
Home facts
- Year built:2023
- Subdivision & Development:Lexington Park
- Listing ID #:10867626
- Updated:October 06, 2026 at 07:50 PM
Rooms and interior
- Bedrooms:4
- Total bathrooms:3
- Full bathrooms:3
- Flooring:Laminate, Tile
- Dining Description:Living Room/Dining Room Combo
- Bathrooms Description:Double Vanity, Separate Shower, Soaking Tub
- Kitchen Description:Dishwasher, Microwave, Oven/Range (Combo), Pantry, Solid Surface Counters
- Bedroom Description:Master On Main Level, Roommate Plan, Walk-In Closet(s)
- Living area:2,096 sq. ft.
Heating and cooling
- Cooling:Electric
- Heating:Electric
Structure and exterior
- Roof:Composition
- Year built:2023
- Building area:2,096 sq. ft.
- Lot area:0.29 Acres
- Lot Features:Corner Lot, Level, Open Lot
- Architectural Style:Traditional
- Construction Materials:Vinyl Siding
- Foundation Description:Slab
- Levels:2 Story
Schools
- High school:Troup
- Middle school:Long Cane
- Elementary school:Other
Utilities
- Water:Public, Water Available
- Sewer:Public Sewer, Sewer Connected
Finances and disclosures
- Price:$334,900
- Price per sq. ft.:$159.78
- Tax amount:$3,418 (2025)
Features and amenities
- Appliances:Dishwasher, Microwave, Oven/Range (Combo)
- Laundry features:Laundry Closet
- Amenities:High Ceilings, Two Story Foyer
Parking
- Parking description:Attached, Garage, Garage Door Opener, Parking Pad, Side/Rear Entrance
- Garage:Yes
 2026 Georgia MLS. All rights reserved. Information Deem Reliable But Not Guaranteed October 6, 2026 METROMLS Member Broker: Curtis North
New listings near 101 Boston Court
- New
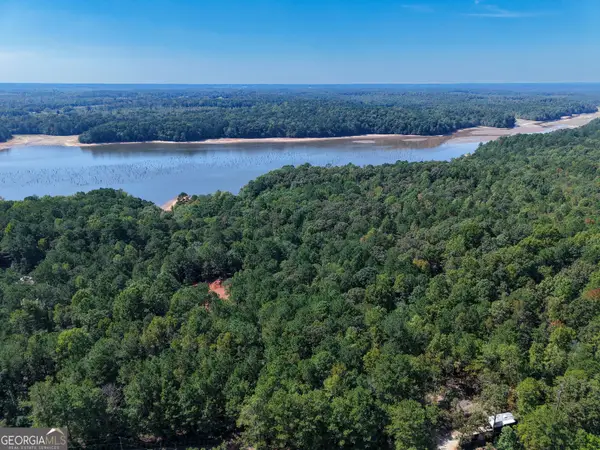 $59,900Active1 Acres
1107 N State Line Road, Lagrange, GA 30240
MLS# 10867526Listed by: RE/MAX Results - New
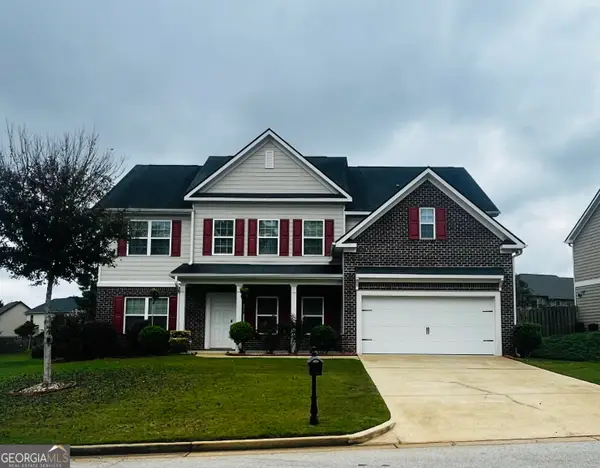 $528,000Active6 beds 3 baths3,560 sq. ft.
522 Bryant Lake Boulevard, Lagrange, GA 30241
MLS# 10867455Listed by: RE/MAX Results 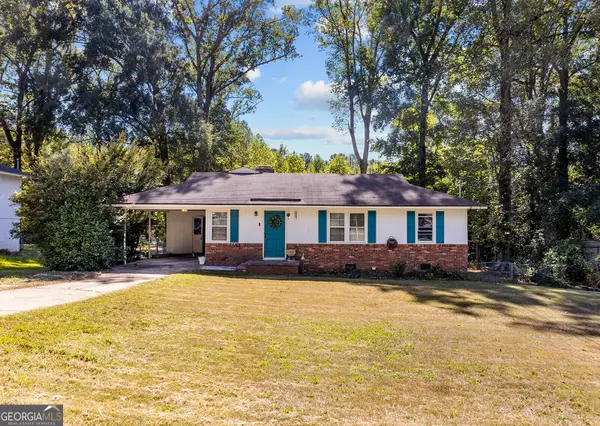 $179,900Active3 beds 2 baths1,188 sq. ft.
104 Martin Luther King Jr Court, Lagrange, GA 30241
MLS# 10851212Listed by: Coldwell Banker Kennon & Parker- New
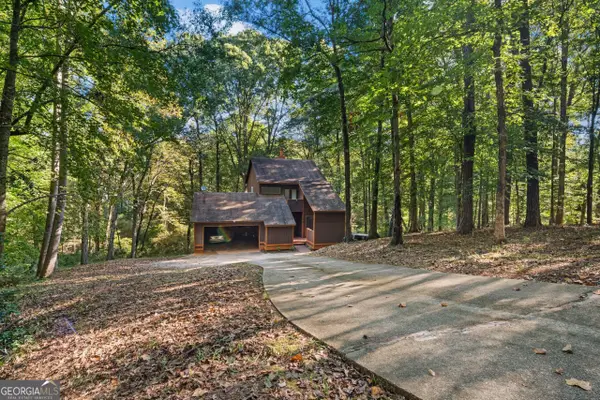 $250,000Active3 beds 3 baths1,832 sq. ft.
107 Sweetgum Drive, Lagrange, GA 30240
MLS# 10858300Listed by: Keller Williams River Cities - New
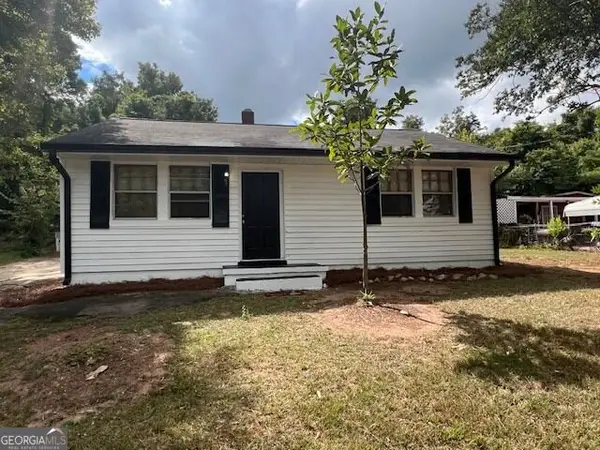 $110,000Active3 beds 1 baths1,216 sq. ft.
616 S Harlem Circle, Lagrange, GA 30241
MLS# 10857996Listed by: Keller Williams Realty Atl. Partners - New
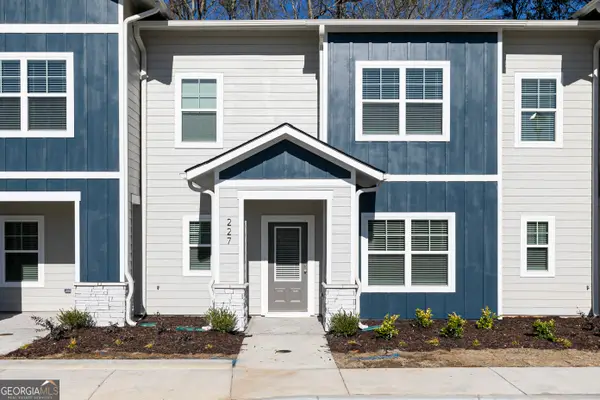 $223,900Active2 beds 3 baths1,120 sq. ft.
226 Rooker Drive, Lagrange, GA 30241
MLS# 10858010Listed by: LGI Homes Realty LLC - New
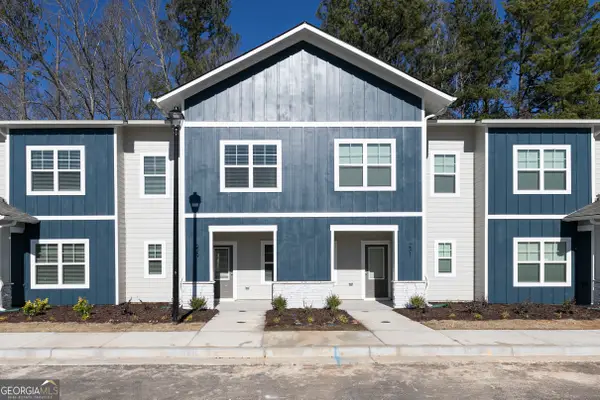 $255,900Active3 beds 3 baths1,461 sq. ft.
218 Rooker Drive, Lagrange, GA 30241
MLS# 10858049Listed by: LGI Homes Realty LLC - New
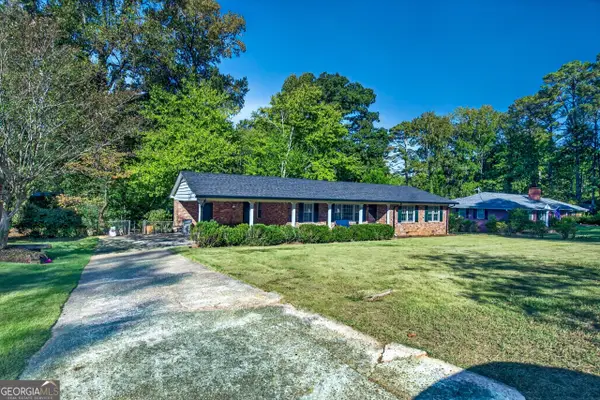 $269,900Active3 beds 2 baths1,456 sq. ft.
219 Westwood Drive, Lagrange, GA 30240
MLS# 10858071Listed by: RE/MAX Results - New
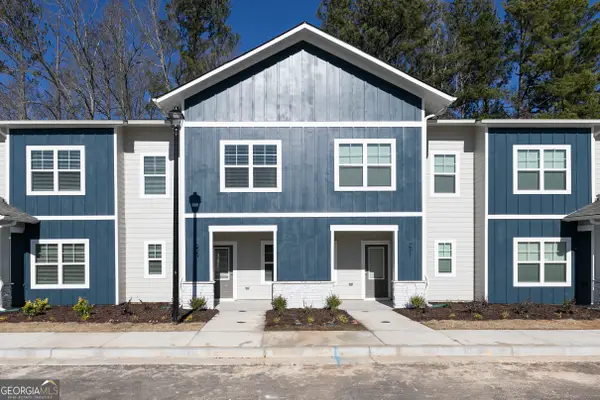 $255,900Active3 beds 3 baths1,461 sq. ft.
204 Rooker Drive, Lagrange, GA 30241
MLS# 10858086Listed by: LGI Homes Realty LLC


Protect your home and budget from life's surprises with an Assurant Home Warranty, backed by a partner that supports you through every step of homeownership. Explore Plans.
©2026 Century 21 Real Estate LLC. All rights reserved. CENTURY 21®, the CENTURY 21 Logo and C21® are service marks owned by Century 21 Real Estate LLC. Century 21 Real Estate LLC fully supports the principles of the Fair Housing Act and the Equal Opportunity Act. Each office is independently owned and operated. Listing information is deemed reliable but not guaranteed accurate.