
522 Bryant Lake Boulevard, Lagrange, GA 30241
Local realty services provided by:CENTURY 21 NUWAY REALTY
522 Bryant Lake Boulevard,Lagrange, GA 30241
$528,000
- 6 Beds
- 3 Baths
- 3,560 sq. ft.
- Single family
- Active
Listed by: sherida freeman
Office: re/max results
MLS#:10867455
Source:METROMLS
Price summary
- Price:$528,000
- Price per sq. ft.:$148.31
- Monthly HOA dues:$50
About this home
Professional Photos To Follow: Welcome home to this beautifully updated two-story home offering an impressive 6 bedrooms, 3 full bathrooms, and a versatile bonus room, providing plenty of space for family, guest, a home office, or recreation. The inviting living room offers a gas fireplace and opens to the kitchen, creating a comfortable and functional space for everyday living and entertaining. The eat in kitchen features a breakfast bar, granite counter tops, and beautiful 42-inch staggered cabinetry. A Separate Dining Room Provides The Perfect Setting For Family Dinners and Special Occasions. One of the homes standout features is the bright and welcoming sunroom, surrounded by space that fills the room with lots of natural light and offers a relaxing view of the backyard and it's fruit trees. Upstairs you will find the spacious primary suite featuring its own sitting area and two walk in closets. The primary bathroom offers a spa like retreat with dual vanities, a soaking tub, and a tiled separate shower. For an added convenience, the laundry room is also located upstairs near the bedrooms. The Home has been beautifully updated with marble flooring throughout most of the living areas, while the bedrooms offer a softer more comfortable flooring finish. There's plenty of room to spread out indoors and out, and the neighborhood amenities make this home even more appealing. Residents can enjoy swimming, tennis, a clubhouse, and access to the community lake. With six bedrooms, a 2-car immaculate garage, generous living spaces, beautiful updates, and a resort -style community amenities, this home offers the space and flexibility today's buyers are looking for. Come See everything it has to offer....
Contact an agent
Home facts
- Year built:2016
- Subdivision & Development:BRYANT LAKE
- Listing ID #:10867455
- Updated:October 06, 2026 at 11:19 AM
Rooms and interior
- Bedrooms:6
- Total bathrooms:3
- Full bathrooms:3
- Flooring:Carpet, Stone
- Dining Description:Separate Room
- Bathrooms Description:Double Vanity, Separate Shower, Soaking Tub, Tile Bath
- Kitchen Description:Breakfast Area, Dishwasher, Kitchen Island, Oven/Range (Combo), Pantry, Solid Surface Counters
- Bedroom Description:Walk-In Closet(s)
- Living area:3,560 sq. ft.
Heating and cooling
- Cooling:Ceiling Fan(s), Central Air, Electric
- Heating:Central, Electric
- Central air:Yes
Structure and exterior
- Roof:Composition
- Year built:2016
- Building area:3,560 sq. ft.
- Lot area:0.27 Acres
- Lot Features:Level
- Architectural Style:Brick/Frame, Craftsman, Traditional
- Construction Materials:Brick, Concrete
- Exterior Features:Deck/Patio
- Foundation Description:Slab
- Levels:2 Story
Schools
- High school:Troup
- Middle school:Long Cane
- Elementary school:Rosemont
Utilities
- Water:Public
- Sewer:Public Sewer, Sewer Connected
Finances and disclosures
- Price:$528,000
- Price per sq. ft.:$148.31
- Tax amount:$4,044 (2025)
Features and amenities
- Appliances:Dishwasher, Oven/Range (Combo)
- Laundry features:Laundry, Upper Level
- Amenities:High Ceilings
Parking
- Parking description:Garage, Kitchen Level
- Garage:Yes
 2026 Georgia MLS. All rights reserved. Information Deem Reliable But Not Guaranteed October 6, 2026
New listings near 522 Bryant Lake Boulevard
- New
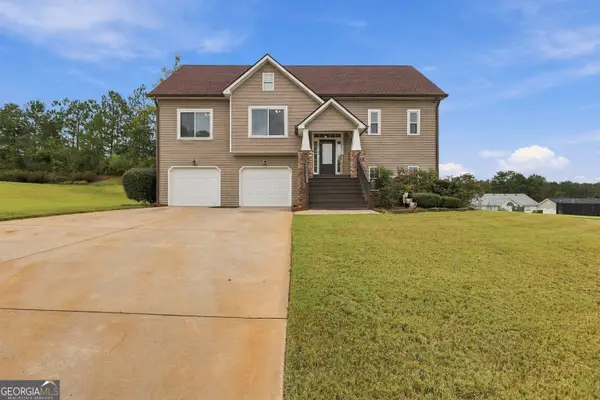 $334,900Active4 beds 3 baths2,096 sq. ft.
101 Boston Court, Lagrange, GA 30241
MLS# 10867626Listed by: eXp Realty - New
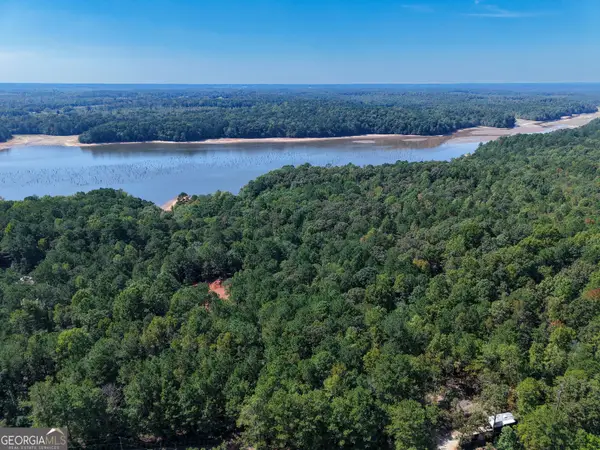 $59,900Active1 Acres
1107 N State Line Road, Lagrange, GA 30240
MLS# 10867526Listed by: RE/MAX Results - New
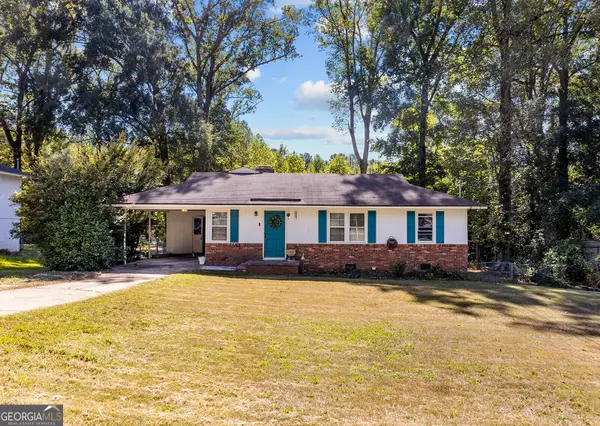 $179,900Active3 beds 1 baths1,248 sq. ft.
215 Rutland Circle, Lagrange, GA 30241
MLS# 10866666Listed by: Coldwell Banker Kennon & Parker - New
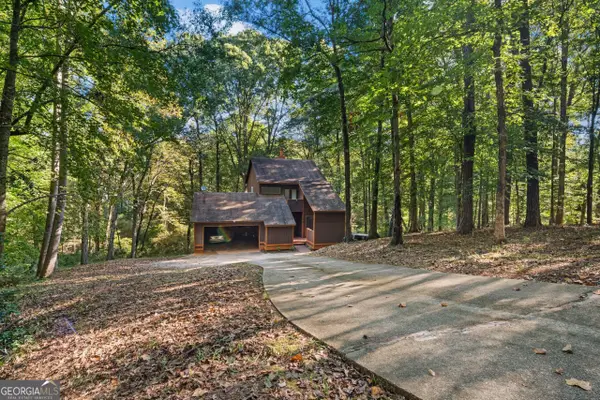 $250,000Active3 beds 3 baths1,832 sq. ft.
107 Sweetgum Drive, Lagrange, GA 30240
MLS# 10858300Listed by: Keller Williams River Cities - New
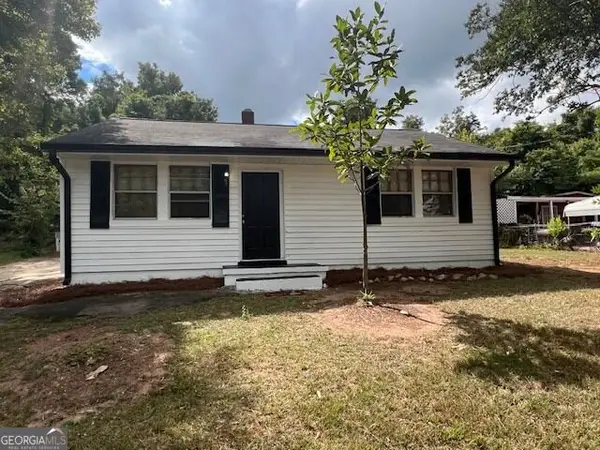 $110,000Active3 beds 1 baths1,216 sq. ft.
616 S Harlem Circle, Lagrange, GA 30241
MLS# 10857996Listed by: Keller Williams Realty Atl. Partners - New
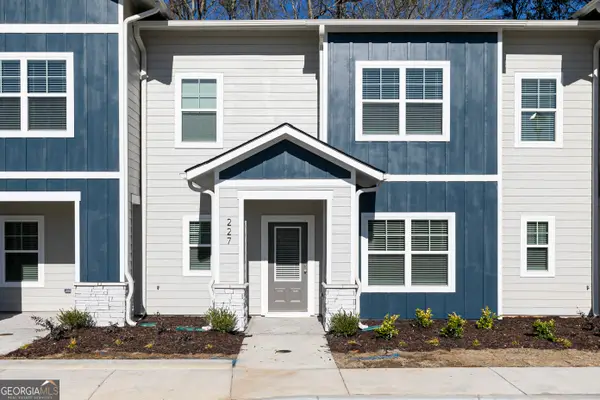 $223,900Active2 beds 3 baths1,120 sq. ft.
226 Rooker Drive, Lagrange, GA 30241
MLS# 10858010Listed by: LGI Homes Realty LLC - New
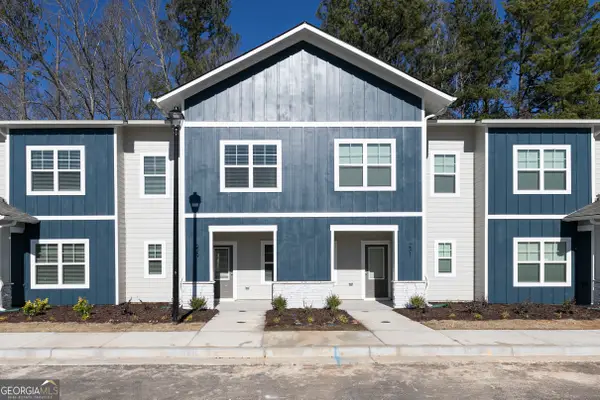 $255,900Active3 beds 3 baths1,461 sq. ft.
218 Rooker Drive, Lagrange, GA 30241
MLS# 10858049Listed by: LGI Homes Realty LLC - New
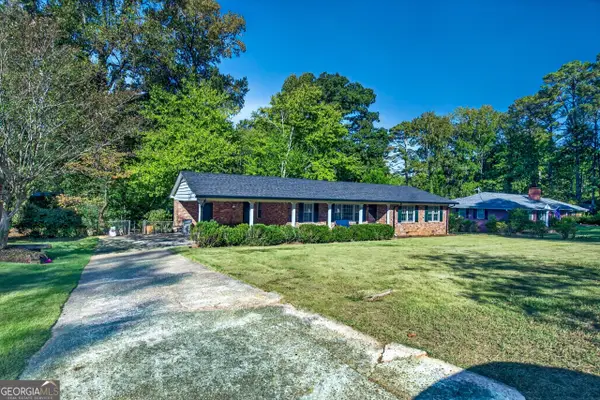 $269,900Active3 beds 2 baths1,456 sq. ft.
219 Westwood Drive, Lagrange, GA 30240
MLS# 10858071Listed by: RE/MAX Results - New
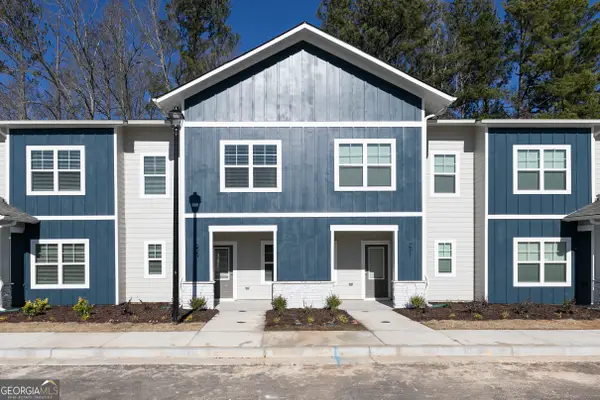 $255,900Active3 beds 3 baths1,461 sq. ft.
204 Rooker Drive, Lagrange, GA 30241
MLS# 10858086Listed by: LGI Homes Realty LLC


Protect your home and budget from life's surprises with an Assurant Home Warranty, backed by a partner that supports you through every step of homeownership. Explore Plans.
©2026 Century 21 Real Estate LLC. All rights reserved. CENTURY 21®, the CENTURY 21 Logo and C21® are service marks owned by Century 21 Real Estate LLC. Century 21 Real Estate LLC fully supports the principles of the Fair Housing Act and the Equal Opportunity Act. Each office is independently owned and operated. Listing information is deemed reliable but not guaranteed accurate.