
111 Jasmine Lane, Lagrange, GA 30241
Local realty services provided by:CENTURY 21 Crowe Realty
111 Jasmine Lane,Lagrange, GA 30241
$297,900
- 3 Beds
- 3 Baths
- 2,306 sq. ft.
- Single family
- Active
Listed by: rob upchurch
Office: re/max results
MLS#:10807186
Source:METROMLS
Price summary
- Price:$297,900
- Price per sq. ft.:$129.18
About this home
BAILEYS POINT! This beautifully maintained 2-story home offers 2,306 square feet of thoughtfully designed living space with 3 bedrooms, 2.5 bathrooms, and a versatile bonus room that's perfect for a playroom, guest room, home gym, or additional living space. From the moment you step into the welcoming foyer, you'll appreciate the warm, inviting feel of this move-in-ready home. The elegant separate dining room provides the perfect setting for family dinners and holiday gatherings, while the open-concept kitchen is designed for both everyday living and entertaining. Featuring stainless steel appliances, a convenient breakfast bar, and ample cabinetry, the kitchen flows seamlessly into the spacious family room, where a cozy fireplace creates the perfect focal point for relaxing with family and friends. Beautiful hardwood flooring and comfortable carpet add warmth and style throughout the home. The spacious primary suite is a true retreat, showcasing elegant tray ceilings, a large walk-in closet, and an additional private closet for extra storage. The luxurious en-suite bathroom is designed with comfort in mind and features a double vanity, soaking tub, separate walk-in shower, and an oversized linen closet. As an added bonus, the primary bathroom offers direct access to the laundry room, making laundry day easier than ever-no more carrying clothes back and forth through the house! Upstairs, you'll find a generous bonus room along with an additional office or media room, providing endless possibilities for working from home, movie nights, hobbies, or creating the perfect flex space to fit your lifestyle. Every detail of this exceptional home has been thoughtfully designed to combine comfort, convenience, and functionality. Located in the desirable Baileys Point Subdivision, this home is truly move-in ready and waiting for its next owners. Don't miss your opportunity to make this stunning property your own! Call your favorite REALTOR today to schedule your private showing. Showings are by appointment only....
Contact an agent
Home facts
- Year built:2006
- Listing ID #:10807186
- Updated:July 20, 2026 at 11:15 AM
Rooms and interior
- Bedrooms:3
- Total bathrooms:3
- Full bathrooms:2
- Half bathrooms:1
- Flooring:Carpet, Hardwood, Laminate
- Dining Description:Separate Room
- Bathrooms Description:Double Vanity, Separate Shower, Whirlpool Bath
- Kitchen Description:Breakfast Area, Breakfast Bar, Dishwasher, Microwave, Oven/Range (Combo), Pantry, Refrigerator, Stainless Steel Appliance(s)
- Bedroom Description:Walk-In Closet(s)
- Living area:2,306 sq. ft.
Heating and cooling
- Cooling:Ceiling Fan(s), Central Air
- Heating:Central
- Central air:Yes
Structure and exterior
- Roof:Composition
- Year built:2006
- Building area:2,306 sq. ft.
- Lot Features:Sloped
- Architectural Style:Traditional
- Exterior Features:Deck/Patio
- Foundation Description:Slab
- Levels:2 Story
Schools
- High school:Callaway
- Middle school:Callaway
- Elementary school:Callaway
Utilities
- Water:Public
- Sewer:Septic Tank
Finances and disclosures
- Price:$297,900
- Price per sq. ft.:$129.18
- Tax amount:$3,617 (25)
Features and amenities
- Appliances:Dishwasher, Microwave, Oven/Range (Combo), Refrigerator, Stainless Steel Appliance(s)
- Laundry features:Laundry, Upper Level
- Amenities:Tray Ceiling(s)
Parking
- Parking description:Assigned, Attached, Garage, Garage Door Opener, Guest, Off Street Parking, Parking Pad, Storage
- Garage:Yes
 2026 Georgia MLS. All rights reserved. Information Deem Reliable But Not Guaranteed July 20, 2026 METROMLS Member Broker: Clinton Crowe
New listings near 111 Jasmine Lane
- New
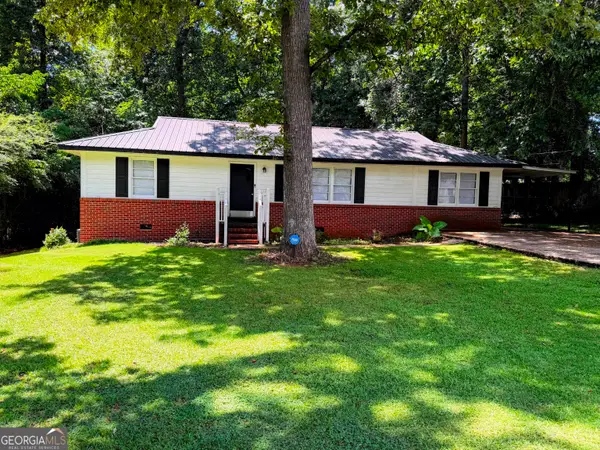 $219,900Active3 beds 2 baths1,430 sq. ft.
105 Dogwood Drive, Lagrange, GA 30241
MLS# 10808780Listed by: Bush Real Estate - New
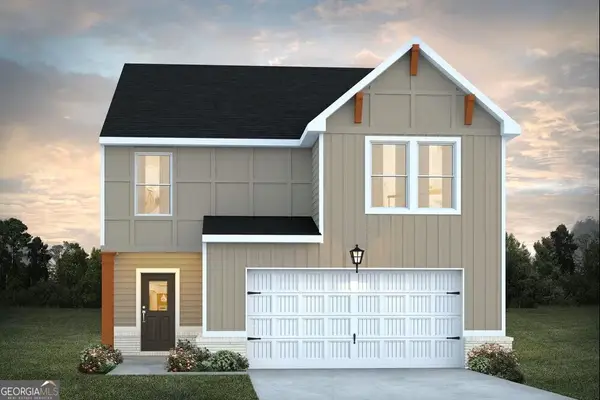 $335,870Active5 beds 4 baths2,100 sq. ft.
304 Gleanhaven Drive, Lagrange, GA 30241
MLS# 10808585Listed by: DFH Realty Georgia - New
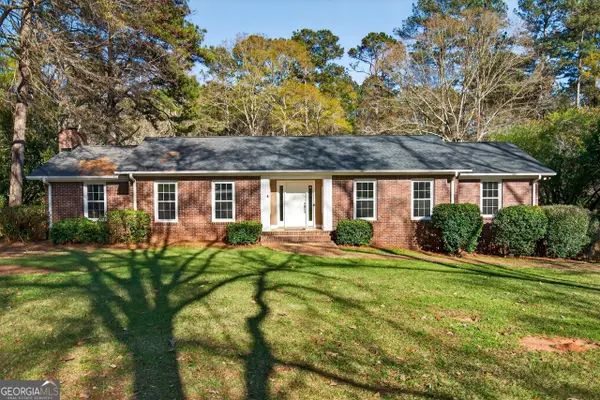 $385,000Active3 beds 3 baths3,043 sq. ft.
217 Baywood Circle, Lagrange, GA 30240
MLS# 10808560Listed by: Go Realty - Open Sat, 10am to 12pmNew
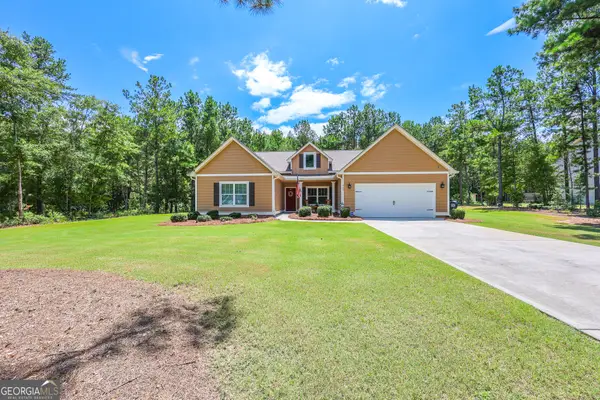 $389,900Active4 beds 2 baths2,328 sq. ft.
330 Fenwick Farms Drive, Lagrange, GA 30241
MLS# 10808544Listed by: Gari & Gari Realty - New
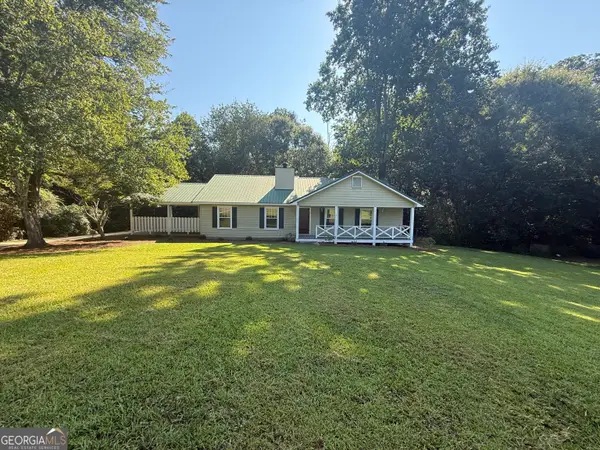 $274,900Active3 beds 2 baths1,520 sq. ft.
508 Merrill Lane, Lagrange, GA 30241
MLS# 10808061Listed by: RE/MAX Results - New
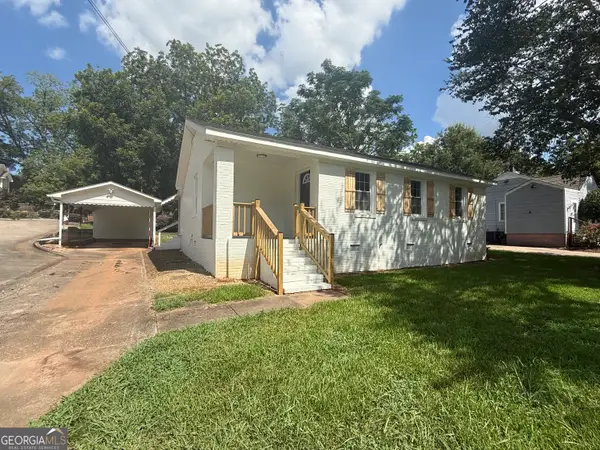 $187,900Active3 beds 1 baths1,113 sq. ft.
814 N Greenwood Street, Lagrange, GA 30240
MLS# 10808082Listed by: RE/MAX Results - New
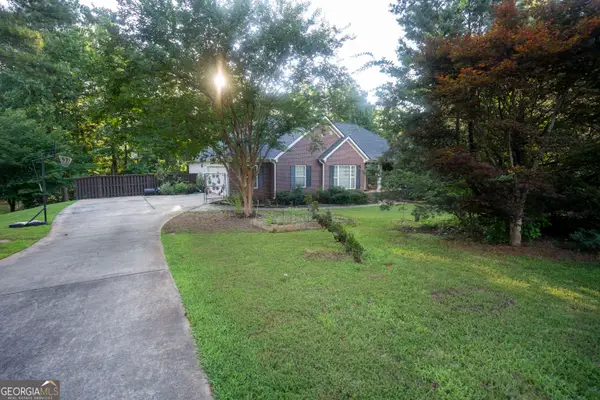 $430,000Active4 beds 3 baths2,506 sq. ft.
115 Planters Ridge Drive, Lagrange, GA 30240
MLS# 10808126Listed by: B.I.B. Realty - New
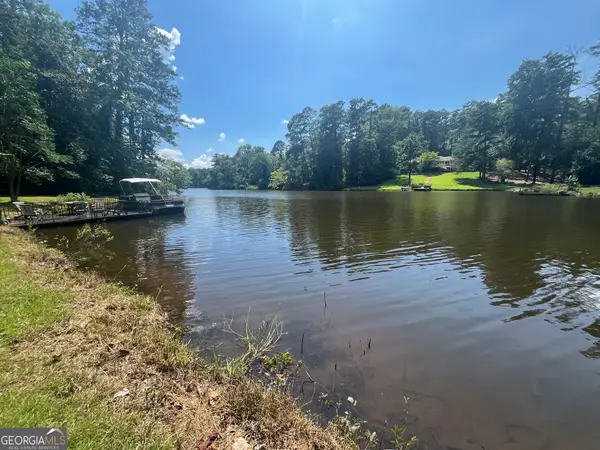 $197,500Active1 Acres
TRACT 2 Peninsula Drive, LaGrange, GA 30240
MLS# 10807834Listed by: Coldwell Banker Spinks Brown - New
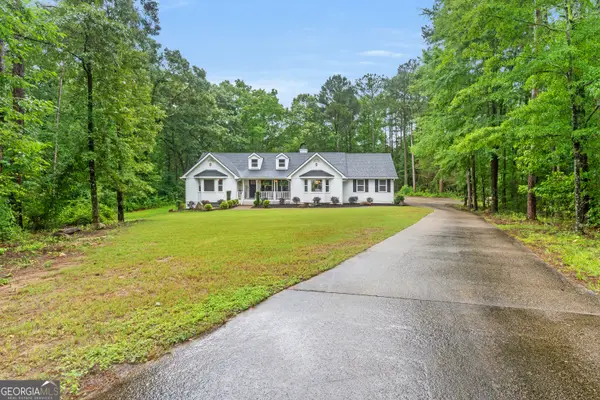 $625,000Active4 beds 4 baths2,457 sq. ft.
20 Turkey Point Drive, LaGrange, GA 30240
MLS# 10807968Listed by: Chapman Hall Realtors - New
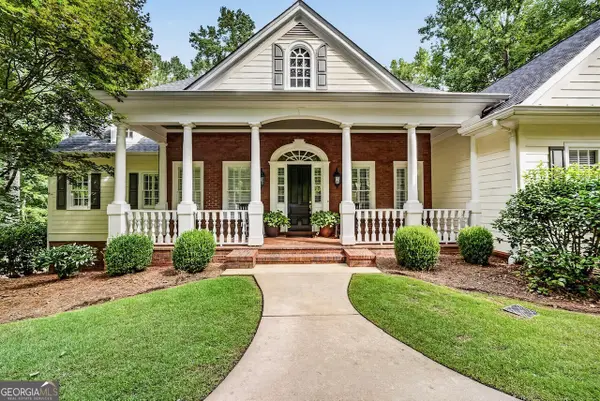 $917,400Active5 beds 5 baths4,832 sq. ft.
209 River Oaks Drive, LaGrange, GA 30240
MLS# 10807722Listed by: RE/MAX Results


Protect your home and budget from life's surprises with an Assurant Home Warranty, backed by a partner that supports you through every step of homeownership. Explore Plans.
©2026 Century 21 Real Estate LLC. All rights reserved. CENTURY 21®, the CENTURY 21 Logo and C21® are service marks owned by Century 21 Real Estate LLC. Century 21 Real Estate LLC fully supports the principles of the Fair Housing Act and the Equal Opportunity Act. Each office is independently owned and operated. Listing information is deemed reliable but not guaranteed accurate.