
122 Colonial Court, Lagrange, GA 30240
Local realty services provided by:CENTURY 21 NUWAY REALTY
122 Colonial Court,Lagrange, GA 30240
$385,000
- 4 Beds
- 2 Baths
- 2,418 sq. ft.
- Single family
- Pending
Listed by: laura eady, janice burns
Office: j.t. jones & associates realty
MLS#:10804876
Source:METROMLS
Price summary
- Price:$385,000
- Price per sq. ft.:$159.22
About this home
Welcome home to this beautifully maintained 4-bedroom, 2-bath residence tucked away on a quiet cul-de-sac. From the moment you step into the spacious foyer, you'll appreciate the quality, updates, and attention to detail found throughout. The home features an oversized family room, formal dining room, sunroom, and a large kitchen with abundant cabinetry, granite countertops, with plenty of space for cooking, gathering, and entertaining. Gorgeous light fixtures, updated finishes, and pristine condition make this home truly move-in ready. In addition to the four bedrooms, there is a versatile bonus room that can serve as a home office, hobby room, playroom, or even a fifth bedroom. Step outside to your own private retreat featuring a sparkling in-ground pool, hot tub, extensive decking, and a deck overlooking a peaceful flowing creek. The detached garage offers approximately 1,300 square feet of space with attic storage, providing endless possibilities for vehicles, a workshop, storage, or recreational use. This exceptional property combines comfort, functionality, and outdoor living in one incredible package.***** A new roof will be installed as soon as materials arrive and weather permits***...
Contact an agent
Home facts
- Year built:1993
- Listing ID #:10804876
- Updated:July 21, 2026 at 08:27 AM
Rooms and interior
- Bedrooms:4
- Total bathrooms:2
- Full bathrooms:2
- Flooring:Laminate
- Kitchen Description:Convection Oven, Dishwasher, Oven/Range (Combo), Stainless Steel Appliance(s)
- Bedroom Description:Split Bedroom Plan, Walk-In Closet(s)
- Living area:2,418 sq. ft.
Heating and cooling
- Cooling:Ceiling Fan(s), Central Air
- Heating:Central
- Central air:Yes
Structure and exterior
- Roof:Composition
- Year built:1993
- Building area:2,418 sq. ft.
- Lot area:1.12 Acres
- Lot Features:Cul-De-Sac
- Architectural Style:Traditional
- Construction Materials:Stucco
- Levels:1 Story
Schools
- High school:Troup
- Middle school:Long Cane
- Elementary school:Long Cane
Utilities
- Water:Public, Water Available
- Sewer:Septic Tank
Finances and disclosures
- Price:$385,000
- Price per sq. ft.:$159.22
- Tax amount:$3,282 (25)
Features and amenities
- Appliances:Convection Oven, Dishwasher, Oven/Range (Combo), Stainless Steel Appliance(s)
- Laundry features:Laundry
- Amenities:High Ceilings, Tray Ceiling(s), Vaulted Ceiling(s)
Parking
- Parking description:Attached, Detached Parking, Garage
- Garage:Yes
 2026 Georgia MLS. All rights reserved. Information Deem Reliable But Not Guaranteed July 21, 2026
New listings near 122 Colonial Court
- Coming Soon
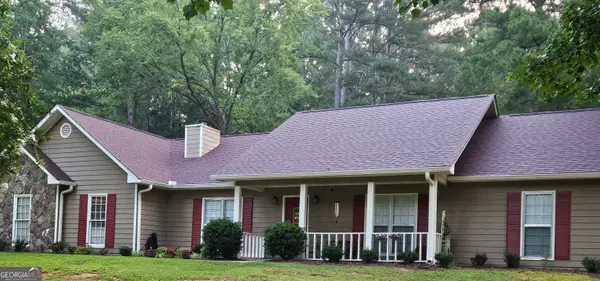 $305,000Coming Soon3 beds 2 baths
124 Greenbriar Trail, Lagrange, GA 30241
MLS# 10809467Listed by: Real Broker, LLC - New
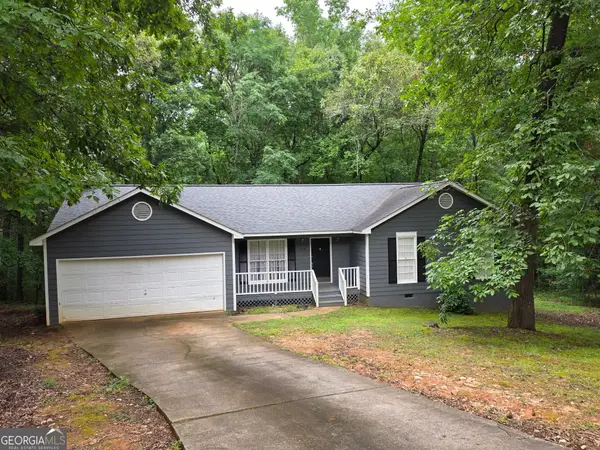 $239,900Active3 beds 2 baths1,528 sq. ft.
109 Huntcliff Court, Lagrange, GA 30240
MLS# 10809470Listed by: HomeSmart 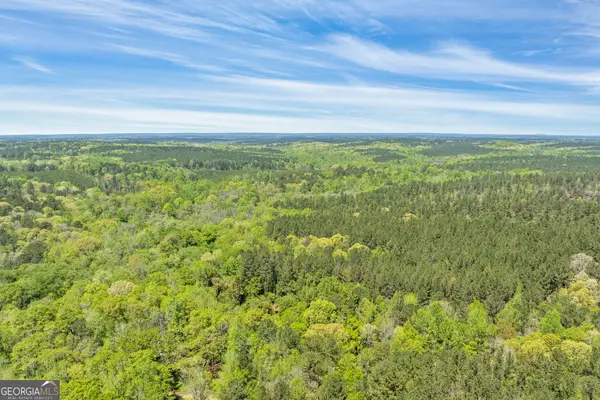 $261,000Active54.53 Acres
0 Liberty Hill Glenn Road #TRACT 3C, Lagrange, GA 30240
MLS# 10789803Listed by: F.L.I. Properties- New
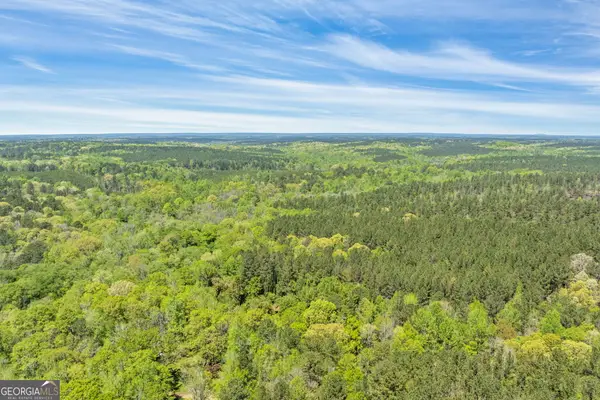 $240,000Active50 Acres
0 Liberty Hill Glenn Road #TRACT 3B, Lagrange, GA 30240
MLS# 10809341Listed by: F.L.I. Properties - New
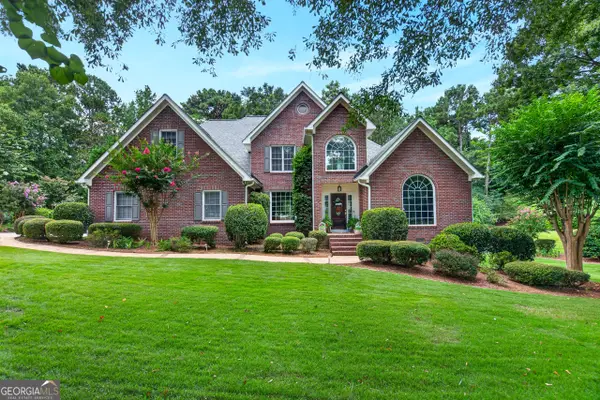 $679,900Active5 beds 5 baths4,518 sq. ft.
1026 Riverside Drive, Lagrange, GA 30240
MLS# 10809391Listed by: Coldwell Banker Spinks Brown - New
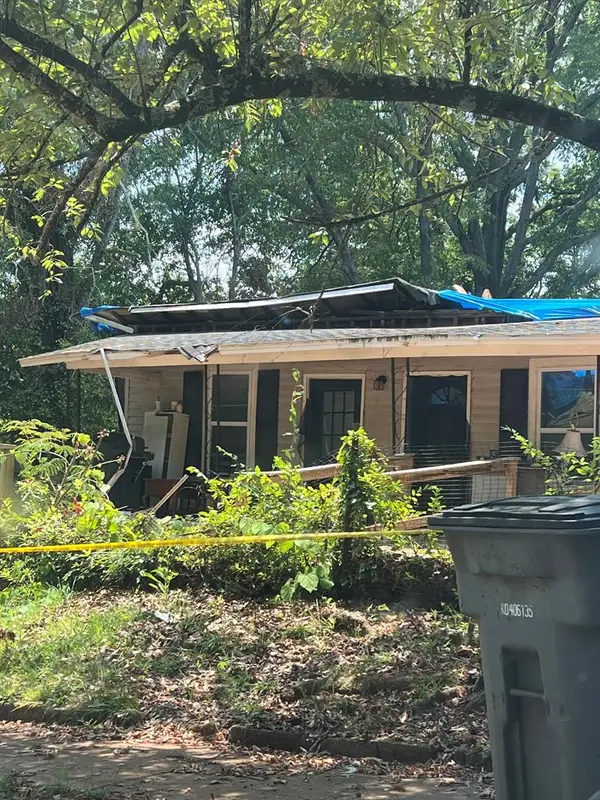 $25,000Active2 beds 2 baths1,023 sq. ft.
1103 1st Avenue, LAGRANGE, GA 30240
MLS# 233117Listed by: COLDWELL BANKER / KENNON, PARKER, DUNCAN & DAVIS - New
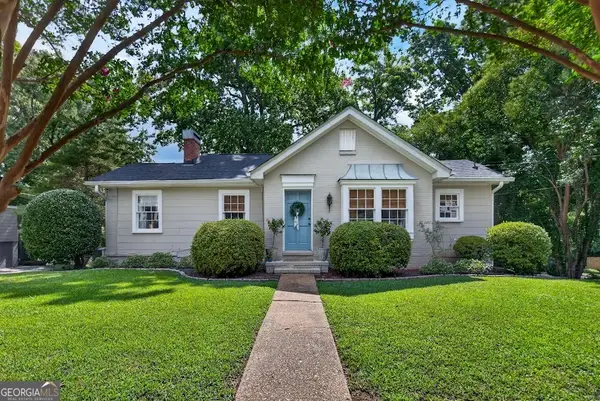 $299,500Active4 beds 2 baths2,156 sq. ft.
301 Park Avenue, LaGrange, GA 30240
MLS# 10809265Listed by: Daniel Realty & Insurance Agency - New
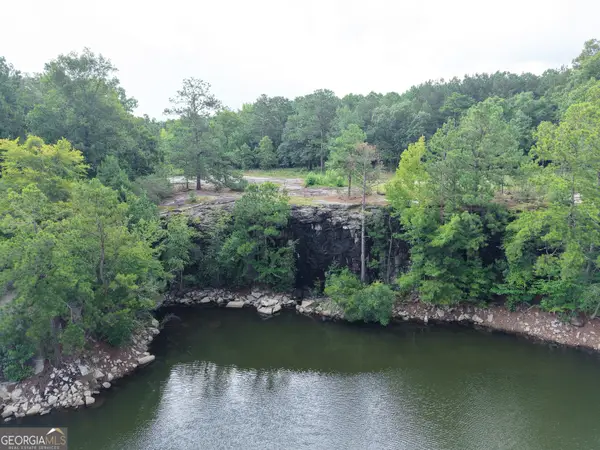 $825,000Active76.12 Acres
40 Fincher Street, Lagrange, GA 30241
MLS# 10809233Listed by: Carter Legacy Lands - New
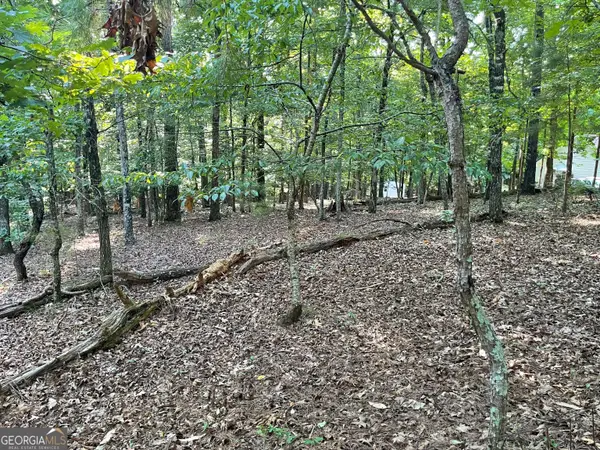 $23,500Active0.5 Acres
856 Newton Road, LaGrange, GA 30240
MLS# 10809124Listed by: Turner & Associates Realty, Inc. - New
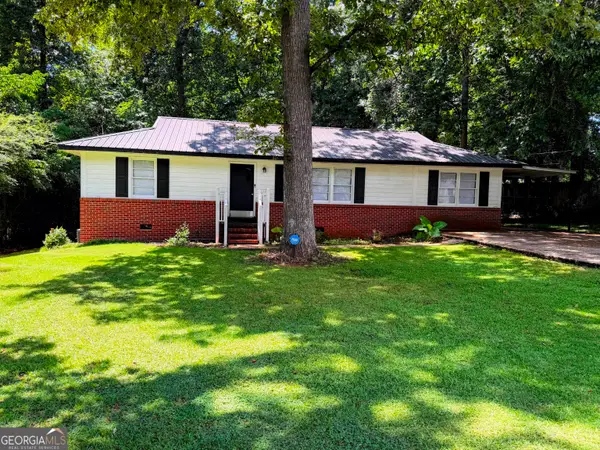 $219,900Active3 beds 2 baths1,430 sq. ft.
105 Dogwood Drive, Lagrange, GA 30241
MLS# 10808780Listed by: Bush Real Estate


Protect your home and budget from life's surprises with an Assurant Home Warranty, backed by a partner that supports you through every step of homeownership. Explore Plans.
©2026 Century 21 Real Estate LLC. All rights reserved. CENTURY 21®, the CENTURY 21 Logo and C21® are service marks owned by Century 21 Real Estate LLC. Century 21 Real Estate LLC fully supports the principles of the Fair Housing Act and the Equal Opportunity Act. Each office is independently owned and operated. Listing information is deemed reliable but not guaranteed accurate.