
151 Greenbriar Trail, Lagrange, GA 30241
Local realty services provided by:CENTURY 21 Adams-Harvey & Associates
151 Greenbriar Trail,Lagrange, GA 30241
$279,000
- 3 Beds
- 2 Baths
- 1,561 sq. ft.
- Single family
- Active
Listed by: regenia andrews
Office: lokation real estate llc
MLS#:10804154
Source:METROMLS
Price summary
- Price:$279,000
- Price per sq. ft.:$178.73
- Monthly HOA dues:$25
About this home
Picture yourself sipping coffee on a quiet morning while overlooking your spacious backyard, spending warm afternoons at the neighborhood pool just a short stroll away, and coming home each day to a place that simply feels right. This beautifully maintained 3 bedroom, 2 bath home with luxury vinyl flooring in the main living areas and carpeted bedrooms creates a warm, modern feel. The lot is .98 acres and the home has an attached 2 car garage. Granite countertops, new interior painting and cathedral ceilings make this home the perfect place to be! The large backyard offers endless possibilities. You will enjoy the convenience of being within minutes from shopping, schools and everything LaGrange has to offer. Homes that combine location, value, and community like this doesn't come along often. Schedule your private tour today!
Contact an agent
Home facts
- Year built:1992
- Listing ID #:10804154
- Updated:July 20, 2026 at 11:15 AM
Rooms and interior
- Bedrooms:3
- Total bathrooms:2
- Full bathrooms:2
- Flooring:Carpet, Laminate, Tile
- Bathrooms Description:Separate Shower, Tile Bath
- Kitchen Description:Country Kitchen, Dishwasher, Microwave, Oven/Range (Combo), Refrigerator, Solid Surface Counters
- Bedroom Description:Master On Main Level, Split Bedroom Plan, Walk-In Closet(s)
- Living area:1,561 sq. ft.
Heating and cooling
- Cooling:Ceiling Fan(s), Central Air, Electric, Heat Pump
- Heating:Central, Electric, Heat Pump
- Central air:Yes
Structure and exterior
- Roof:Composition
- Year built:1992
- Building area:1,561 sq. ft.
- Lot area:0.98 Acres
- Lot Features:Level
- Architectural Style:Ranch
- Construction Materials:Stucco
- Exterior Features:Deck/Patio
- Foundation Description:Slab
- Levels:1 Story
Schools
- High school:Callaway
- Middle school:Callaway
- Elementary school:Rosemont
Utilities
- Water:Public
- Sewer:Septic Tank
Finances and disclosures
- Price:$279,000
- Price per sq. ft.:$178.73
- Tax amount:$2,377 (25)
Features and amenities
- Appliances:Dishwasher, Electric Water Heater, Microwave, Oven/Range (Combo), Refrigerator
- Laundry features:In Hall
- Amenities:Electric Water Heater, High Ceilings
Parking
- Total parking spaces:2
- Parking description:Attached, Garage
- Garage:Yes
 2026 Georgia MLS. All rights reserved. Information Deem Reliable But Not Guaranteed July 20, 2026 METROMLS Member Broker: Shane Phillips
New listings near 151 Greenbriar Trail
- New
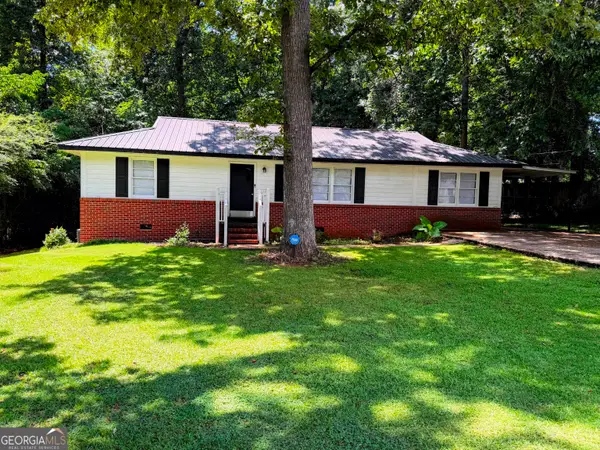 $219,900Active3 beds 2 baths1,430 sq. ft.
105 Dogwood Drive, Lagrange, GA 30241
MLS# 10808780Listed by: Bush Real Estate - New
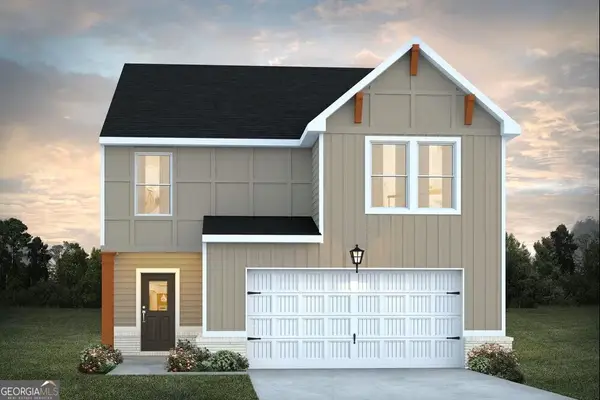 $335,870Active5 beds 4 baths2,100 sq. ft.
304 Gleanhaven Drive, Lagrange, GA 30241
MLS# 10808585Listed by: DFH Realty Georgia - New
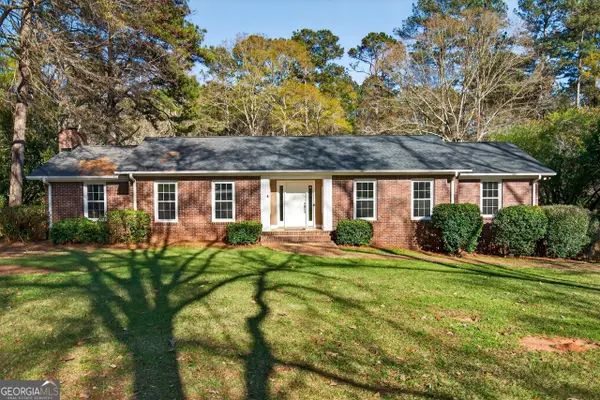 $385,000Active3 beds 3 baths3,043 sq. ft.
217 Baywood Circle, Lagrange, GA 30240
MLS# 10808560Listed by: Go Realty - Open Sat, 10am to 12pmNew
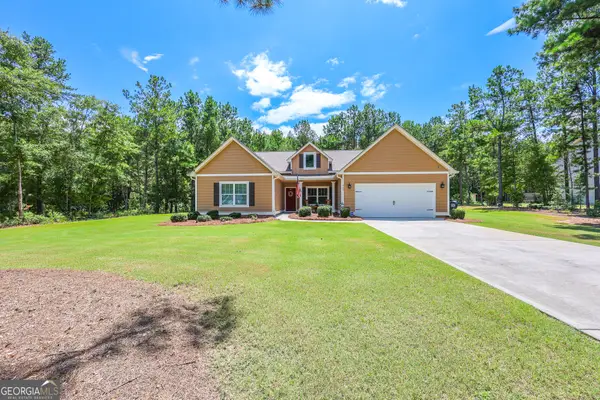 $389,900Active4 beds 2 baths2,328 sq. ft.
330 Fenwick Farms Drive, Lagrange, GA 30241
MLS# 10808544Listed by: Gari & Gari Realty - New
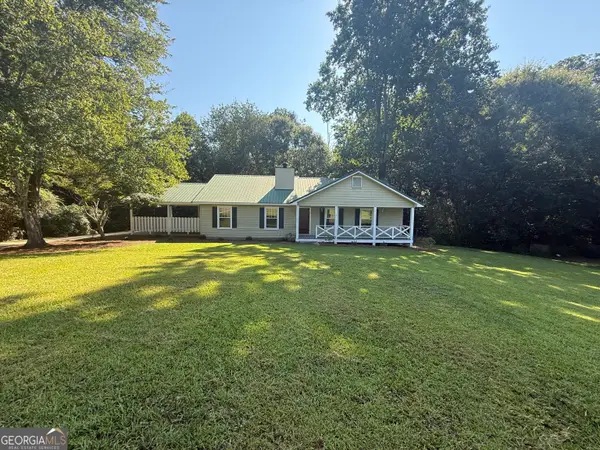 $274,900Active3 beds 2 baths1,520 sq. ft.
508 Merrill Lane, Lagrange, GA 30241
MLS# 10808061Listed by: RE/MAX Results - New
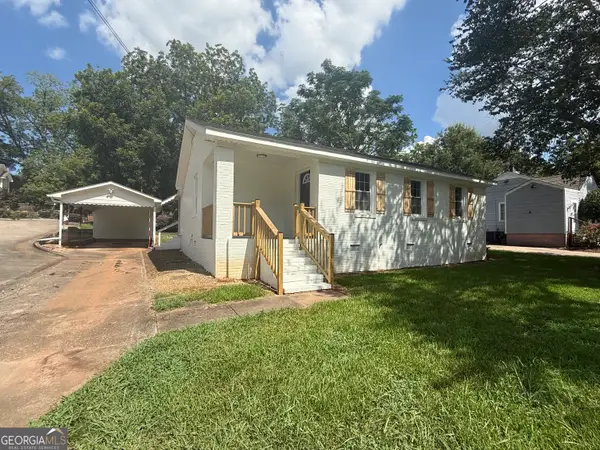 $187,900Active3 beds 1 baths1,113 sq. ft.
814 N Greenwood Street, Lagrange, GA 30240
MLS# 10808082Listed by: RE/MAX Results - New
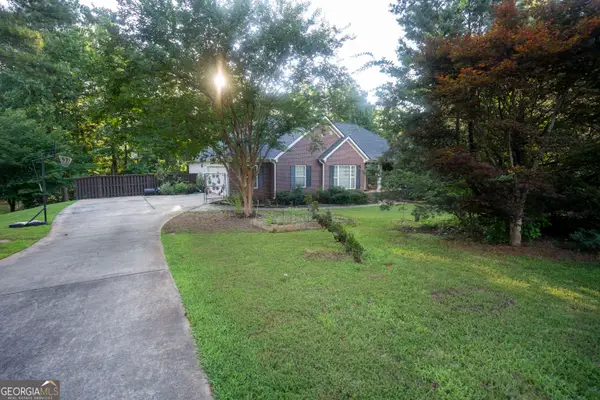 $430,000Active4 beds 3 baths2,506 sq. ft.
115 Planters Ridge Drive, Lagrange, GA 30240
MLS# 10808126Listed by: B.I.B. Realty - New
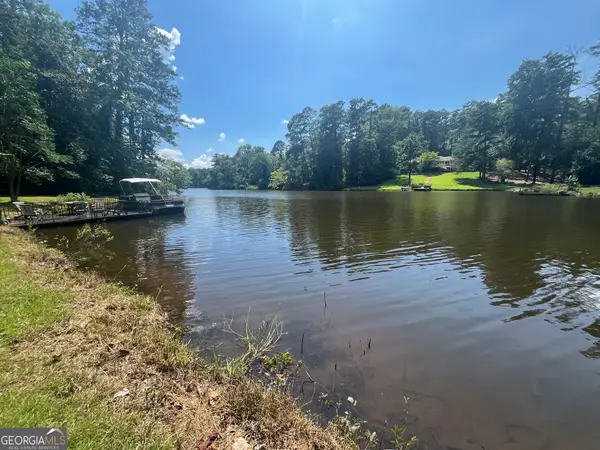 $197,500Active1 Acres
TRACT 2 Peninsula Drive, LaGrange, GA 30240
MLS# 10807834Listed by: Coldwell Banker Spinks Brown - New
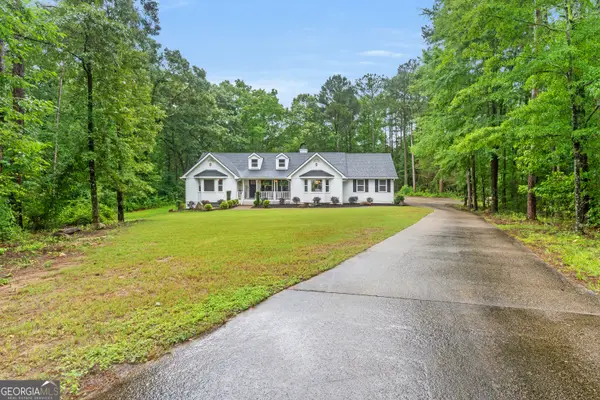 $625,000Active4 beds 4 baths2,457 sq. ft.
20 Turkey Point Drive, LaGrange, GA 30240
MLS# 10807968Listed by: Chapman Hall Realtors - New
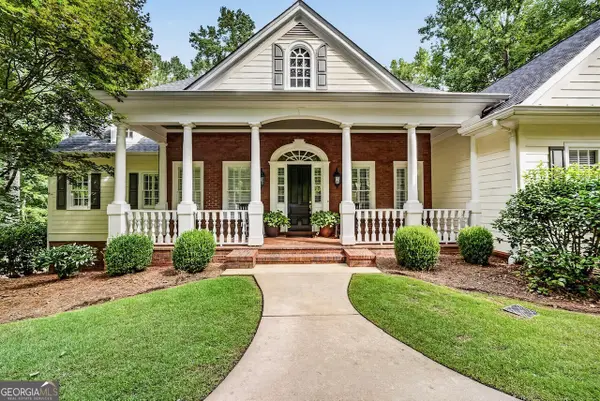 $917,400Active5 beds 5 baths4,832 sq. ft.
209 River Oaks Drive, LaGrange, GA 30240
MLS# 10807722Listed by: RE/MAX Results


Protect your home and budget from life's surprises with an Assurant Home Warranty, backed by a partner that supports you through every step of homeownership. Explore Plans.
©2026 Century 21 Real Estate LLC. All rights reserved. CENTURY 21®, the CENTURY 21 Logo and C21® are service marks owned by Century 21 Real Estate LLC. Century 21 Real Estate LLC fully supports the principles of the Fair Housing Act and the Equal Opportunity Act. Each office is independently owned and operated. Listing information is deemed reliable but not guaranteed accurate.