
508 Merrill Lane, Lagrange, GA 30241
Local realty services provided by:CENTURY 21 North East
508 Merrill Lane,Lagrange, GA 30241
$274,900
- 3 Beds
- 2 Baths
- 1,520 sq. ft.
- Single family
- Active
Listed by: rob upchurch
Office: re/max results
MLS#:10808061
Source:METROMLS
Price summary
- Price:$274,900
- Price per sq. ft.:$180.86
About this home
COMFORT, PRIVACY, AND MODERN STYLE COME TOGETHER! Perfectly positioned on a spacious corner lot at the end of a quiet cul-de-sac, this beautifully remodeled 3-bedroom, 2-bath ranch offers 1,520 square feet of move-in-ready living in the highly desirable Callaway School Zone. Set back from the road for added privacy, this home provides the peaceful setting you've been searching for while remaining close to everything you need. An inviting covered front porch welcomes you inside, where a bright foyer opens to a thoughtfully designed open-concept floor plan. Fresh updates throughout, including new luxury vinyl plank flooring, create a warm and modern feel that's ready for its next owners. The heart of the home is the spacious family room, complete with a cozy fireplace featuring a beautiful mantel, making it the perfect place to gather with family and friends. The adjoining kitchen is both stylish and functional, showcasing granite countertops, stainless steel appliances, a generous walk-in pantry, and a sunny breakfast area that makes mornings feel a little brighter. The primary suite is designed to be your own private retreat, offering an oversized walk-in closet, a spacious en-suite bathroom, and the comfort and privacy every homeowner deserves. Two additional bedrooms provide flexibility for family, guests, or a home office, while the convenient laundry closet keeps everyday living simple and efficient. Step outside and discover an outdoor space you'll love year-round. The screened-in porch overlooks a fully fenced backyard, creating the perfect setting for morning coffee, evening relaxation, weekend cookouts, or watching children and pets play safely. A covered carport adds convenience while providing protected parking and additional storage potential. Beautifully updated, thoughtfully designed, and tucked away in one of the area's most desirable locations, this Merrill Heights gem truly checks every box. If you've been searching for a home that offers modern updates, privacy, and effortless one-level living, this is the one you've been waiting for. Call your favorite REALTOR today to schedule your private showing and don't miss your chance to scoop up this incredible home before it's gone!...
Contact an agent
Home facts
- Year built:1986
- Subdivision & Development:MERRILL HEIGHTS
- Listing ID #:10808061
- Updated:September 22, 2026 at 10:56 AM
Rooms and interior
- Bedrooms:3
- Total bathrooms:2
- Full bathrooms:2
- Flooring:Hardwood, Laminate
- Dining Description:Living Room/Dining Room Combo
- Bathrooms Description:Tile Bath
- Kitchen Description:Breakfast Area, Dishwasher, Oven/Range (Combo), Pantry, Solid Surface Counters, Stainless Steel Appliance(s), Walk-in Pantry
- Bedroom Description:Master On Main Level, Walk-In Closet(s)
- Living area:1,520 sq. ft.
Heating and cooling
- Cooling:Ceiling Fan(s), Central Air
- Heating:Central
- Central air:Yes
Structure and exterior
- Roof:Metal
- Year built:1986
- Building area:1,520 sq. ft.
- Lot Features:Corner Lot, Cul-De-Sac, Level, Private
- Architectural Style:Ranch
- Exterior Features:Deck/Patio, Screened
- Foundation Description:Block
- Levels:1 Story
Schools
- High school:Callaway
- Middle school:Callaway
- Elementary school:Callaway
Utilities
- Water:Public
- Sewer:Public Sewer
Finances and disclosures
- Price:$274,900
- Price per sq. ft.:$180.86
- Tax amount:$2,095 (25)
Features and amenities
- Appliances:Dishwasher, Oven/Range (Combo), Stainless Steel Appliance(s)
- Laundry features:In Hall, Laundry Closet
- Amenities:Pulldown Attic Stairs
Parking
- Parking description:Assigned, Attached, Carport, Guest, Off Street Parking, Parking Pad
 2026 Georgia MLS. All rights reserved. Information Deem Reliable But Not Guaranteed September 22, 2026 METROMLS Member Broker: Jim D’Amico
New listings near 508 Merrill Lane
- Coming Soon
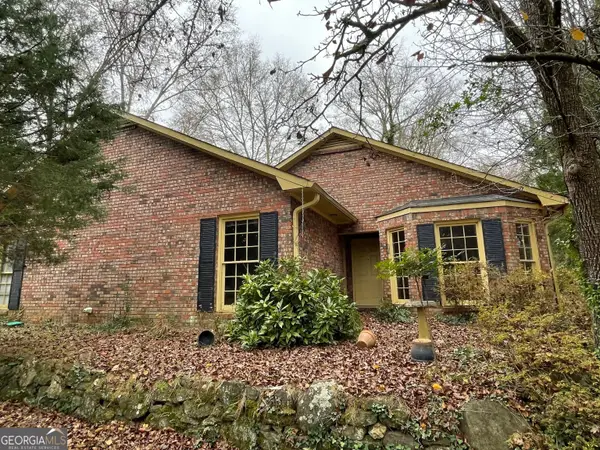 $252,500Coming Soon3 beds 2 baths1,744 sq. ft.
607 Piney Woods Drive, Lagrange, GA 30240
MLS# 10849957Listed by: Mallory Properties, LLC - New
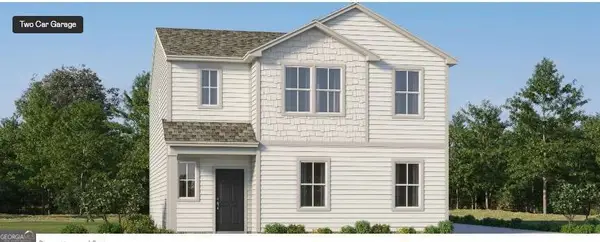 $308,490Active4 beds 3 baths1,990 sq. ft.
21 Gulfstream Drive #72, Lagrange, GA 30241
MLS# 10850484Listed by: Lennar Realty Inc. - New
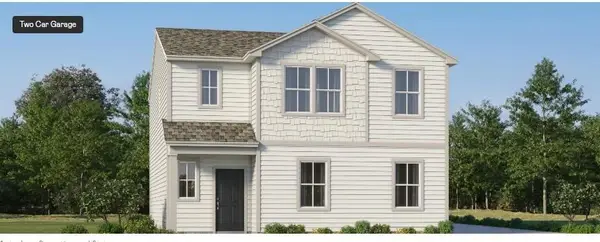 $308,490Active4 beds 3 baths1,990 sq. ft.
21 Gulfstream Drive, LaGrange, GA 30241
MLS# 7841362Listed by: LENNAR REALTY INC. - New
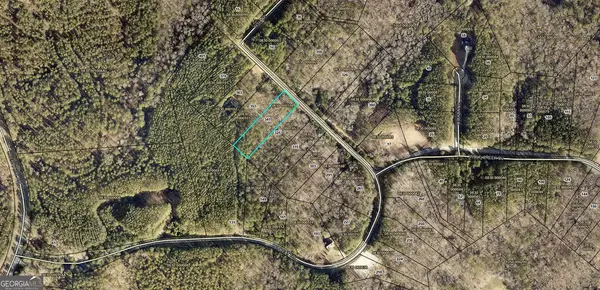 $35,000Active1.25 Acres
341 Retreat Trail, LAGRANGE, GA 30240
MLS# 234320Listed by: COLDWELL BANKER / KENNON, PARKER, DUNCAN & DAVIS - New
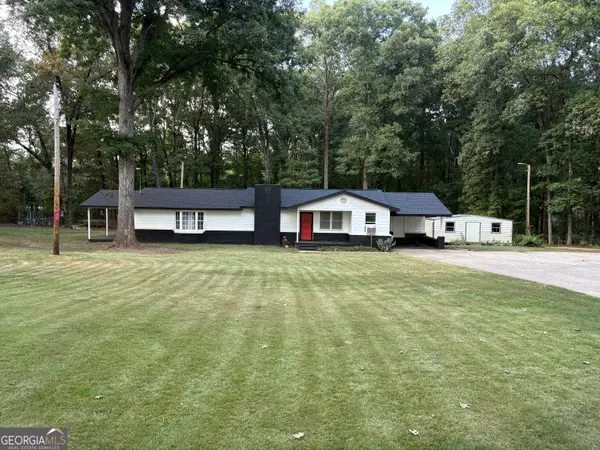 $200,000Active3 beds 2 baths1,445 sq. ft.
326 Eichelberger Drive, Lagrange, GA 30241
MLS# 10850126Listed by: F.L.I. Properties - New
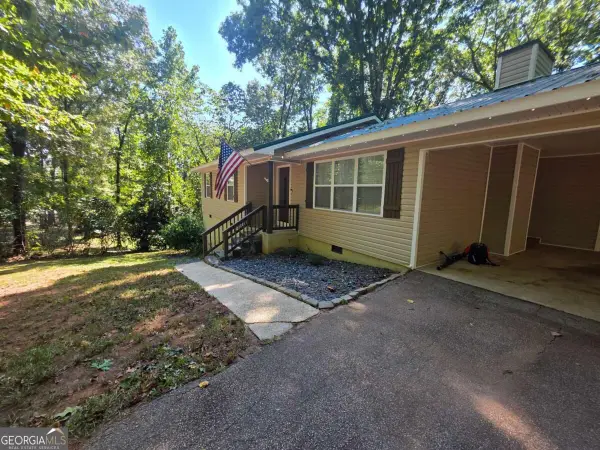 $279,900Active3 beds 2 baths1,180 sq. ft.
105 Heatherbrook Drive, Lagrange, GA 30240
MLS# 10849888Listed by: Bush Real Estate - New
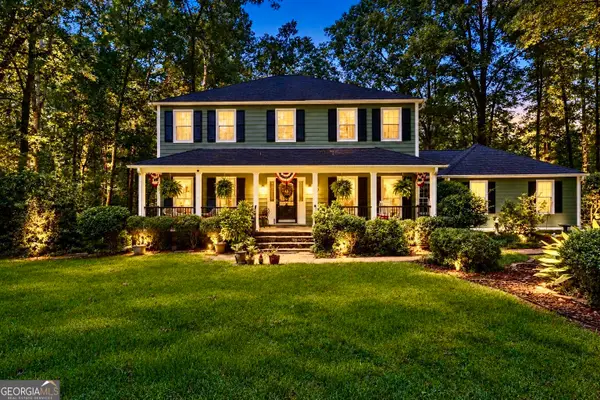 $349,900Active4 beds 3 baths3,686 sq. ft.
214 Highland Trail, Lagrange, GA 30240
MLS# 10849480Listed by: Lokation Real Estate LLC - New
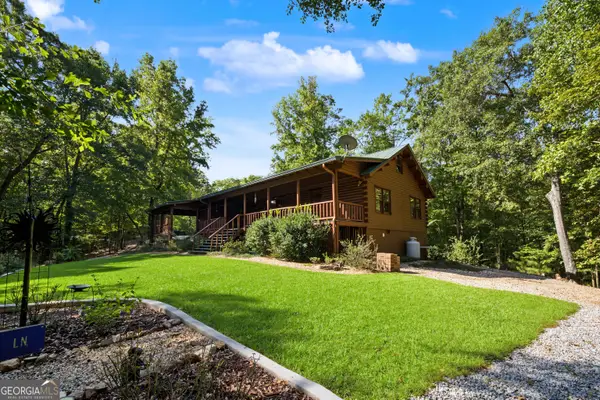 $650,000Active4 beds 4 baths1,964 sq. ft.
374 Ferrell Tatum Rd, Lagrange, GA 30240
MLS# 10849410Listed by: Southern Classic Realtors - New
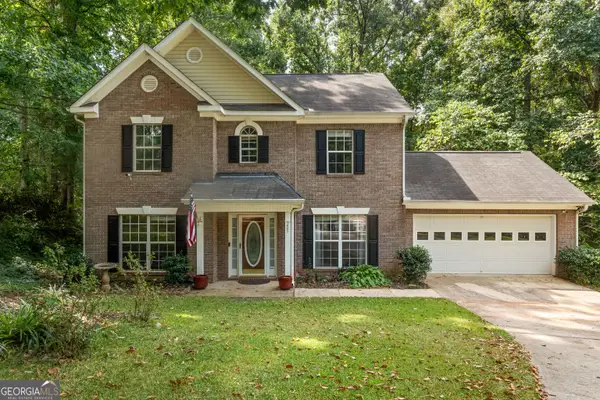 $289,900Active4 beds 3 baths2,091 sq. ft.
205 Foxdale Court, Lagrange, GA 30240
MLS# 10849354Listed by: Shaw Realty - New
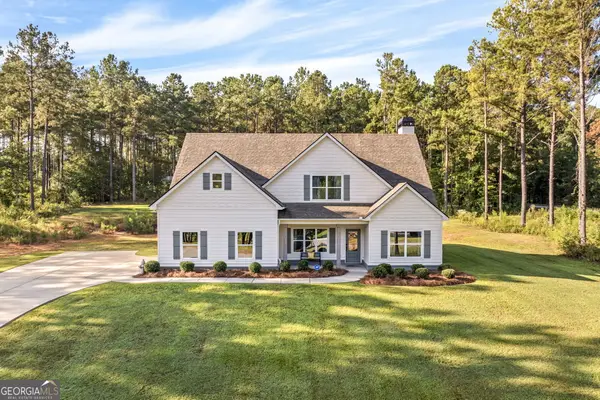 $439,900Active4 beds 3 baths2,785 sq. ft.
100 Dove Creek Court, LaGrange, GA 30241
MLS# 10849327Listed by: Go Realty


Protect your home and budget from life's surprises with an Assurant Home Warranty, backed by a partner that supports you through every step of homeownership. Explore Plans.
©2026 Century 21 Real Estate LLC. All rights reserved. CENTURY 21®, the CENTURY 21 Logo and C21® are service marks owned by Century 21 Real Estate LLC. Century 21 Real Estate LLC fully supports the principles of the Fair Housing Act and the Equal Opportunity Act. Each office is independently owned and operated. Listing information is deemed reliable but not guaranteed accurate.