
1942 Salem Road, Lagrange, GA 30241
Local realty services provided by:CENTURY 21 Realty 1 Professionals
1942 Salem Road,Lagrange, GA 30241
$299,900
- 3 Beds
- 2 Baths
- 2,061 sq. ft.
- Single family
- Active
Listed by: rob upchurch
Office: coldwell banker kennon & parker
MLS#:10841783
Source:METROMLS
Price summary
- Price:$299,900
- Price per sq. ft.:$145.51
About this home
SALEM ROAD PRIVATE COUNTRY RETREAT | 5 ACRES OF PRIVACY & POSSIBILITY! Welcome to your own private slice of country living on Salem Road! Tucked away from the road and surrounded by beautiful woods, this charming 1.5-story home offers the perfect combination of privacy, peaceful surroundings, and comfortable living-all within the desirable Rosemont School Zone. Sitting on approximately 5 acres, this property gives you room to breathe, explore, create, and truly enjoy the beauty of the outdoors. From the moment you arrive, the wraparound porch sets the tone for the peaceful lifestyle this property offers. Stretching from the front of the home around to the back, the porch provides the perfect place to sip your morning coffee, unwind in the evenings, or simply take in the gorgeous valley views. With nothing but nature and privacy surrounding you, it's easy to forget the hustle and bustle of everyday life. Inside, the 2,061-square-foot, open-concept floor plan offers a comfortable flow designed for both everyday living and entertaining. The main level features the spacious primary suite, complete with a private bath offering a two-sink vanity and tub/shower combination. The living area features a cozy fireplace with gas logs, creating the perfect gathering spot on cool evenings. The kitchen is full of character and functionality, featuring stainless steel appliances, a farmhouse sink, wood countertops, and a convenient kitchen/breakfast bar that opens seamlessly to the main living space. Hardwood and laminate flooring flow throughout much of the home, adding warmth and easy maintenance. Upstairs, you'll find a versatile loft-style bonus room that can be whatever you need it to be! Create a playroom, home office, hobby space, additional storage area, media room, or creative studio-the possibilities are truly limitless. The current third bedroom is being used as an art room, and with those peaceful views, inspiration is never far away! Outside, the property continues to impress with a fenced backyard, perfect for your four-legged family members to safely enjoy the outdoors. A workshop/garage with a garage door provides even more flexibility for hobbies, projects, equipment, storage, or whatever your lifestyle requires. With approximately 5 acres, a secluded setting, beautiful valley views, a versatile floor plan, workshop space, and the privacy you've been searching for, this Salem Road retreat is full of opportunity and charm. If you're ready to escape the ordinary and find a place where privacy, peaceful surroundings, and country living come together, this one is a must-see! Call your favorite REALTOR today for your chance to experience all this amazing property has to offer!...
Contact an agent
Home facts
- Year built:1980
- Subdivision & Development:TWIN CREEKS
- Listing ID #:10841783
- Updated:October 28, 2026 at 12:02 PM
Rooms and interior
- Bedrooms:3
- Total bathrooms:2
- Full bathrooms:1
- Half bathrooms:1
- Flooring:Hardwood, Laminate
- Dining Description:Living Room/Dining Room Combo
- Bathrooms Description:Double Vanity
- Kitchen Description:Breakfast Bar, Country Kitchen, Dishwasher, Microwave, Oven/Range (Combo), Refrigerator, Solid Surface Counters, Stainless Steel Appliance(s)
- Bedroom Description:Master On Main Level, Walk-In Closet(s)
- Living area:2,061 sq. ft.
Heating and cooling
- Cooling:Ceiling Fan(s), Central Air
- Heating:Central
- Central air:Yes
Structure and exterior
- Roof:Metal
- Year built:1980
- Building area:2,061 sq. ft.
- Lot area:5 Acres
- Lot Features:Level, Private, Sloped
- Architectural Style:Country/Rustic
- Construction Materials:Wood Siding
- Exterior Features:Deck/Patio
- Levels:1.5 Story
Schools
- High school:Troup
- Middle school:Long Cane
- Elementary school:Rosemont
Utilities
- Water:Well
- Sewer:Septic Tank
Finances and disclosures
- Price:$299,900
- Price per sq. ft.:$145.51
- Tax amount:$1,823 (2025)
Features and amenities
- Appliances:Dishwasher, Microwave, Oven/Range (Combo), Refrigerator, Stainless Steel Appliance(s)
- Laundry features:In Hall, Laundry Closet
Parking
- Parking description:Assigned, Guest, Kitchen Level, Parking Pad, Storage
 2026 Georgia MLS. All rights reserved. Information Deem Reliable But Not Guaranteed October 28, 2026 METROMLS Member Broker: Angela Whitmire
New listings near 1942 Salem Road
- New
 $259,900Active3 beds 2 baths1,218 sq. ft.
3550 West Point Road, Lagrange, GA 30240
MLS# 10880121Listed by: Peaches To Beaches Realty - New
 $27,500Active1 Acres
0 Tingle Road, Lagrange, GA 30240
MLS# 10879929Listed by: Coldwell Banker Kennon & Parker 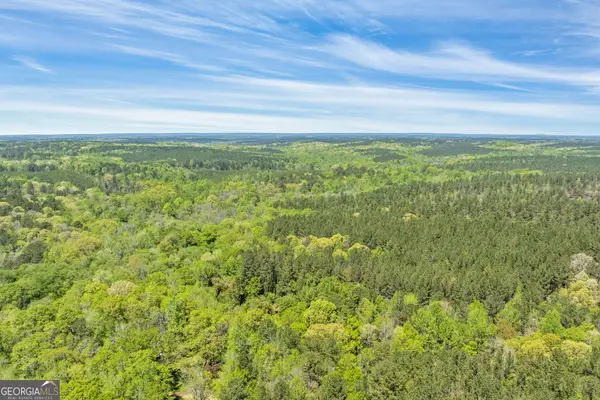 $205,000Active50 Acres
0 Liberty Hill Glenn Road #TRACT 3A, Lagrange, GA 30240
MLS# 10789804Listed by: F.L.I. Properties- New
 $287,990Active4 beds 3 baths
29 Gulfstream Drive, Lagrange, GA 30241
MLS# 10879375Listed by: Lennar Realty Inc. - New
 $284,890Active4 beds 3 baths1,990 sq. ft.
28 Gulfstream Drive, LaGrange, GA 30241
MLS# 7859256Listed by: LENNAR REALTY INC. - New
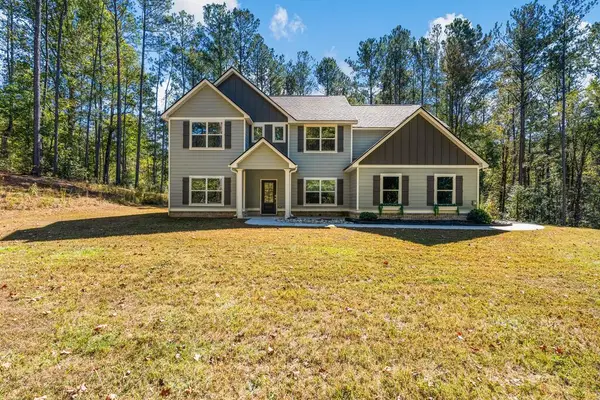 $569,900Active4 beds 3 baths3,090 sq. ft.
250 Mobley Bridge Road, LAGRANGE, GA 30241
MLS# 234879Listed by: KELLER WILLIAMS REALTY RIVER CITIES - New
 $549,999Active4 beds 2 baths2,403 sq. ft.
LOT 5 High Pointe Drive, LaGrange, GA 30241
MLS# 10878643Listed by: Coldwell Banker Kennon & Parker - New
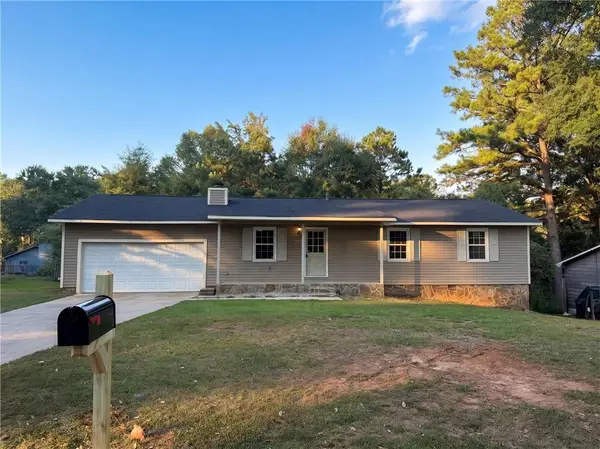 $206,000Active3 beds 2 baths1,442 sq. ft.
104 Hearthstone Drive, LaGrange, GA 30241
MLS# 7858686Listed by: OPENDOOR BROKERAGE, LLC - New
 $398,000Active4 beds 3 baths2,774 sq. ft.
406 Ashford Circle, LaGrange, GA 30240
MLS# 10878289Listed by: Go Realty - New
 $239,900Active4 beds 2 baths1,330 sq. ft.
112 Bartleys Walk, LaGrange, GA 30240
MLS# 10877866Listed by: HOMEAdvantage


Protect your home and budget from life's surprises with an Assurant Home Warranty, backed by a partner that supports you through every step of homeownership. Explore Plans.
©2026 Century 21 Real Estate LLC. All rights reserved. CENTURY 21®, the CENTURY 21 Logo and C21® are service marks owned by Century 21 Real Estate LLC. Century 21 Real Estate LLC fully supports the principles of the Fair Housing Act and the Equal Opportunity Act. Each office is independently owned and operated. Listing information is deemed reliable but not guaranteed accurate.