
203 N View Pointe Drive, Lagrange, GA 30241
Local realty services provided by:CENTURY 21 Premier Real Estate
203 N View Pointe Drive,Lagrange, GA 30241
$309,000
- 2 Beds
- 2 Baths
- 2,096 sq. ft.
- Single family
- Active
Listed by: caysi brooks-swol
Office: go realty
MLS#:181712
Source:AL_LCAR
Price summary
- Price:$309,000
- Price per sq. ft.:$147.42
About this home
NEW PRICE! Rustic charm meets modern comfort in this inviting log home, thoughtfully updated while preserving its warm, natural character. The living room features a cozy fireplace and soaring wood accents, creating the perfect gathering place. The updated kitchen offers seamless granite countertops, a spacious breakfast bar, and plenty of room for entertaining. For added privacy and convenience, the primary suite is located on the main level, and new luxury vinyl plank flooring flows throughout the main floor. The finished lower level provides exceptional flexibility, featuring a spacious great room with new carpet, a rustic bar, second washer and dryer hookups, a full bathroom, and a bonus room with a walk-in closet that has long been used as a third bedroom. Cool, quiet, and cozy, this space is ideal for anyone who prefers a darker sleeping environment. With the existing bar area offering potential for a kitchenette, the lower level could easily serve as an in-law suite, private guest quarters, or a teenager's retreat. Whether you're searching for a peaceful full-time residence or the perfect weekend getaway, this warm and welcoming log home offers an ideal blend of rustic character, comfortable living, and versatile space-in one of the best locations in View Pointe! Appliance package to include washer and dryer. Preferred lender Dee Horton is offering a $1,500 lender credit. With a reasonable offer, the seller will also contribute up to $3,000 toward the buyer's closing costs. Incentives are subject to applicable terms and lender approval. Be sure to review the property disclosure for additional information and updates. Don't delay-call Caysi today!...
Contact an agent
Home facts
- Year built:1979
- Subdivision & Development:VIEW POINT
- Listing ID #:181712
- Added:78 day(s) ago
- Updated:October 21, 2026 at 07:11 PM
Rooms and interior
- Bedrooms:2
- Total bathrooms:2
- Full bathrooms:2
- Rooms Total:11
- Kitchen Description:Electric Cooktop, Microwave, Refrigerator
- Basement:Yes
- Basement Description:Exterior Entry
- Living area:2,096 sq. ft.
Heating and cooling
- Cooling:Central Air, Electric
- Heating:Heat Pump
- Central air:Yes
Structure and exterior
- Year built:1979
- Building area:2,096 sq. ft.
- Lot area:1.04 Acres
- Construction Materials:Log
- Foundation Description:Slab
- Levels:2 Story
Schools
- Middle school:HILLCREST
- Elementary school:HILLCREST
Utilities
- Sewer:Septic Available
Finances and disclosures
- Price:$309,000
- Price per sq. ft.:$147.42
- Tax amount:$2,991
Features and amenities
- Laundry features:Dryer, Dryer Hookup, Washer
- Amenities:Ceiling Fans
Parking
- Parking description:Attached
New listings near 203 N View Pointe Drive
- New
 $59,000Active2 beds 1 baths1,203 sq. ft.
301 Johnson Street, Lagrange, GA 30241
MLS# 10876545Listed by: HomeSmart
- New
 $315,000Active4 beds 3 baths2,295 sq. ft.
109 Oakdale Drive, Lagrange, GA 30240
MLS# 10876253Listed by: BHHS Georgia Properties - New
 $289,000Active4 beds 3 baths2,303 sq. ft.
1403 Vernon Street, Lagrange, GA 30240
MLS# 10875889Listed by: Coldwell Banker Spinks Brown - New
 $399,000Active3 beds 3 baths3,135 sq. ft.
1405 Vernon Street, Lagrange, GA 30240
MLS# 10876010Listed by: Coldwell Banker Spinks Brown - New
 $650,000Active3 beds 2 baths1,728 sq. ft.
163 Leonard Road, Lagrange, GA 30241
MLS# 10875197Listed by: Select Premium Properties, Inc - New
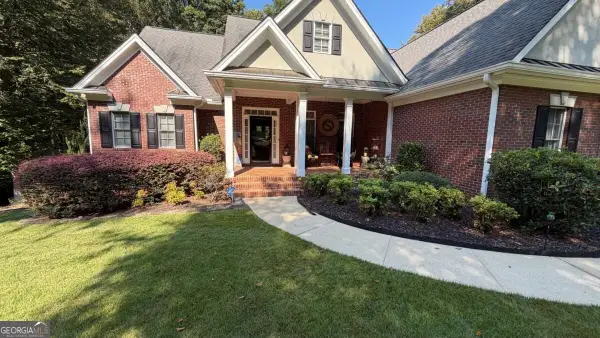 $799,000Active6 beds 5 baths5,318 sq. ft.
205 River Oaks Drive, Lagrange, GA 30240
MLS# 10874948Listed by: Unlock Realty Group - New
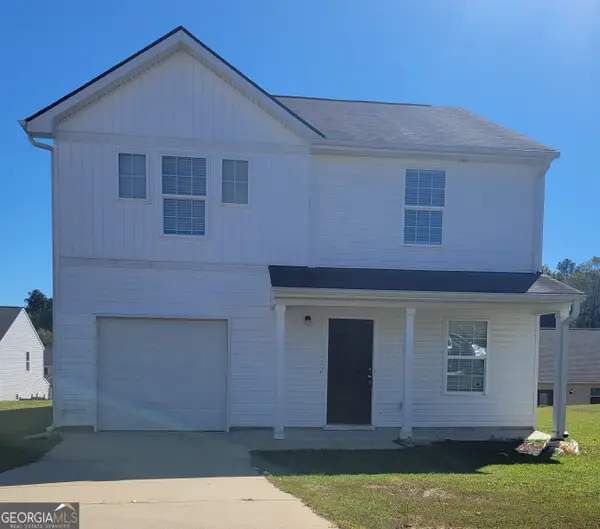 $241,000Active4 beds 3 baths1,799 sq. ft.
106 Sarah Lane, Lagrange, GA 30241
MLS# 10874922Listed by: PMI Georgia - New
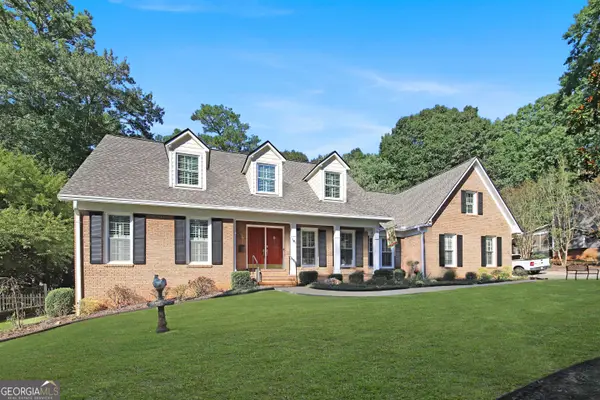 $435,000Active4 beds 4 baths4,425 sq. ft.
105 Kildare Court, Lagrange, GA 30240
MLS# 10874251Listed by: F.L.I. Properties - New
 $284,900Active3 beds 2 baths2,023 sq. ft.
103 Bridlewood Drive, Lagrange, GA 30240
MLS# 10874349Listed by: Coldwell Banker Kennon & Parker - New
 $524,900Active4 beds 5 baths3,624 sq. ft.
628 Lakewood Drive, LAGRANGE, GA 30240
MLS# 234753Listed by: COLDWELL BANKER / KENNON, PARKER, DUNCAN & DAVIS


Protect your home and budget from life's surprises with an Assurant Home Warranty, backed by a partner that supports you through every step of homeownership. Explore Plans.
©2026 Century 21 Real Estate LLC. All rights reserved. CENTURY 21®, the CENTURY 21 Logo and C21® are service marks owned by Century 21 Real Estate LLC. Century 21 Real Estate LLC fully supports the principles of the Fair Housing Act and the Equal Opportunity Act. Each office is independently owned and operated. Listing information is deemed reliable but not guaranteed accurate.