
628 Lakewood Drive, Lagrange, GA 30240
Local realty services provided by:CENTURY 21 Premier Real Estate
Listed by: jennifer ransbottom
Office: coldwell banker / kennon, parker, duncan & davis
MLS#:234753
Source:GA_CBR
Price summary
- Price:$524,900
- Price per sq. ft.:$144.84
About this home
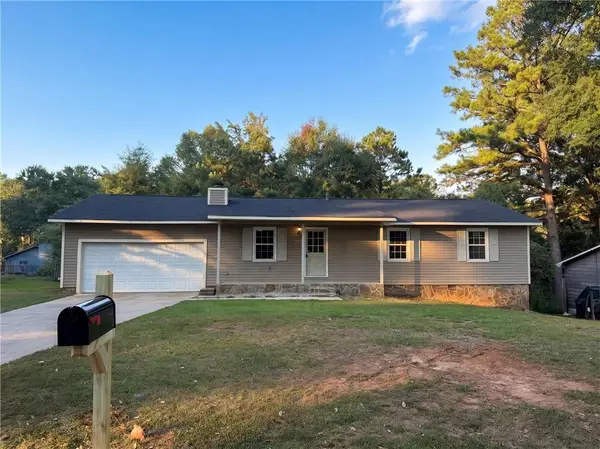
SPACE, CHARM & LOCATION - THIS HOME HAS IT ALL! Welcome to 628 Lakewood Drive, where timeless charm, generous living spaces, and an unbeatable LaGrange location come together! Nestled on 1.33 beautifully landscaped acres, this spacious 4-bedroom, 4-full-bath, 1-half-bath brick home offers room to spread out, entertain, and make it your own! From the moment you arrive, you'll appreciate the classic brick exterior, mature trees, established landscaping, and inviting front porch. Inside, you'll find a thoughtfully designed floor plan featuring a formal living room, separate formal dining room, spacious den with fireplace and custom built-ins, dedicated office, and a bright sunroom surrounded by windows that bring the outdoors in! The generously sized kitchen offers abundant cabinetry, a center island, breakfast area, and plenty of space for gathering. Beautiful wood flooring adds warmth and character throughout many of the main living areas. The spacious primary suite features a walk-in closet and TWO full bathrooms, offering a unique and convenient arrangement! Three additional bedrooms provide flexibility for family, guests, or hobbies. Need room for projects, tools, or extra storage? You'll love the detached workshop and two-car garage with additional storage and a lean-to! The expansive 1.33-acre lot offers beautiful outdoor space with mature shade trees and room to enjoy. Additional highlights include one NEW HVAC system, an abundance of living and entertaining space, and a location that's hard to beat! Just minutes from downtown LaGrange, The Thread walking trail, Sweetland Amphitheatre, LaGrange College, shopping, dining, and entertainment, you'll enjoy the convenience of being close to everything while having the space and privacy of a large, established property. Homes offering this much space, versatility, and such a convenient location are a rare find! Bring your vision and make 628 Lakewood Drive your next home!...
Contact an agent
Home facts
- Year built:1978
- Subdivision & Development:FORREST HILLS/LAKE SHORE/PINEY WOODS
- Listing ID #:234753
- Added:7 day(s) ago
- Updated:October 24, 2026 at 03:03 PM
Rooms and interior
- Bedrooms:4
- Total bathrooms:5
- Full bathrooms:4
- Half bathrooms:1
- Flooring:Hardwood Floors
- Kitchen Description:Breakfast Area, Compactor, Dishwasher, Garbage Disposal, Island, Microwave, Pantry, View Family Room
- Basement Description:Crawl Space
- Living area:3,624 sq. ft.
Heating and cooling
- Cooling:Central Electric, Zoned
- Heating:Electric, Zoned
Structure and exterior
- Year built:1978
- Building area:3,624 sq. ft.
- Lot area:1.33 Acres
- Lot Features:Level, Private Backyard, Wooded
- Architectural Style:Ranch, Traditional
- Construction Materials:Brick
- Exterior Features:Deck, Landscaping, Outbuildings
- Foundation Description:Crawl Space
Utilities
- Water:Public
- Sewer:Public Sewer
Finances and disclosures
- Price:$524,900
- Price per sq. ft.:$144.84
Features and amenities
- Amenities:Closet-Walk In, Entry Foyer, Rear Stairs
Parking
- Parking description:2-Garage, Attached, Driveway, Parking Pad, Side/Rear
- Garage spaces:2
New listings near 628 Lakewood Drive
- New
 $549,999Active4 beds 2 baths2,403 sq. ft.
LOT 5 High Pointe Drive, LaGrange, GA 30241
MLS# 10878643Listed by: Coldwell Banker Kennon & Parker
- New
 $206,000Active3 beds 2 baths1,442 sq. ft.
104 Hearthstone Drive, LaGrange, GA 30241
MLS# 7858686Listed by: OPENDOOR BROKERAGE, LLC - New
 $398,000Active4 beds 3 baths2,774 sq. ft.
406 Ashford Circle, LaGrange, GA 30240
MLS# 10878289Listed by: Go Realty - New
 $239,900Active4 beds 2 baths1,330 sq. ft.
112 Bartleys Walk, LaGrange, GA 30240
MLS# 10877866Listed by: HOMEAdvantage - New
 $422,400Active5 beds 3 baths2,637 sq. ft.
108 Lakeside Court, LAGRANGE, GA 30241
MLS# 234848Listed by: HUGHSTON HOMES MARKETING, LLC - New
 $422,400Active5 beds 3 baths2,637 sq. ft.
108 Lakeside Court #245, LaGrange, GA 30241
MLS# 10877451Listed by: Hughston Homes Marketing - New
 $486,700Active3 beds 3 baths2,570 sq. ft.
427 Lakeview Way, Lagrange, GA 30241
MLS# 10876739Listed by: F.L.I. Properties - New
 $295,000Active3 beds 2 baths1,975 sq. ft.
259 Hammett Road, Lagrange, GA 30241
MLS# 10876651Listed by: F.L.I. Properties - New
 $59,000Active2 beds 1 baths1,203 sq. ft.
301 Johnson Street, Lagrange, GA 30241
MLS# 10876545Listed by: HomeSmart - New
 $315,000Active4 beds 3 baths2,295 sq. ft.
109 Oakdale Drive, Lagrange, GA 30240
MLS# 10876253Listed by: BHHS Georgia Properties


Protect your home and budget from life's surprises with an Assurant Home Warranty, backed by a partner that supports you through every step of homeownership. Explore Plans.
©2026 Century 21 Real Estate LLC. All rights reserved. CENTURY 21®, the CENTURY 21 Logo and C21® are service marks owned by Century 21 Real Estate LLC. Century 21 Real Estate LLC fully supports the principles of the Fair Housing Act and the Equal Opportunity Act. Each office is independently owned and operated. Listing information is deemed reliable but not guaranteed accurate.