
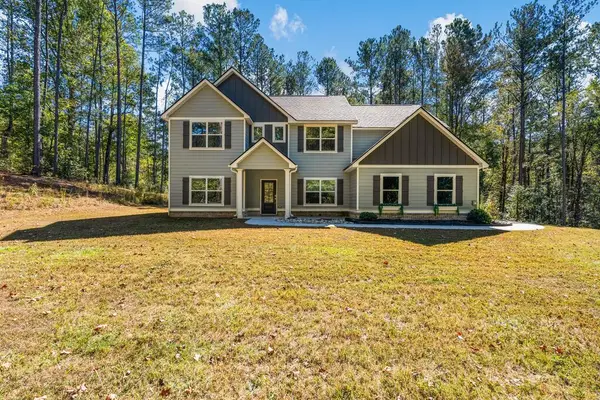
204 Freshwater Court, Lagrange, GA 30241
Local realty services provided by:CENTURY 21 The Avenues
204 Freshwater Court,Lagrange, GA 30241
$345,410
- 4 Beds
- 3 Baths
- - sq. ft.
- Single family
- Sold
Listed by: samuel bass
Office: dfh realty ga, llc.
MLS#:7832753
Source:FIRSTMLS
Sorry, we are unable to map this address
Price summary
- Price:$345,410
- Monthly HOA dues:$58.33
About this home
The Tucker provides a large, inviting family room that flows effortlessly to the dining area. The kitchen supplies you with plenty of counter and cabinet space. Upstairs you'll find three bedrooms and a spacious primary suite. Bonus alert: loft area and basement included, adding the extra living space you desire! Please visit the model center for access to this home and for details on current buyer incentives at 121 Shenandoah Lane, LaGrange, GA 30241.
Contact an agent
Home facts
- Year built:2025
- Subdivision & Development:Crossvine Village
- Listing ID #:7832753
- Updated:October 25, 2026 at 06:40 AM
Rooms and interior
- Bedrooms:4
- Total bathrooms:3
- Full bathrooms:2
- Half bathrooms:1
- Flooring:Carpet, Ceramic Tile, Vinyl
- Dining Description:Open Concept
- Bathrooms Description:Double Vanity
- Kitchen Description:Breakfast Bar, Dishwasher, Eat-in Kitchen, Pantry Walk-In, Solid Surface Counters
- Bedroom Description:Split Bedroom Plan
- Basement Description:Bath/Stubbed, Daylight, Exterior Entry, Unfinished
Heating and cooling
- Cooling:Ceiling Fan(s), Central Air, Zoned
- Heating:Central, Forced Air, Natural Gas, Zoned
- Central air:Yes
Structure and exterior
- Roof:Composition
- Year built:2025
- Lot Features:Level
- Architectural Style:Craftsman
- Construction Materials:Cement Siding, Concrete
- Exterior Features:Patio
- Levels:2 Story
Schools
- High school:Lagrange
- Middle school:Troup - Other
- Elementary school:Clearview
Utilities
- Water:Public, Water Available
- Sewer:Public Sewer, Sewer Available
Finances and disclosures
- Price:$345,410
- Tax amount:$1 (2024)
Features and amenities
- Laundry features:Laundry Room, Upper Level
- Amenities:Entrance Foyer
Parking
- Total parking spaces:2
- Parking description:Attached
 Listings identified with the FMLS IDX logo come from FMLS and are held by brokerage firms other than the owner of this website. The listing brokerage is identified in any listing details. Information is deemed reliable but is not guaranteed. If you believe any FMLS listing contains material that infringes your copyrighted work please click here (https://www.fmls.com/dmca) to review our DMCA policy and learn how to submit a takedown request. ©2026 First Multiple Listing Service, Inc.
New listings near 204 Freshwater Court
- New
 $569,900Active4 beds 3 baths3,090 sq. ft.
250 Mobley Bridge Road, LAGRANGE, GA 30241
MLS# 234879Listed by: KELLER WILLIAMS REALTY RIVER CITIES - New
 $549,999Active4 beds 2 baths2,403 sq. ft.
LOT 5 High Pointe Drive, LaGrange, GA 30241
MLS# 10878643Listed by: Coldwell Banker Kennon & Parker - New
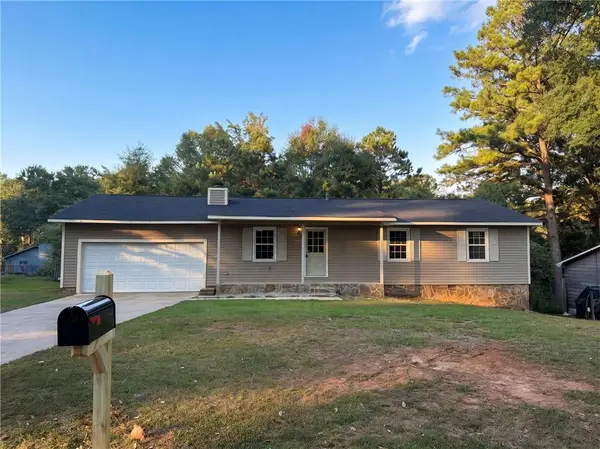 $206,000Active3 beds 2 baths1,442 sq. ft.
104 Hearthstone Drive, LaGrange, GA 30241
MLS# 7858686Listed by: OPENDOOR BROKERAGE, LLC - New
 $398,000Active4 beds 3 baths2,774 sq. ft.
406 Ashford Circle, LaGrange, GA 30240
MLS# 10878289Listed by: Go Realty - New
 $239,900Active4 beds 2 baths1,330 sq. ft.
112 Bartleys Walk, LaGrange, GA 30240
MLS# 10877866Listed by: HOMEAdvantage - New
 $422,400Active5 beds 3 baths2,637 sq. ft.
108 Lakeside Court, LAGRANGE, GA 30241
MLS# 234848Listed by: HUGHSTON HOMES MARKETING, LLC - New
 $422,400Active5 beds 3 baths2,637 sq. ft.
108 Lakeside Court #245, LaGrange, GA 30241
MLS# 10877451Listed by: Hughston Homes Marketing - New
 $486,700Active3 beds 3 baths2,570 sq. ft.
427 Lakeview Way, Lagrange, GA 30241
MLS# 10876739Listed by: F.L.I. Properties - New
 $295,000Active3 beds 2 baths1,975 sq. ft.
259 Hammett Road, Lagrange, GA 30241
MLS# 10876651Listed by: F.L.I. Properties - New
 $59,000Active2 beds 1 baths1,203 sq. ft.
301 Johnson Street, Lagrange, GA 30241
MLS# 10876545Listed by: HomeSmart


Protect your home and budget from life's surprises with an Assurant Home Warranty, backed by a partner that supports you through every step of homeownership. Explore Plans.
©2026 Century 21 Real Estate LLC. All rights reserved. CENTURY 21®, the CENTURY 21 Logo and C21® are service marks owned by Century 21 Real Estate LLC. Century 21 Real Estate LLC fully supports the principles of the Fair Housing Act and the Equal Opportunity Act. Each office is independently owned and operated. Listing information is deemed reliable but not guaranteed accurate.